Tobacman custom designed ranch in a wooded setting in the hard to find Holly Hill Farms Sub. Entire sub is filled with Mid Century Modern homes of the 50s/60s. Many recent updates in 2026: kitchen with granite and stainless, lighting, interior paint, furnace, ac, driveway, garage door, some windows and more. Finished walkout lower level with full bath, rec room, fireplace and 4th bedroom/office. Lots of windows to enjoy the views of nature and the woods. Roomy garage for your cars and tools. Highly Acclaimed Farmington Schools, great location close to shopping, dining, freeways. Owner/Agent. BATVAI
Active
Price cut: $50K (8/7)
$599,900
29204 Summerwood Rd, Farmington Hills, MI 48334
4beds
3,786sqft
Single Family Residence
Built in 1964
0.45 Acres Lot
$586,000 Zestimate®
$158/sqft
$13/mo HOA
What's special
Garage doorWooded settingRec roomInterior paintFinished walkout lower levelSome windows
- 70 days
- 731
- 27
Zillow last checked:
Listing updated:
Listed by:
I Andrew Schulist 248-514-5858,
JSB Realty, LLC 248-553-4466
Source: MichRIC,MLS#: 26038271
Facts & features
Interior
Bedrooms & bathrooms
- Bedrooms: 4
- Bathrooms: 3
- Full bathrooms: 3
- Main level bedrooms: 3
Primary bedroom
- Level: Main
- Area: 165
- Dimensions: 11.00 x 15.00
Bedroom 3
- Level: Main
- Area: 120
- Dimensions: 12.00 x 10.00
Bedroom 3
- Level: Main
- Area: 120
- Dimensions: 12.00 x 10.00
Bedroom 4
- Level: Basement
- Area: 168
- Dimensions: 14.00 x 12.00
Bedroom 4
- Level: Basement
- Area: 168
- Dimensions: 14.00 x 12.00
Bathroom 1
- Level: Main
- Area: 55
- Dimensions: 11.00 x 5.00
Bathroom 3
- Level: Basement
- Area: 70
- Dimensions: 14.00 x 5.00
Dining area
- Level: Main
- Area: 64
- Dimensions: 8.00 x 8.00
Dining room
- Level: Main
- Area: 117
- Dimensions: 13.00 x 9.00
Kitchen
- Level: Main
- Area: 192
- Dimensions: 24.00 x 8.00
Laundry
- Level: Main
- Area: 42
- Dimensions: 6.00 x 7.00
Living room
- Level: Main
- Area: 156
- Dimensions: 12.00 x 13.00
Recreation
- Level: Basement
- Area: 216
- Dimensions: 24.00 x 9.00
Workshop
- Level: Basement
- Area: 165
- Dimensions: 11.00 x 15.00
Heating
- Forced Air
Cooling
- Central Air
Appliances
- Included: Dishwasher, Microwave, Oven, Range, Refrigerator
- Laundry: Laundry Room, Main Level, Sink, Washer Hookup
Features
- Eat-in Kitchen, Pantry
- Flooring: Carpet, Ceramic Tile, Tile, Vinyl, Wood
- Windows: Skylight(s), Screens, Replacement
- Basement: Daylight,Walk-Out Access
- Number of fireplaces: 1
- Fireplace features: Family Room, Recreation Room, Wood Burning
Interior area
- Total structure area: 2,046
- Total interior livable area: 3,786 sqft
- Finished area below ground: 1,740
Property
Parking
- Total spaces: 2
- Parking features: Garage Faces Front, Attached
- Garage spaces: 2
Features
- Stories: 1
Lot
- Size: 0.45 Acres
- Dimensions: 117 x 168
- Features: Wooded, Ground Cover
Details
- Parcel number: 2311204006
Construction
Type & style
- Home type: SingleFamily
- Architectural style: Contemporary,Mid-Century Modern,Ranch
- Property subtype: Single Family Residence
Materials
- Brick, Wood Siding
- Roof: Flat,Rubber
Condition
- New construction: No
- Year built: 1964
Utilities & green energy
- Water: Public
Community & HOA
Community
- Subdivision: Holly Hill Farms
HOA
- Has HOA: Yes
- Amenities included: Other
- Services included: None
- HOA fee: $150 annually
Location
- Region: Farmington Hills
Financial & listing details
- Price per square foot: $158/sqft
- Tax assessed value: $216,000
- Annual tax amount: $10,782
- Date on market: 7/24/2026
- Listing terms: Cash,FHA,VA Loan,Conventional
- Road surface type: Paved
Estimated market value
$586,000
$557,000 - $615,000
$3,305/mo
Price history
| Date | Event | Price |
|---|---|---|
| 8/7/2026 | Price change | $599,900-7.7%$158/sqft |
Source:  MichRIC #26038271 Report a problem MichRIC #26038271 Report a problem | ||
| 7/24/2026 | Listed for sale | $649,900+103.1%$172/sqft |
Source: MichRIC #26038271 Report a problem | ||
| 10/17/2025 | Sold | $320,000$85/sqft |
Source: Public Record Report a problem | ||
Public tax history
| Year | Property taxes | Tax assessment |
|---|---|---|
| 2025 | -- | $216,000 |
| 2024 | -- | $216,000 +15.1% |
| 2023 | -- | $187,740 +14.8% |
| 2022 | -- | $163,530 +14.7% |
| 2021 | -- | $142,620 +3.5% |
| 2020 | -- | $137,740 +2.7% |
| 2019 | -- | $134,110 +9.9% |
| 2018 | -- | $122,080 +21.6% |
| 2015 | -- | $100,390 +14.8% |
| 2014 | -- | $87,410 +5.5% |
| 2011 | -- | $82,890 -25.4% |
| 2010 | -- | $111,120 |
| 2009 | -- | $111,120 |
| 2003 | -- | -- |
| 2002 | -- | $120,380 +28.1% |
| 2001 | $3,773 +5.7% | $93,950 +3.2% |
| 2000 | $3,569 | $91,040 |
Find assessor info on the county website
Monthly payment
Est. payment
Payment breakdown
Explore the cost of this home by adjusting the details. Changes won't be saved.Climate risks
Neighborhood: 48334
- $633,7004 bd4 ba3.4k sqft29228 Summerwood Rd, Farmington Hills, MI 48334Off Market
- $541,5004 bd3 ba2.7k sqft29090 Summerwood Rd, Farmington Hills, MI 48334Off Market
- $459,0004 bd3 ba2.3k sqft29924 Highmeadow Rd, Farmington Hills, MI 48334Off Market
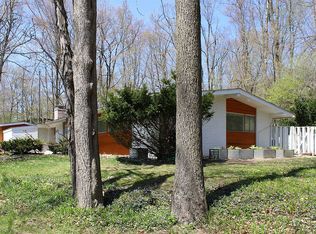
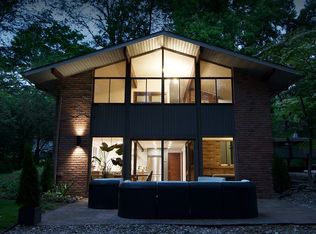
- $482,6004 bd3 ba2.1k sqft29900 Highmeadow Rd, Farmington Hills, MI 48334Off Market
Similar homes
- $649,0004 bd3 ba2.1k sqft24697 S Cromwell Dr, Franklin, MI 48025For Sale

 MLS ID #26052292, Mark Culpepper, Good Company. MichRIC
 - $675,0004 bd4 ba3.6k sqft1728 Hiview Ct, Bloomfield Hills, MI 48302For Sale
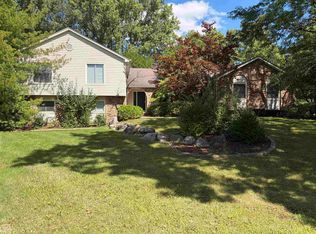
 MLS ID #50221804, Tina Prinzi, Real Estate One Chesterfield. MiRealSource
 - $499,9003 bd3 ba3.1k sqft24606 Ridgeview Dr, Farmington Hills, MI 48336For Sale By Owner

- $--4 bd2 ba2.1k sqft28400 Valley Forge St, Southfield, MI 48076Auction
 ServiceLink Auction
 - $599,0004 bd4 ba3.6k sqft16135 Henry Ruff St, Livonia, MI 48154For Sale
 MLS ID #20261066615, Nicholas Heppard, Mutual Realty, LLC. Realcomp II
 - $564,9004 bd3 ba2.6k sqft22248 Innsbrook Dr, Northville, MI 48167For SaleMLS ID #26048748, Terri Campbell, Campbell Realty Investments Co. MichRIC
- $449,0004 bd3 ba3.2k sqft37892 Stableview Dr, Farmington Hills, MI 48335For SaleMLS ID #20261077736, Aniq Uppal, Gateway Brokerage. Realcomp II
- $525,0004 bd4 ba3k sqft5310 Hauser Way, West Bloomfield, MI 48323For SaleMLS ID #26042521, Ronald Jasgur, Seller Nation. MichRIC
- $565,0005 bd5 ba4.6k sqft2110 Langham Dr, West Bloomfield, MI 48323For SaleMLS ID #20261023734, Zeena Kasperski, Keller Williams Realty-Great Lakes. Realcomp II
- $579,9004 bd3 ba2.2k sqft32619 Greenland Ct, Livonia, MI 48154For SaleMLS ID #26025365, I Andrew Schulist, JSB Realty, LLC. MichRIC
- $509,9994 bd3 ba2.5k sqft5620 Old Carriage Ln, West Bloomfield, MI 48322For SaleMLS ID #20261070362, Steve Koleno, Beycome Brokerage Realty LLC. Realcomp II
- $425,0005 bd3 ba2.9k sqft31129 Sturbridge St, Farmington Hills, MI 48331For SaleMLS ID #20261067811, Melissa A Socha, Modern Way Realty LLC. Realcomp II
- $629,7254 bd3 ba4k sqft6026 Via Toscana St, Troy, MI 48085For SaleMLS ID #50222559, Hank Mendez, Real Estate One Inc-Shelby. MiRealSource
- $449,9004 bd4 ba2.9k sqft34711 Valley Forge Dr, Farmington Hills, MI 48331For SaleMLS ID #50213501, Robert Kluck, Professional Leasing & Sales LLC. MiRealSource
- $789,0005 bd3 ba3.6k sqft31310 Foxboro Way, Beverly Hills, MI 48025For SaleMLS ID #50221454, Elizabeth L Harris, Berkshire Hathaway HomeServices Kee Realty. MiRealSource
- $575,0004 bd3 ba3.1k sqft2356 Pleasant View Dr, Rochester Hills, MI 48306For SaleMLS ID #50223597, John F Zangara, RE/MAX First. MiRealSource
- $390,0004 bd3 ba2.2k sqft7096 Riverstone Rd, West Bloomfield, MI 48322For SaleMLS ID #26040989, Cheryl Linderman, KW Advantage. MichRIC
- $470,0004 bd3 ba2.2k sqft25872 Hunt Club Blvd, Farmington Hills, MI 48335For SaleMLS ID #26036929, Katja Classic, RE/MAX Classic. MichRIC
- $635,0005 bd4 ba4.5k sqft17150 Hilton St, Southfield, MI 48075For SaleMLS ID #20261056125, Mordechai Hatanian, Buyers First Realty. Realcomp II
- $375,0004 bd3 ba2.3k sqft7421 Heather Heath Ln, West Bloomfield, MI 48322For SaleMLS ID #20261074282, Janice Lai, 3DX Real Estate LLC. Realcomp II
