Skip main navigation
Foreclosure
  • $549,000

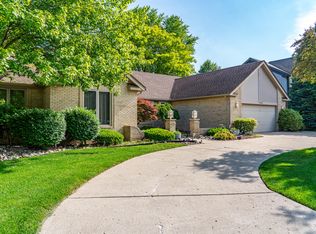
    37892 Stableview Dr, Farmington Hills, MI 48335

    4beds
    3,408sqft
    Single Family Residence
    Built in 1985
    0.25 Acres Lot
    $-- Zestimate®
    $161/sqft
    $18/mo HOA

    What's special

    GORGEOUS NEW MAPLE KITCHEN (10/98) HAS BOSCH DISHWASHER,JENN AIR RANGE, OAK FLOORS* NEUTRAL CARPET OVER OAK FLOORS IN LR/DR* MANY NEW WINDOWS & DOORS '99 &'00 * UPDATED BATHS * CUSTOM FINISHED (10/'00) BSMT PROVIDES GREAT RECREATION AREA * EXPANSIVE PRIVATE DECK * BUYERS LOOKING FOR QUALITY IN EXCELLENT NEIGHBORHOOD W/NATIONAL & STATE BLUE RIBBON HILLSIDE ELEM SCHOOL WILL LOVE IT!
    21 days
    |
    774
    |
    14
    |

    Zillow last checked:

    Listing updated:

    Listed by:

    Patrick J George 248-640-5110,

    My Realty LLC 248-419-3999

    Source: Realcomp II,MLS#: 20261049990MLS Logo

      Facts & features

      Interior

      Bedrooms & bathrooms
      • Bedrooms: 4
      • Bathrooms: 3
      • Full bathrooms: 2
      • 1/2 bathrooms: 1
      Primary bedroom
      • Level: Second
      • Area: 216
      • Dimensions: 12 X 18
      Bedroom
      • Level: Second
      • Area: 132
      • Dimensions: 11 X 12
      Bedroom
      • Level: Second
      • Area: 156
      • Dimensions: 12 X 13
      Bedroom
      • Level: Second
      • Area: 100
      • Dimensions: 10 X 10
      Primary bathroom
      • Level: Entry
      • Area: 49
      • Dimensions: 7 X 7
      Other
      • Level: Second
      • Area: 56
      • Dimensions: 8 X 7
      Other
      • Level: Entry
      • Area: 20
      • Dimensions: 4 X 5
      Dining room
      • Level: Entry
      • Area: 120
      • Dimensions: 10 X 12
      Family room
      • Level: Entry
      • Area: 280
      • Dimensions: 20 X 14
      Kitchen
      • Level: Entry
      • Area: 220
      • Dimensions: 10 X 22
      Laundry
      • Level: Entry
      • Area: 99
      • Dimensions: 11 X 9
      Living room
      • Level: Entry
      • Area: 180
      • Dimensions: 12 X 15
      Heating
      • ENERGYSTAR Qualified Furnace Equipment, Forced Air, Natural Gas
      Features
      • Basement: Finished
      • Has fireplace: No
      Interior area
      • Total interior livable area: 3,408 sqft
      • Finished area above ground: 2,378
      • Finished area below ground: 1,030

      Property

      Parking
      • Total spaces: 2
      • Parking features: Two Car Garage, Attached
      • Attached garage spaces: 2
      Features
      • Levels: Two
      • Stories: 2
      • Entry location: GroundLevel
      • Pool features: None
      Lot
      • Size: 0.25 Acres
      • Dimensions: 90 x 120
      Details
      • Parcel number: 2320153013
      • Special conditions: Real Estate Owned,Short Sale No

      Construction

      Type & style
      • Home type: SingleFamily
      • Architectural style: Colonial
      • Property subtype: Single Family Residence
      Materials
      • Aluminum Siding, Brick
      • Foundation: Basement, Poured
      Condition
      • New construction: No
      • Year built: 1985

      Utilities & green energy

      • Sewer: Public Sewer
      • Water: Public

      Community & HOA

      Community
      • Subdivision: FARMINGTON HILLS HUNT CLUBNO 1
      HOA
      • Has HOA: Yes
      • HOA fee: $215 annually
      Location
      • Region: Farmington Hills

      Financial & listing details

      • Price per square foot: $161/sqft
      • Tax assessed value: $158,070
      • Annual tax amount: $8,908
      • Date on market: 7/5/2026
      • Cumulative days on market: 21 days
      • Listing agreement: Exclusive Right To Sell
      • Listing terms: Cash,Conventional,FHA

        Foreclosure details

        Estimated market value

        Not available

        Estimated sales range

        Not available

        $3,301/mo

        Price history

        DateEventPrice
        12/29/2025Sold$288,661-2.8%$85/sqft
        Source: Public Record Report a problem
        9/18/2015Sold$297,000$87/sqft
        Source: Public Record Report a problem
        5/1/2015Sold$297,000+1%$87/sqft
        Source: Agent Provided Report a problem
        2/25/2015Listed for sale$294,000+17.6%$86/sqft
        Source: Keller Williams Realty Novi Market Center #215015723 Report a problem
        4/28/2010Listing removed$250,000$73/sqft
        Source: Dominion Enterprises Report a problem
        2/26/2010Listed for sale$250,000-27.1%$73/sqft
        Source: Dominion Enterprises Report a problem
        9/26/2003Sold$343,000+45.3%$101/sqft
        Source: Public Record Report a problem
        10/9/1996Sold$236,000$69/sqft
        Source: Public Record Report a problem

        Public tax history

        YearProperty taxesTax assessment
        2024-- $194,440 +11.7%
        2023-- $174,000 +9.2%
        2022-- $159,270 -2.1%
        2021-- $162,700 +2%
        2020-- $159,460 +8.8%
        2019-- $146,540 +5.9%
        2018-- $138,400 +11.8%
        2015-- $123,820 +8.7%
        2014-- $113,910 +6.6%
        2011-- $106,870 -9.9%
        2010-- $118,550
        2009-- $118,550
        2003-- --
        2002-- $137,940 +18.6%
        2001$4,658 +5.7%$116,280 +3.2%
        2000$4,406 $112,680
        Find assessor info on the county website

        Monthly payment

        Estimated monthly payment$1,822
        All calculations are estimates and provided by Zillow, Inc. for informational purposes only. Actual amounts may vary.
        HOA fees may include property taxes on listings classified as Co-Ops. Contact the listing agent and/or owner for fee details.
        Mortgage interest rates are dependent on a number of factors, including credit score, down payment, and repayment length. Interest rate data provided by Zillow Group Marketplace, Inc. as of 1/1/1970 from various mortgage lenders with which we have lead or other similar arrangements; the Estimated Payment is an average of those rates.
        See how much you could borrow to make a competitive offer.

        Climate risks

        Neighborhood: 48335

        Getting around

        10 / 100
        Car-Dependent
        29 / 100
        Somewhat Bikeable

        Nearby schools

        GreatSchools rating

        A local agent can set up tours, give advice and negotiate with sellers.

        Browse local experts

        Similar homes