The 2 year wait is over! Finally a ranch for sale in prestigious Hunt Club! (and this price!) Neighborhood of neighbors who love the social calendar & common amenities at a bargain HOA fee ($275/yr): miles of walking paths, playground, pavilion, acreages of green spaces, events like a summer picnic, parade, holiday parties, and a caring HOA of block captains & board members! Surrounded by bike/walk paths, nature area/pond, golf course, and just moments to everything else you could think of (quick access to 696.96/M5/275! From the circular driveway, the oversized garage ... enter the foyer and enjoy vaulted ceiling throughout; a rare great room, family room, and huge basement rec room situation. Possibilities for TWO basement bedrooms & entertain like crazy: TWO KITCHENS! Over 4,000 sf of finished space! Elaborate main kitchen boasts granite and abundant solid wood construction cabinets (rotary shelving/pantry), work island, built-in double oven & cooktop/hood fan/microwave, stainless Jennair refrigerator & dishwasher. Basement kitchen (see pics), you may want to live in the basement! Significant window & door walls abound with so much natural lighting. Two brick paver patios w/privacy landscaping (french doors off primary bedroom & 9' door wall off family room(skylites) to enjoy your outdoor spaces). Or stay cozy inside enjoying the brick hearth fireplace or soaker sized whirlpool tub in the primary bathroom! Primary ensuite spacious w/vanity (powder nook), walkin closet complete with custom organizers, large bathroom w/dual sinks, shower stall, and that tub! Shared dual entry bathroom also boasts dual sinks, porcelain tile, SKYLITE! First floor laundry is an office for those that study clothes (cabinets, folding counter/sink), hallway/mudroom area, leads to open basement staircase. Professionally finished basement beyond belief with full bathroom,kitchen (pullout shelves/appliances),newer carpet, updated hi-efficiency furnace and water heater, secluded closets, storage rooms, cedar closet room, workshop, office/flex rooms/bedrooms? Run the neighborhood path to this one ... will have tons of activity and be prepared to make your best offer! AGENTS: read Agent Remarks in MLS for offer submission info and more.
Sold
$499,990
37860 Stableview Dr, Farmington Hills, MI 48335
4beds
4,265sqft
Single Family Residence
Built in 1987
0.25 Acres Lot
$512,700 Zestimate®
$117/sqft
$3,660 Estimated rent
Home value
$512,700
$477,000 - $549,000
$3,660/mo
Zestimate® history
Owner options
List your home for rent
$3,660/mo
Rent Zestimate®
Find your next renter with Zillow Rental Manager. Plus, with online applications, you can quickly screen prospective tenants – for free.
$3,660/mo
Rent Zestimate®
Refinance and save
$3,591/mo
Est. payment
Refinancing to a lower rate could help reduce your monthly payments and save thousands over the life of the loan.
$3,591/mo
Est. payment
Explore your selling options
Work with a Zillow partner agent
Leverage their expertise and Zillow's premium Showcase listings to get your home seen by more buyers.
Get startedList with your own agent
Get your home in front of millions of buyers by listing it on Zillow.
Learn how to do itSell it yourself
Take full control of how buyers see your home on Zillow by listing For Sale by Owner (FSBO).
List your homeWhat's special
Brick hearth fireplaceStorage roomsWork islandProfessionally finished basementHuge basement rec roomSolid wood construction cabinetsTwo basement bedrooms
Zillow last checked:
Listing updated:
Listed by:
Alfred Block 248-397-5256,
RE/MAX First
Bought with:
Batoul Abdallah
Source: MichRIC,MLS#: 25029117
Facts & features
Interior
Bedrooms & bathrooms
- Bedrooms: 4
- Bathrooms: 4
- Full bathrooms: 3
- 1/2 bathrooms: 1
- Main level bedrooms: 3
Primary bedroom
- Description: Ensuite, french doorwall, patio/wooded view
- Level: Main
- Area: 224
- Dimensions: 16.00 x 14.00
Bedroom 2
- Level: Main
- Area: 180
- Dimensions: 15.00 x 12.00
Bedroom 3
- Level: Main
- Area: 154
- Dimensions: 14.00 x 11.00
Bedroom 4
- Description: 4th bedroom with potential for 5th. (non-conforming)
- Level: Basement
- Area: 184
- Dimensions: 23.00 x 8.00
Primary bathroom
- Level: Main
Bathroom 1
- Level: Main
Bathroom 3
- Description: Half bath
- Level: Main
Bathroom 4
- Description: Full bath
- Level: Basement
Family room
- Level: Main
- Area: 255
- Dimensions: 17.00 x 15.00
Great room
- Description: Massive, high ceilings, skylites, dining area
- Level: Main
- Area: 406
- Dimensions: 29.00 x 14.00
Kitchen
- Description: Vaulted ceiling/roomy
- Level: Main
- Area: 270
- Dimensions: 18.00 x 15.00
Laundry
- Level: Main
- Area: 80
- Dimensions: 10.00 x 8.00
Office
- Level: Basement
Recreation
- Description: Secondary kitchen/bar and huge open room
- Level: Basement
- Area: 858
- Dimensions: 33.00 x 26.00
Workshop
- Level: Basement
Heating
- Forced Air, Other
Cooling
- Central Air
Appliances
- Included: Built-In Electric Oven, Cooktop, Dishwasher, Double Oven, Dryer, Microwave, Refrigerator, Washer
- Laundry: Laundry Room, Main Level, See Remarks
Features
- Wet Bar, Center Island, Eat-in Kitchen, Pantry
- Flooring: Carpet, Ceramic Tile, Linoleum
- Windows: Skylight(s), Insulated Windows
- Basement: Full
- Number of fireplaces: 1
- Fireplace features: Family Room
Interior area
- Total structure area: 2,265
- Total interior livable area: 4,265 sqft
- Finished area below ground: 2,000
Property
Parking
- Total spaces: 2.5
- Parking features: Garage Faces Front, Garage Door Opener, Attached
- Garage spaces: 2.5
Features
- Stories: 1
Lot
- Size: 0.25 Acres
- Dimensions: 90 x 120
- Features: Level, Ground Cover, Shrubs/Hedges
Details
- Parcel number: 2320153014
Construction
Type & style
- Home type: SingleFamily
- Architectural style: Ranch
- Property subtype: Single Family Residence
Materials
- Brick
Condition
- New construction: No
- Year built: 1987
Utilities & green energy
- Sewer: Public Sewer
- Water: Public
- Utilities for property: Natural Gas Connected, Cable Connected
Community & HOA
Community
- Security: Security System
- Subdivision: Farmington Hills Hunt Club #1
HOA
- Has HOA: Yes
- Amenities included: Playground, Trail(s), Other
- Services included: Other
- HOA fee: $275 annually
- HOA phone: 614-354-6524
Location
- Region: Farmington Hills
Financial & listing details
- Price per square foot: $117/sqft
- Tax assessed value: $176,980
- Annual tax amount: $7,520
- Date on market: 6/18/2025
- Listing terms: Cash,FHA,VA Loan,Conventional
- Road surface type: Paved
Price history
| Date | Event | Price |
|---|---|---|
| 7/23/2025 | Sold | $499,990+11.1%$117/sqft |
Source:  MichRIC #25029117 Report a problem MichRIC #25029117 Report a problem | ||
| 6/26/2025 | Pending sale | $450,000$106/sqft |
Source: MichRIC #25029117 Report a problem | ||
| 6/26/2025 | Contingent | $450,000$106/sqft |
Source: MichRIC #25029117 Report a problem | ||
| 6/24/2025 | Pending sale | $450,000$106/sqft |
Source:  Realcomp II #20251008670 Report a problem Realcomp II #20251008670 Report a problem | ||
| 6/20/2025 | Price change | $450,000+1.1%$106/sqft |
Source: Realcomp II #20251008670 Report a problem | ||
| 6/18/2025 | Listed for sale | $445,000$104/sqft |
Source: Realcomp II #20251008670 Report a problem | ||
Public tax history
| Year | Property taxes | Tax assessment |
|---|---|---|
| 2025 | -- | $234,860 |
| 2024 | -- | $234,860 +12.1% |
| 2023 | -- | $209,470 +9.3% |
| 2022 | -- | $191,690 -2.2% |
| 2021 | -- | $195,940 +2.3% |
| 2020 | -- | $191,490 +7.7% |
| 2019 | -- | $177,800 +3.5% |
| 2018 | -- | $171,840 +12.5% |
| 2015 | -- | $152,710 +9.3% |
| 2014 | -- | $139,770 +7.1% |
| 2011 | -- | $130,500 -7.6% |
| 2010 | -- | $141,260 |
| 2009 | -- | $141,260 |
| 2003 | -- | -- |
| 2002 | -- | $169,150 +26.2% |
| 2001 | $5,363 +5.7% | $134,080 +3.2% |
| 2000 | $5,073 | $129,930 |
Find assessor info on the county website
Neighborhood: 48335
Nearby homes
- $470,4003 bd2 ba2.4k sqft37861 Stableview Dr, Farmington Hills, MI 48335Off Market
- $549,0004 bd3 ba3.4k sqft37892 Stableview Dr, Farmington Hills, MI 48335Foreclosure

- $476,6004 bd2 ba2.5k sqft37828 Stableview Dr, Farmington Hills, MI 48335Off Market
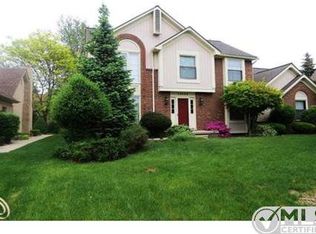
- $450,0005 bd3 ba3.1k sqft37829 Stableview Dr, Farmington Hills, MI 48335Sold
- $478,2003 bd4 ba2.1k sqft37893 Stableview Dr, Farmington Hills, MI 48335Off Market
- $485,0004 bd3 ba2.4k sqft37796 Stableview Dr, Farmington Hills, MI 48335Sold
- $491,4004 bd2 ba2.4k sqft25503 Ranchwood Dr, Farmington Hills, MI 48335Off Market
- $451,4003 bd2 ba2.1k sqft37795 Stableview Dr, Farmington Hills, MI 48335Off Market
Nearby schools
GreatSchools rating
- 6/10Hillside Elementary SchoolGrades: K-5Distance: 0.3 mi
- 7/10Power Middle SchoolGrades: 5-8Distance: 2.4 mi
- 7/10Farmington High SchoolGrades: 9-12Distance: 2.8 mi
Get a cash offer in 3 minutes
Find out how much your home could sell for in as little as 3 minutes with a no-obligation cash offer.
Estimated market value
$512,700
Get a cash offer in 3 minutes
Find out how much your home could sell for in as little as 3 minutes with a no-obligation cash offer.
Estimated market value
$512,700
- Michigan
- Oakland County
- Farmington Hills
- 48335
- 37860 Stableview Dr
Nearby cities
Nearby zip codes
Other Farmington Hills Topics
- Apartments for Rent in 48335
- Houses for Sale in 48335
- Houses for Rent in 48335
- 48335 Real Estate
- Farmington Hills Condos
- Houses for Sale in Farmington Hills
- Newest Listings in Farmington Hills
- Farmington Hills Home Values
- Farmington Hills Real Estate Agents
- Farmington Hills Refinance
- Farmington Hills Mortgage Rates
