WHAT A BEAUTY!!!! IMMENSELY LOVED AND WELL MAINTAINED 4 BEDROOM, 2.1 BATHROOM 2464 SQ. FOOT. TUDOR STYLE COLONIAL IN THE COVETED NEIGHBORHOOD OF FARMINGTON HILLS HUNT CLUB. AWARD WINNING FARMINGTON HILLS SCHOOLS. THE ENTRANCE WELCOMES YOU WITH HARDWOOD FLOORING. THE MAIN LEVEL OFFERS A SMART FLOOR PLAN COMPLETE WITH OFFICE/LIBRARY WITH FRENCH DOORS FOR PRIVACY, POWDER ROOM, AND GORGEOUS OPEN FLOWING LIVING AND DINING ROOM WITH A CHARMING AND ELEGANT BAY WINDOW THAT ACCENTS THIS WARM GATHERING SPACE. UPDATED, NEUTRAL KITCHEN WITH OAK CABINETS, GRANITE COUNTER TOPS, AND NEW APPLIANCES. ( SS GE PROFILE FRENCH DOOR FRIDGE WITH WATER/ICE DISPENSER & GE PROFILE TOP CONTROL ULTRA QUIET DISHWASHER WITH 3RD RACK. 2022). OPEN TO THE KITCHEN, STEP INTO THE MASSIVE FAMILY ROOM WITH 10 1/2 FEET CATHEDRAL CEILING ADORNED WITH GORGEOUS WOOD BEAMS. BEAUTIFUL GAS FIREPLACE. AND DOOR WALL ACCESS TO THE SOLID WOOD 2 TIER DECK(NEWLY REPLACED IN 2022).FIRST FLOOR ALSO FEATURES A FIRST FLOOR LAUNDRY ROOM, CONVENIENTLY ATTACHED TO THE TWO CAR GARAGE. THE SECOND LEVEL OFFERS 3 VERY SPACIOUS BEDROOMS, A FULL BATHROOM AND A VERY LARGE PRIMARY BEDROOM WITH ENSUITE WITH A LARGE WALK IN CLOSET. ANDERSON WINDOWS THROUGHOUT!!! THE NEIGHBORHOOD IS FITTINGLY LOCATED WITH IMMEDIATE ACCESS TO ALL MAJOR EXPRESSWAYS, ABUNDANT SHOPPING WITH NEIGHBORHOOD AND COMMUNITY RESOURCES AND CENTERS. THE SWING SET AND TRAMPOLINE ARE INCLUDED IN THE SALE FOR THE NEW OWNERS TO ENJOY. BATVAI. THIS HOUSE IS PRICED TO SELL! PLEASE BRING PRE APPROVED BUYERS ONLY!! PLEASE REMOVE SHOES OR WEAR SHOE COVERS FOR EACH SHOWING. PLEASE LEAVE A BUSINESS CARD AND PROVIDE FEEDBACK ON OUR FEEDBACK FORM.
Sold for $485,000
$485,000
37796 Stableview Dr, Farmington Hills, MI 48335
4beds
2,464sqft
Single Family Residence
Built in 1987
0.25 Acres Lot
$490,300 Zestimate®
$197/sqft
$2,910 Estimated rent
Home value
$490,300
$466,000 - $515,000
$2,910/mo
Zestimate® history
Owner options
List your home for rent
$2,910/mo
Rent Zestimate®
Find your next renter with Zillow Rental Manager. Plus, with online applications, you can quickly screen prospective tenants – for free.
$2,910/mo
Rent Zestimate®
Refinance and save
$3,496/mo
Est. payment
Refinancing to a lower rate could help reduce your monthly payments and save thousands over the life of the loan.
$3,496/mo
Est. payment
Explore your selling options
Work with a Zillow partner agent
Leverage their expertise and Zillow's premium Showcase listings to get your home seen by more buyers.
Get startedList with your own agent
Get your home in front of millions of buyers by listing it on Zillow.
Learn how to do itSell it yourself
Take full control of how buyers see your home on Zillow by listing For Sale by Owner (FSBO).
List your homeWhat's special
Zillow last checked:
Listing updated:
Listed by:
Amy B Brent 248-225-0451,
Cedarwood Realty LLC, a Michigan LLC,
Renee L Orlewicz 313-819-6363,
Cedarwood Realty LLC, a Michigan LLC
Bought with:
Tarek Aoun, 6501452342
Keller Williams Legacy
Source: Realcomp II,MLS#: 20261011370
Facts & features
Interior
Bedrooms & bathrooms
- Bedrooms: 4
- Bathrooms: 3
- Full bathrooms: 2
- 1/2 bathrooms: 1
Primary bedroom
- Level: Second
- Area: 260
- Dimensions: 20 X 13
Bedroom
- Level: Second
- Area: 132
- Dimensions: 12 X 11
Bedroom
- Level: Second
- Area: 154
- Dimensions: 14 X 11
Bedroom
- Level: Second
- Area: 143
- Dimensions: 13 X 11
Primary bathroom
- Level: Second
- Area: 90
- Dimensions: 10 X 9
Other
- Level: Second
- Area: 72
- Dimensions: 9 X 8
Other
- Level: Entry
- Area: 42
- Dimensions: 7 X 6
Dining room
- Level: Entry
- Area: 144
- Dimensions: 12 X 12
Family room
- Level: Entry
- Area: 320
- Dimensions: 20 X 16
Kitchen
- Level: Entry
- Area: 242
- Dimensions: 22 X 11
Library
- Level: Entry
- Area: 132
- Dimensions: 12 X 11
Living room
- Level: Entry
- Area: 221
- Dimensions: 17 X 13
Heating
- Forced Air, Natural Gas
Cooling
- Ceiling Fans, Central Air
Appliances
- Included: Dishwasher, Disposal, Dryer, Electric Cooktop, Free Standing Electric Range, Free Standing Refrigerator, Microwave, Stainless Steel Appliances, Washer, Warming Drawer
Features
- Basement: Unfinished
- Has fireplace: Yes
- Fireplace features: Family Room, Gas
Interior area
- Total interior livable area: 2,464 sqft
- Finished area above ground: 2,464
Property
Parking
- Total spaces: 2
- Parking features: Two Car Garage, Attached
- Attached garage spaces: 2
Features
- Levels: Two
- Stories: 2
- Entry location: GroundLevel
- Pool features: None
Lot
- Size: 0.25 Acres
- Dimensions: 90 x 120
Details
- Parcel number: 2320178007
- Special conditions: Short Sale No,Standard
Construction
Type & style
- Home type: SingleFamily
- Architectural style: Colonial
- Property subtype: Single Family Residence
Materials
- Brick, Other, Stucco, Wood Siding
- Foundation: Basement, Poured
Condition
- Platted Sub
- New construction: No
- Year built: 1987
Utilities & green energy
- Sewer: Public Sewer
- Water: Other
Community & HOA
Community
- Subdivision: FARMINGTON HILLS HUNT CLUBNO 1
HOA
- Has HOA: Yes
- HOA fee: $275 annually
Location
- Region: Farmington Hills
Financial & listing details
- Price per square foot: $197/sqft
- Tax assessed value: $159,670
- Annual tax amount: $7,132
- Date on market: 2/26/2026
- Cumulative days on market: 47 days
- Listing agreement: Exclusive Right To Sell
- Listing terms: Cash,Conventional,FHA
Price history
| Date | Event | Price |
|---|---|---|
| 5/5/2026 | Sold | $485,000+1.3%$197/sqft |
Source:  Realcomp II #20261011370 Report a problem Realcomp II #20261011370 Report a problem | ||
| 4/13/2026 | Pending sale | $479,000$194/sqft |
Source: Realcomp II #20261011370 Report a problem | ||
| 3/12/2026 | Price change | $479,000-2.2%$194/sqft |
Source: Realcomp II #20261011370 Report a problem | ||
| 2/26/2026 | Price change | $490,000+84.9%$199/sqft |
Source: Realcomp II #20261011370 Report a problem | ||
| 2/24/2011 | Listed for sale | $265,000+1.9%$108/sqft |
Source: RealEstateShows.com #210117721 Report a problem | ||
| 1/1/2011 | Listing removed | $260,000$106/sqft |
Source: REMERICA UNITED REALTY #210117721 Report a problem | ||
| 11/8/2010 | Price change | $260,000-1.9%$106/sqft |
Source: REMERICA UNITED REALTY #210117721 Report a problem | ||
| 10/13/2010 | Listed for sale | $265,000-0.7%$108/sqft |
Source: RealEstateShows.com #210117721 Report a problem | ||
| 7/25/2008 | Sold | $267,000-6.1%$108/sqft |
Source:  MiRealSource #774025 Report a problem MiRealSource #774025 Report a problem | ||
| 3/18/2008 | Price change | $284,450-9.6%$115/sqft |
Source: Listhub #30597007 Report a problem | ||
| 12/1/2007 | Listed for sale | $314,500-3.2%$128/sqft |
Source: Listhub #30597007 Report a problem | ||
| 9/22/2005 | Sold | $325,000+31.5%$132/sqft |
Source: Public Record Report a problem | ||
| 4/18/1996 | Sold | $247,200$100/sqft |
Source: Public Record Report a problem | ||
Public tax history
| Year | Property taxes | Tax assessment |
|---|---|---|
| 2025 | -- | $210,370 |
| 2024 | -- | $210,370 +12% |
| 2023 | -- | $187,910 +9.3% |
| 2022 | -- | $171,940 -2.1% |
| 2021 | -- | $175,680 +2.1% |
| 2020 | -- | $172,030 +8.8% |
| 2019 | -- | $158,120 +6.3% |
| 2018 | -- | $148,790 +12.1% |
| 2015 | -- | $132,690 +8.9% |
| 2014 | -- | $121,810 +6.8% |
| 2011 | -- | $114,010 -9.1% |
| 2010 | -- | $125,370 |
| 2009 | -- | $125,370 |
| 2003 | -- | -- |
| 2002 | -- | $146,800 +17.4% |
| 2001 | $5,004 +5.7% | $125,010 +3.2% |
| 2000 | $4,733 | $121,140 |
Find assessor info on the county website
Neighborhood: 48335
Nearby homes
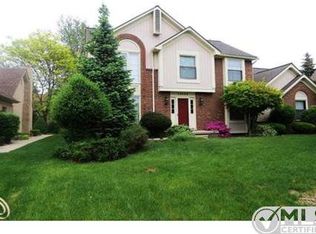
- $476,6004 bd2 ba2.5k sqft37828 Stableview Dr, Farmington Hills, MI 48335Off Market
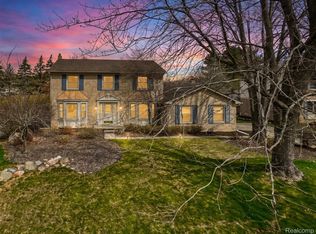
- $485,0004 bd3 ba3.3k sqft37764 Stableview Dr, Farmington Hills, MI 48335Sold
- $497,8004 bd2 ba2.2k sqft25455 Ranchwood Dr, Farmington Hills, MI 48335Off Market
- $488,4003 bd3 ba2.2k sqft25495 Ranchwood Dr, Farmington Hills, MI 48335Off Market
- $476,5003 bd2 ba2.5k sqft25417 Ranchwood Dr, Farmington Hills, MI 48335Off Market
- $451,4003 bd2 ba2.1k sqft37795 Stableview Dr, Farmington Hills, MI 48335Off Market
- $499,9904 bd4 ba4.2k sqft37860 Stableview Dr, Farmington Hills, MI 48335Sold
- $450,0005 bd3 ba3.1k sqft37829 Stableview Dr, Farmington Hills, MI 48335Sold
Nearby schools
GreatSchools rating
- 6/10Hillside Elementary SchoolGrades: K-5Distance: 0.3 mi
- 7/10Power Middle SchoolGrades: 5-8Distance: 2.4 mi
- 7/10Farmington High SchoolGrades: 9-12Distance: 2.8 mi
Get a cash offer in 3 minutes
Find out how much your home could sell for in as little as 3 minutes with a no-obligation cash offer.
Estimated market value
$490,300
Get a cash offer in 3 minutes
Find out how much your home could sell for in as little as 3 minutes with a no-obligation cash offer.
Estimated market value
$490,300
- Michigan
- Oakland County
- Farmington Hills
- 48335
- 37796 Stableview Dr
Nearby cities
Nearby zip codes
Other Farmington Hills Topics
- Apartments for Rent in 48335
- Houses for Sale in 48335
- Houses for Rent in 48335
- 48335 Real Estate
- Farmington Hills Condos
- Houses for Sale in Farmington Hills
- Newest Listings in Farmington Hills
- Farmington Hills Home Values
- Farmington Hills Real Estate Agents
- Farmington Hills Refinance
- Farmington Hills Mortgage Rates
