Skip main navigation
Sold for $485,000
  • $485,000

    37764 Stableview Dr, Farmington Hills, MI 48335

    4beds
    3,379sqft
    Single Family Residence
    Built in 1985
    0.25 Acres Lot
    $488,100 Zestimate®
    $144/sqft
    $3,295 Estimated rent

    Home value

    $488,100

    $464,000 - $513,000

    $3,295/mo

    Zestimate® history
    Loading
    Loading...

    Owner options

    List your home for rent

    $3,295/mo

    Rent Zestimate®

    Find your next renter with Zillow Rental Manager. Plus, with online applications, you can quickly screen prospective tenants – for free.

    Learn more

    $3,295/mo

    Rent Zestimate®

    Refinance and save

    $3,473/mo

    Est. payment

    Refinancing to a lower rate could help reduce your monthly payments and save thousands over the life of the loan.

    See today's rates

    $3,473/mo

    Est. payment

    Explore your selling options

    Work with a Zillow partner agent

    Leverage their expertise and Zillow's premium Showcase listings to get your home seen by more buyers.

    Get started

    List with your own agent

    Get your home in front of millions of buyers by listing it on Zillow.

    Learn how to do it

    Sell it yourself

    Take full control of how buyers see your home on Zillow by listing For Sale by Owner (FSBO).

    List your home

    What's special

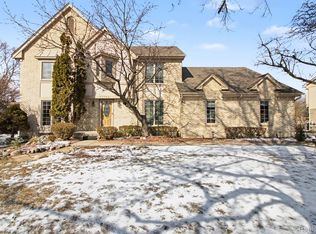
    This fabulous classic, colonial home nestled in a park-like setting, in the desirable Hunt Club neighborhood offering walking trails and beautiful tree-lined streets, will not disappoint! From the moment you step inside the light-filled foyer, you will love this thoughtfully designed fluid floor plan! Formal living and dining rooms, highlighted by stunning bay windows and crown molding throughout, flow into a bright and spacious kitchen featuring an eat-in nook, granite countertops, and stainless steel appliances. The inviting family room with vaulted ceilings features a gas fireplace with a brick surround and second door-wall to large deck and expansive yard! Large versatile office/library space offers another stunning bay window allowing for abundant natural light! Beautifully updated powder room and main floor laundry room complete the first floor. Upstairs, a generous primary offers a large walk-in closet along with private bathroom. Additionally, second level offers three more bedrooms and a main hall bath with double vanity. The finished lower level features tons of gathering space for entertaining along with ample storage! Outside you will find a beautifully landscaped backyard with stamped concrete patio and deck, complete with a gazebo and fire pit, creating the perfect setting for all of your outdoor needs! Updates include: Fresh paint t/o-2026; Sump pump-2024; HWH-2020; New windows (including garage)-2019 and more. With close proximity to great golfing, shopping and all that Farmington Hills has to offer, this is one you will not want to miss!!

    Zillow last checked:

    Listing updated:

    Listed by:

    Adriane Dundon 248-838-8821,

    The Agency Hall & Hunter,

    Meredith R Colburn 248-762-5319,

    The Agency Hall & Hunter

    Bought with:

    Ashley Ridenour, 6501435057

    @properties Christie's Int'l R.E. Detroit

    Source: Realcomp II,MLS#: 20261023007MLS Logo

    Facts & features

    Interior

    Bedrooms & bathrooms
    • Bedrooms: 4
    • Bathrooms: 3
    • Full bathrooms: 2
    • 1/2 bathrooms: 1
    Primary bedroom
    • Level: Second
    • Area: 216
    • Dimensions: 18 X 12
    Bedroom
    • Level: Second
    • Area: 132
    • Dimensions: 12 X 11
    Bedroom
    • Level: Second
    • Area: 99
    • Dimensions: 11 X 9
    Bedroom
    • Level: Second
    • Area: 168
    • Dimensions: 14 X 12
    Primary bathroom
    • Level: Second
    • Area: 40
    • Dimensions: 8 X 5
    Other
    • Level: Second
    • Area: 40
    • Dimensions: 8 X 5
    Other
    • Level: Entry
    • Area: 20
    • Dimensions: 5 X 4
    Other
    • Level: Entry
    • Area: 110
    • Dimensions: 11 X 10
    Dining room
    • Level: Entry
    • Area: 132
    • Dimensions: 12 X 11
    Family room
    • Level: Entry
    • Area: 294
    • Dimensions: 21 X 14
    Kitchen
    • Level: Entry
    • Area: 120
    • Dimensions: 12 X 10
    Laundry
    • Level: Entry
    • Area: 30
    • Dimensions: 6 X 5
    Library
    • Level: Entry
    • Area: 132
    • Dimensions: 12 X 11
    Living room
    • Level: Entry
    • Area: 180
    • Dimensions: 15 X 12
    Heating
    • Forced Air, Natural Gas
    Cooling
    • Ceiling Fans, Central Air
    Appliances
    • Included: Dishwasher, Disposal, Dryer, Free Standing Electric Oven, Free Standing Electric Range, Free Standing Refrigerator, Microwave, Stainless Steel Appliances, Washer
    Features
    • Basement: Finished
    • Has fireplace: Yes
    • Fireplace features: Family Room, Gas
    Interior area
    • Total interior livable area: 3,379 sqft
    • Finished area above ground: 2,253
    • Finished area below ground: 1,126

    Property

    Parking
    • Total spaces: 2
    • Parking features: Two Car Garage, Attached, Direct Access, Garage Door Opener, Side Entrance
    • Attached garage spaces: 2
    Features
    • Levels: Two
    • Stories: 2
    • Entry location: GroundLevelwSteps
    • Patio & porch: Deck, Patio, Porch
    • Exterior features: Lighting
    • Pool features: None
    Lot
    • Size: 0.25 Acres
    • Dimensions: 90 x 120
    Details
    • Parcel number: 2320178008
    • Special conditions: Short Sale No,Standard

    Construction

    Type & style
    • Home type: SingleFamily
    • Architectural style: Colonial
    • Property subtype: Single Family Residence
    Materials
    • Brick, Wood Siding
    • Foundation: Basement, Poured
    • Roof: Asphalt
    Condition
    • Platted Sub
    • New construction: No
    • Year built: 1985

    Utilities & green energy

    • Sewer: Public Sewer
    • Water: Public

    Community & HOA

    Community
    • Subdivision: FARMINGTON HILLS HUNT CLUBNO 1
    HOA
    • Has HOA: Yes
    • HOA fee: $285 annually
    Location
    • Region: Farmington Hills

    Financial & listing details

    • Price per square foot: $144/sqft
    • Tax assessed value: $411,160
    • Annual tax amount: $8,322
    • Date on market: 4/17/2026
    • Cumulative days on market: 4 days
    • Listing agreement: Exclusive Right To Sell
    • Listing terms: Cash,Conventional

    Price history

    DateEventPrice
    5/22/2026Sold$485,000+0%$144/sqft
    Source: Realcomp II #20261023007 Report a problem
    4/22/2026Pending sale$484,900$144/sqft
    Source: Realcomp II #20261023007 Report a problem
    4/17/2026Listed for sale$484,900+50.1%$144/sqft
    Source: Realcomp II #20261023007 Report a problem
    3/8/2019Sold$323,000-0.6%$96/sqft
    Source: Public Record Report a problem
    2/12/2019Pending sale$325,000$96/sqft
    Source: Signature Sotheby's International Realty #219003731 Report a problem
    1/14/2019Listed for sale$325,000+41.3%$96/sqft
    Source: Signature Sotheby's International Realty #219003731 Report a problem
    1/24/2011Listing removed$230,000$68/sqft
    Source: Coldwell Banker Weir Manuel #210112513 Report a problem
    12/30/2010Listed for sale$230,000+1.8%$68/sqft
    Source: Coldwell Banker Weir Manuel #210112513 Report a problem
    11/23/2010Sold$226,000-1.7%$67/sqft
    Source: Public Record Report a problem
    10/21/2010Listed for sale$230,000+4286%$68/sqft
    Source: Coldwell Banker Weir Manuel #210112513 Report a problem
    9/1/2010Sold$5,244-97.8%$2/sqft
    Source: Public Record Report a problem
    8/3/2010Price change$235,000-2.1%$70/sqft
    Source: COLDWELL BANKER WEIR MANUEL-NV #210088589 Report a problem
    7/18/2010Listed for sale$240,000+3%$71/sqft
    Source: Coldwell Banker Weir Manuel #210081600 Report a problem
    8/30/2004Sold$233,000$69/sqft
    Source: Public Record Report a problem

    Public tax history

    YearProperty taxesTax assessment
    2024-- $205,580 +11.8%
    2023-- $183,810 +9.2%
    2022-- $168,250 -2.1%
    2021-- $171,930 +2.2%
    2020-- $168,310 +8.6%
    2019-- $155,020 +4.4%
    2018-- $148,510 +12%
    2015-- $132,590 +8.9%
    2014-- $121,760 +6.7%
    2011-- $114,070 -9.1%
    2010-- $125,490
    2009-- $125,490
    2003-- --
    2002-- $146,290 +17.1%
    2001$5,000 +5.7%$124,920 +3.2%
    2000$4,730 $121,050
    Find assessor info on the county website

    Neighborhood: 48335

    Nearby schools

    GreatSchools rating
    Get a cash offer in 3 minutes
    Find out how much your home could sell for in as little as 3 minutes with a no-obligation cash offer.
    Estimated market value
    $488,100
    Get a cash offer in 3 minutes
    Find out how much your home could sell for in as little as 3 minutes with a no-obligation cash offer.
    Estimated market value
    $488,100