Welcome to this beautifully updated center entrance brick colonial located in the highly sought-after Hunt Club Community of Farmington Hills! Offering 3 spacious bedrooms, 2.1 baths, and over 2,300 sq ft of living space plus a finished basement, this home combines classic charm with today’s desired updates. The open-concept floor plan is ideal for entertaining, featuring an updated kitchen with granite counters and stainless steel appliances, and a spacious living room with TV included. Large dining area and living room makes this home ideal for entertaining and family gatherings. The first floor also features a newly renovated laundry and mudroom, private office with hardwood floors, and updated powder room. The spacious deck and patio spans through the back of the home. Enjoy nights sitting around a fire or summer barbecues or just relaxing with the beautiful views. Upstairs, you’ll find a large primary suite boasting LVP flooring and a spa like en-suite. Two additional bedrooms include hardwood flooring or carpet (one with a walk-in closet) and share a full bath with dual sinks. Finished lower level adds tons of additional living space. Notable updates: newer furnace, AC and sump pump. Attached 2-car garage. Enjoy the community park, walking trails, and active neighborhood with events.
Sold for $500,000
$500,000
37732 Stableview Dr, Farmington Hills, MI 48335
3beds
3,175sqft
Single Family Residence
Built in 1986
0.25 Acres Lot
$513,500 Zestimate®
$157/sqft
$3,050 Estimated rent
Home value
$513,500
$478,000 - $549,000
$3,050/mo
Zestimate® history
Owner options
List your home for rent
$3,050/mo
Rent Zestimate®
Find your next renter with Zillow Rental Manager. Plus, with online applications, you can quickly screen prospective tenants – for free.
$3,050/mo
Rent Zestimate®
Refinance and save
$3,595/mo
Est. payment
Refinancing to a lower rate could help reduce your monthly payments and save thousands over the life of the loan.
$3,595/mo
Est. payment
Explore your selling options
Work with a Zillow partner agent
Leverage their expertise and Zillow's premium Showcase listings to get your home seen by more buyers.
Get startedList with your own agent
Get your home in front of millions of buyers by listing it on Zillow.
Learn how to do itSell it yourself
Take full control of how buyers see your home on Zillow by listing For Sale by Owner (FSBO).
List your homeWhat's special
Zillow last checked:
Listing updated:
Listed by:
Alyse Robertelli 248-755-1158,
Max Broock, REALTORS®-Bloomfield Hills,
Candice A Van Slembrouck 248-346-6795,
Max Broock, REALTORS®-Bloomfield Hills
Bought with:
Vita Good, 6501375799
National Realty Centers, Inc
Source: Realcomp II,MLS#: 20250033104
Facts & features
Interior
Bedrooms & bathrooms
- Bedrooms: 3
- Bathrooms: 3
- Full bathrooms: 2
- 1/2 bathrooms: 1
Primary bedroom
- Level: Second
- Area: 255
- Dimensions: 15 x 17
Bedroom
- Level: Second
- Area: 120
- Dimensions: 10 x 12
Bedroom
- Level: Second
- Area: 121
- Dimensions: 11 x 11
Primary bathroom
- Level: Second
- Area: 72
- Dimensions: 8 x 9
Other
- Level: Second
- Area: 81
- Dimensions: 9 x 9
Other
- Level: Entry
- Area: 35
- Dimensions: 5 x 7
Family room
- Level: Entry
- Area: 273
- Dimensions: 13 x 21
Kitchen
- Level: Entry
- Area: 228
- Dimensions: 12 x 19
Laundry
- Level: Entry
- Area: 72
- Dimensions: 6 x 12
Library
- Level: Entry
- Area: 110
- Dimensions: 10 x 11
Living room
- Level: Entry
- Area: 144
- Dimensions: 12 x 12
Heating
- Forced Air, Natural Gas
Cooling
- Ceiling Fans, Central Air
Appliances
- Included: Bar Fridge, Dishwasher, Disposal, Free Standing Gas Oven, Free Standing Refrigerator, Microwave
- Laundry: Electric Dryer Hookup, Gas Dryer Hookup, Laundry Room
Features
- Programmable Thermostat
- Basement: Finished,Full
- Has fireplace: Yes
- Fireplace features: Family Room, Gas
Interior area
- Total interior livable area: 3,175 sqft
- Finished area above ground: 2,300
- Finished area below ground: 875
Property
Parking
- Total spaces: 2
- Parking features: Two Car Garage, Attached, Driveway, Side Entrance
- Attached garage spaces: 2
Features
- Levels: Two
- Stories: 2
- Entry location: GroundLevelwSteps
- Patio & porch: Deck, Patio, Porch
- Exterior features: Lighting
- Pool features: None
Lot
- Size: 0.25 Acres
- Dimensions: 90.00 x 120.00
Details
- Parcel number: 2320178009
- Special conditions: Short Sale No,Standard
Construction
Type & style
- Home type: SingleFamily
- Architectural style: Colonial
- Property subtype: Single Family Residence
Materials
- Aluminum Siding, Brick
- Foundation: Basement, Poured, Sump Pump
- Roof: Asphalt
Condition
- New construction: No
- Year built: 1986
- Major remodel year: 2020
Utilities & green energy
- Sewer: Public Sewer
- Water: Public
- Utilities for property: Above Ground Utilities
Community & HOA
Community
- Security: Smoke Detectors
- Subdivision: FARMINGTON HILLS HUNT CLUB SUB NO 1
HOA
- Has HOA: Yes
- HOA fee: $274 annually
Location
- Region: Farmington Hills
Financial & listing details
- Price per square foot: $157/sqft
- Tax assessed value: $152,420
- Annual tax amount: $6,540
- Date on market: 5/17/2025
- Cumulative days on market: 18 days
- Listing agreement: Exclusive Right To Sell
- Listing terms: Cash,Conventional
- Exclusions: Exclusion(s) Exist
Price history
| Date | Event | Price |
|---|---|---|
| 6/30/2025 | Sold | $500,000+0%$157/sqft |
Source:  Realcomp II #20250033104 Report a problem Realcomp II #20250033104 Report a problem | ||
| 6/3/2025 | Pending sale | $499,900$157/sqft |
Source: Realcomp II #20250033104 Report a problem | ||
| 5/27/2025 | Price change | $499,900-2.9%$157/sqft |
Source: Realcomp II #20250033104 Report a problem | ||
| 5/17/2025 | Listed for sale | $515,000+114.6%$162/sqft |
Source: Realcomp II #20250033104 Report a problem | ||
| 4/17/1997 | Sold | $240,000$76/sqft |
Source: Public Record Report a problem | ||
Public tax history
| Year | Property taxes | Tax assessment |
|---|---|---|
| 2025 | -- | $208,120 |
| 2024 | -- | $208,120 +11.9% |
| 2023 | -- | $185,960 +9.3% |
| 2022 | -- | $170,200 -2.1% |
| 2021 | -- | $173,930 +2.1% |
| 2020 | -- | $170,360 +9% |
| 2019 | -- | $156,280 +4.4% |
| 2018 | -- | $149,750 +12.1% |
| 2015 | -- | $133,560 +9% |
| 2014 | -- | $122,580 +6.8% |
| 2011 | -- | $114,750 -9% |
| 2010 | -- | $126,090 |
| 2009 | -- | $126,090 |
| 2003 | -- | -- |
| 2002 | -- | $147,850 +13% |
| 2001 | $5,236 +5.7% | $130,860 +3.2% |
| 2000 | $4,953 | $126,810 |
Find assessor info on the county website
Neighborhood: 48335
Nearby homes
- $506,8004 bd4 ba2.4k sqft37700 Stableview Dr, Farmington Hills, MI 48335Off Market
- $458,7504 bd3 ba2.4k sqft37731 Stableview Dr, Farmington Hills, MI 48335Sold
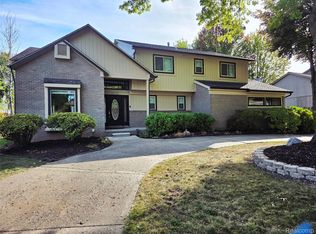
- $485,0004 bd3 ba3.3k sqft37764 Stableview Dr, Farmington Hills, MI 48335Sold
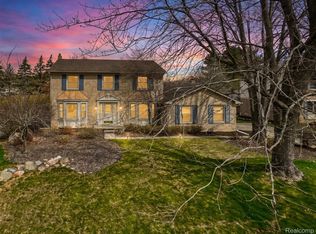
- $476,5003 bd2 ba2.4k sqft37701 Stableview Dr, Farmington Hills, MI 48335Off Market
- $470,5003 bd2 ba2.2k sqft37763 Stableview Dr, Farmington Hills, MI 48335Off Market
- $557,6004 bd3 ba2.6k sqft25409 Ranchwood Dr, Farmington Hills, MI 48335Off Market
- $519,4004 bd2 ba2.5k sqft25401 Ranchwood Dr, Farmington Hills, MI 48335Off Market
- $476,5003 bd2 ba2.5k sqft25417 Ranchwood Dr, Farmington Hills, MI 48335Off Market
Nearby schools
GreatSchools rating
- 6/10Hillside Elementary SchoolGrades: K-5Distance: 0.3 mi
- 7/10Power Middle SchoolGrades: 5-8Distance: 2.4 mi
- 7/10Farmington High SchoolGrades: 9-12Distance: 2.7 mi
Get a cash offer in 3 minutes
Find out how much your home could sell for in as little as 3 minutes with a no-obligation cash offer.
Estimated market value
$513,500
Get a cash offer in 3 minutes
Find out how much your home could sell for in as little as 3 minutes with a no-obligation cash offer.
Estimated market value
$513,500
- Michigan
- Oakland County
- Farmington Hills
- 48335
- 37732 Stableview Dr
Nearby cities
Nearby zip codes
Other Farmington Hills Topics
- Apartments for Rent in 48335
- Houses for Sale in 48335
- Houses for Rent in 48335
- 48335 Real Estate
- Farmington Hills Condos
- Houses for Sale in Farmington Hills
- Newest Listings in Farmington Hills
- Farmington Hills Home Values
- Farmington Hills Real Estate Agents
- Farmington Hills Refinance
- Farmington Hills Mortgage Rates
