You will enter this home through the beautiful glass front door. The front porch is covered and shaded for quiet nights on the cul-de-sac street. This one was built in 1967 when room sizes were more generous. First floor has wood floors and a laundry. The Family Room is huge with a natural fireplace and offers a great view of the woods behind the home. Kitchen features granite counters and stainless appliances along with a center island. Special touches are the elevated lavatory sink, teardrop lights over the kitchen island, water drive back up sump pump, extra storage space in the garage and EZ Key Kwikset lock. Licensed real estate salesperson must be physically present at all times. This home offers an opportunity to get into a great neighborhood at a reasonable cost.
For sale
$420,000
4252 Macqueen Dr, West Bloomfield, MI 48323
4beds
2,793sqft
Single Family Residence
Built in 1967
0.46 Acres Lot
$411,900 Zestimate®
$150/sqft
$10/mo HOA
What's special
- 7 days
- 773
- 57
Likely to sell faster than
Zillow last checked:
Listing updated:
Listed by:
Paul R Schwartz 248-910-7734,
Schwartz Properties LLC 248-910-7734,
Wendy Leach 248-910-7734,
Schwartz Properties LLC
Source: Realcomp II,MLS#: 20261089537
Facts & features
Interior
Bedrooms & bathrooms
- Bedrooms: 4
- Bathrooms: 3
- Full bathrooms: 2
- 1/2 bathrooms: 1
Primary bedroom
- Level: Second
- Area: 180
- Dimensions: 15 X 12
Bedroom
- Level: Second
- Area: 130
- Dimensions: 13 X 10
Bedroom
- Level: Second
- Area: 130
- Dimensions: 13 X 10
Bedroom
- Level: Second
- Area: 120
- Dimensions: 12 X 10
Primary bathroom
- Level: Second
- Area: 40
- Dimensions: 8 X 5
Other
- Level: Second
- Area: 70
- Dimensions: 10 X 7
Other
- Level: Entry
- Area: 24
- Dimensions: 6 X 4
Dining room
- Level: Entry
- Area: 143
- Dimensions: 13 X 11
Family room
- Level: Entry
- Area: 468
- Dimensions: 26 X 18
Kitchen
- Level: Entry
- Area: 198
- Dimensions: 18 X 11
Laundry
- Level: Entry
- Area: 72
- Dimensions: 12 X 6
Living room
- Level: Entry
- Area: 195
- Dimensions: 15 X 13
Heating
- Forced Air, Natural Gas
Cooling
- Central Air
Appliances
- Included: Dishwasher, Disposal, Dryer, Free Standing Gas Oven, Free Standing Gas Range, Free Standing Refrigerator, Range Hood, Stainless Steel Appliances, Washer, Water Softener Owned
- Laundry: Laundry Room
Features
- Basement: Partially Finished
- Has fireplace: Yes
- Fireplace features: Family Room, Wood Burning
Interior area
- Total interior livable area: 2,793 sqft
- Finished area above ground: 2,329
- Finished area below ground: 464
Property
Parking
- Total spaces: 2
- Parking features: Two Car Garage, Attached, Direct Access, Garage Faces Front, Garage Door Opener
- Attached garage spaces: 2
Features
- Levels: Two
- Stories: 2
- Entry location: GroundLevelwSteps
- Patio & porch: Deck, Patio, Porch
- Exterior features: Gutter Guard System
- Pool features: None
- Waterfront features: Beach Access, Lake Privileges
- Body of water: Pine Lake
Lot
- Size: 0.46 Acres
- Dimensions: 123.46 x 161.27
Details
- Parcel number: 1814302018
- Special conditions: Short Sale No,Standard
Construction
Type & style
- Home type: SingleFamily
- Architectural style: Colonial
- Property subtype: Single Family Residence
Materials
- Aluminum Siding, Brick, Wood Siding
- Foundation: Basement, Block, Sump Pump
- Roof: Asphalt
Condition
- New construction: No
- Year built: 1967
Utilities & green energy
- Electric: Circuit Breakers
- Sewer: Public Sewer
- Water: Public
- Utilities for property: Above Ground Utilities
Community & HOA
Community
- Security: Security System Owned, Smoke Detectors
- Subdivision: PINE LAKE ESTATES 4
HOA
- Has HOA: Yes
- Services included: Snow Removal
- HOA fee: $125 annually
Location
- Region: West Bloomfield
Financial & listing details
- Price per square foot: $150/sqft
- Tax assessed value: $113,427
- Annual tax amount: $4,241
- Date on market: 11/5/2026
- Cumulative days on market: 7 days
- Listing agreement: Exclusive Right To Sell
- Listing terms: Cash,Conventional
Estimated market value
$411,900
$391,000 - $432,000
$3,600/mo
Price history
| Date | Event | Price |
|---|---|---|
| 11/5/2026 | Listed for sale | $420,000+262.4%$150/sqft |
Source:  Realcomp II #20261089537 Report a problem | ||
| 4/1/1980 | Sold | $115,900$41/sqft |
Source: Agent Provided Report a problem | ||
Public tax history
| Year | Property taxes | Tax assessment |
|---|---|---|
| 2025 | -- | $199,740 +3.3% |
| 2024 | -- | $193,420 +9.2% |
| 2023 | -- | $177,160 +5.6% |
| 2022 | -- | $167,730 +3.2% |
| 2021 | -- | $162,540 -3.7% |
| 2020 | -- | $168,840 +6.7% |
| 2019 | -- | $158,190 +9% |
| 2018 | -- | $145,130 +30.6% |
| 2015 | $1,304 | $111,150 +12.2% |
| 2014 | -- | $99,060 +10% |
| 2011 | -- | $90,040 -5% |
| 2010 | -- | $94,760 -31.6% |
| 2009 | -- | $138,580 -2.3% |
| 2003 | -- | $141,880 +14.9% |
| 2002 | -- | $123,450 +28.2% |
| 2001 | $3,297 +10.1% | $96,270 +3.2% |
| 2000 | $2,995 | $93,290 |
Find assessor info on the county website
Monthly payment
Est. payment
Payment breakdown
Explore the cost of this home by adjusting the details. Changes won't be saved.Climate risks
Neighborhood: 48323
- $391,0004 bd3 ba1.9k sqft4260 Macqueen Dr, West Bloomfield, MI 48323Off Market

- $385,2004 bd2 ba2.1k sqft4244 Macqueen Dr, West Bloomfield, MI 48323Off Market
- $361,3004 bd3 ba2k sqft4257 Normanwood Dr, West Bloomfield, MI 48323Off Market

- $462,4004 bd2 ba2.7k sqft4268 Macqueen Dr, West Bloomfield, MI 48323Off Market
Similar homes
- $419,9005 bd4 ba2.5k sqft2665 Peterboro Rd, West Bloomfield, MI 48323For Sale
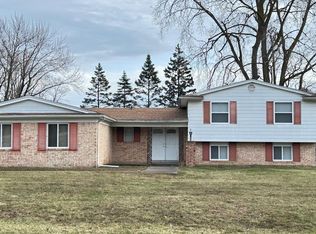
 MLS ID #26016952, Jyoti Gupta, New Michigan Realty LLC. MichRIC
- $419,9004 bd3 ba1.8k sqft6370 W Norma Lee St, West Bloomfield, MI 48322For Sale
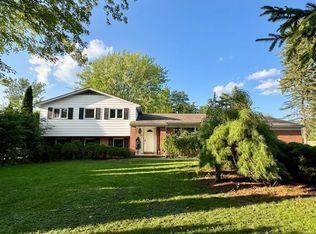
 MLS ID #20261075187, Steve Koleno, Beycome Brokerage Realty LLC. Realcomp II
- $395,0003 bd3 ba1.9k sqft2432 Keylon Dr, West Bloomfield, MI 48324For Sale
 MLS ID #20261088205, Bella Brookenthal, Real Estate One-W Blmfld. Realcomp II
- $390,0004 bd3 ba2.2k sqft7096 Riverstone Rd, West Bloomfield, MI 48322For Sale
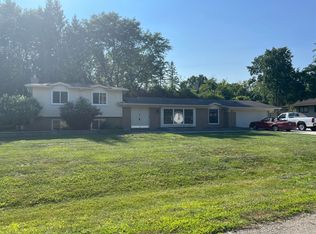 MLS ID #26040989, Cheryl Linderman, KW Advantage. MichRIC
- $375,0004 bd3 ba2.3k sqft7421 Heather Heath Ln, West Bloomfield, MI 48322For SaleMLS ID #20261074282, Janice Lai, 3DX Real Estate LLC. Realcomp II
- $499,9994 bd3 ba2.5k sqft5620 Old Carriage Ln, West Bloomfield, MI 48322For SaleMLS ID #20261070362, Steve Koleno, Beycome Brokerage Realty LLC. Realcomp II
- $379,0003 bd4 ba2.7k sqft4070 Foxpointe Dr, West Bloomfield, MI 48323For SaleMLS ID #20261041606, Alex Safadi, Internet Real Estate, Inc. Realcomp II
- $425,0005 bd3 ba2.9k sqft31129 Sturbridge St, Farmington Hills, MI 48331For SaleMLS ID #20261067811, Melissa A Socha, Modern Way Realty LLC. Realcomp II
- $417,7004 bd4 ba3k sqft38233 Medville Dr, Sterling Heights, MI 48312For SaleMLS ID #20261089967, Hayder Mora, Got Key'D Realty. Realcomp II
- $399,0003 bd2 ba1.5k sqft8795 Maplewood Ave, Clarkston, MI 48348For SaleMLS ID #20261086430, Christopher Walker, RE/MAX Dynamic. Realcomp II
- $409,0004 bd3 ba3.2k sqft37892 Stableview Dr, Farmington Hills, MI 48335For SaleMLS ID #20261077736, Aniq Uppal, Gateway Brokerage. Realcomp II
- $410,0002 bd2 ba2.7k sqft8891 Ball St, Plymouth, MI 48170For Sale
 MLS ID #50227227, Michael P Blake, Epique Inc.. MiRealSource
- $486,0004 bd4 ba2.4k sqft3443 Nichols Rd, Auburn Hills, MI 48326For SaleMLS ID #20261078909, Steve Koleno, Beycome Brokerage Realty LLC. Realcomp II
- $424,9004 bd4 ba3k sqft2136 Millstream Dr, Wixom, MI 48393For SaleMLS ID #20261042598, John DesJardins, Downriver Property Experts LLC. Realcomp II
- $349,9003 bd3 ba2k sqft370 Annapolis St, Commerce Township, MI 48382For SaleMLS ID #26058262, Robert Merry, Remerica United Realty. MichRIC
- $479,0003 bd3 ba3.1k sqft24606 Ridgeview Dr, Farmington Hills, MI 48336For SaleMLS ID #20261086593, Blair Glover, Signature Sotheby's International Realty Bham. Realcomp II
- $349,9993 bd2 ba1.7k sqft4283 Woodstock Rd, Waterford, MI 48328For SaleMLS ID #26040175, Suzanne Graham, Golden Key Real Estate LLC. MichRIC
- $309,9003 bd5 ba3.5k sqft7229 Creeks Bend Dr, West Bloomfield, MI 48322For SaleMLS ID #26039385, Lisa Blake, Shain Park, REALTORS. MichRIC
- $460,0004 bd3 ba2.3k sqft3333 Innsbrook Dr, Rochester Hills, MI 48309For SaleMLS ID #20261057918, Chris Anderson, Bottom Line Real Estate. Realcomp II
