Space, style, and updates define this Farmington Hills Cape Cod. Features include a first-floor primary suite, vaulted ceilings, and a flexible main-level room ideal for an office or guest room. The kitchen offers granite countertops, wood cabinetry, and an open flow to the living and dining areas. Neutral finishes create a fresh, move-in-ready feel. Enjoy a multi-level deck, partially finished lower level, whole-house KOHLER generator, sprinklers, newer windows, new screen door with transferable warranty, updated HVAC, insulation, and insulated garage. A versatile home with improvements in a desirable location BATVAI. All showings must be accompanied by a licensed real estate agent.
*HIGHEST & BEST DUE BY WEDNESDAY 11/11/26 3pm. Thank you
For sale
$479,000
24606 Ridgeview Dr, Farmington Hills, MI 48336
3beds
3,136sqft
Single Family Residence
Built in 1992
0.26 Acres Lot
$472,100 Zestimate®
$153/sqft
$17/mo HOA
What's special
- 20 days
- 1,505
- 79
Likely to sell faster than
Zillow last checked:
Listing updated:
Listed by:
Blair Glover 248-644-7000,
Signature Sotheby's International Realty Bham 248-644-7000
Source: Realcomp II,MLS#: 20261086593
Facts & features
Interior
Bedrooms & bathrooms
- Bedrooms: 3
- Bathrooms: 3
- Full bathrooms: 2
- 1/2 bathrooms: 1
Primary bedroom
- Level: Entry
- Area: 195
- Dimensions: 13 X 15
Bedroom
- Level: Second
- Area: 144
- Dimensions: 12 X 12
Bedroom
- Level: Second
- Area: 143
- Dimensions: 11 X 13
Primary bathroom
- Level: Entry
- Area: 63
- Dimensions: 7 X 9
Other
- Level: Second
- Area: 56
- Dimensions: 7 X 8
Other
- Level: Entry
- Area: 35
- Dimensions: 5 X 7
Other
- Level: Entry
- Area: 108
- Dimensions: 12 X 9
Dining room
- Level: Entry
- Area: 132
- Dimensions: 11 X 12
Kitchen
- Level: Entry
- Area: 225
- Dimensions: 15 X 15
Laundry
- Level: Entry
- Area: 42
- Dimensions: 6 X 7
Living room
- Level: Entry
- Area: 288
- Dimensions: 16 X 18
Heating
- Forced Air, Natural Gas
Cooling
- Central Air
Appliances
- Included: Dishwasher, Disposal, Dryer, Free Standing Gas Range, Free Standing Refrigerator, Humidifier, Microwave, Stainless Steel Appliances, Washer
- Laundry: Gas Dryer Hookup, Laundry Room
Features
- Basement: Partially Finished
- Has fireplace: Yes
- Fireplace features: Living Room
Interior area
- Total interior livable area: 3,136 sqft
- Finished area above ground: 2,136
- Finished area below ground: 1,000
Property
Parking
- Total spaces: 2
- Parking features: Two Car Garage, Attached, Driveway
- Attached garage spaces: 2
Accessibility
- Accessibility features: Accessible Bedroom, Accessible Central Living Area, Accessible Closets, Accessible Hallways, Accessible Kitchen, Central Living Area, Visitor Bathroom
Features
- Levels: Two
- Stories: 2
- Entry location: GroundLevelwSteps
- Patio & porch: Deck
- Pool features: None
- Fencing: Fencing Allowed
Lot
- Size: 0.26 Acres
- Dimensions: 85 x 135
- Features: Dead End Street
Details
- Additional structures: Sheds
- Parcel number: 2323352012
- Special conditions: Short Sale No,Standard
Construction
Type & style
- Home type: SingleFamily
- Architectural style: Cape Cod
- Property subtype: Single Family Residence
Materials
- Brick, Vinyl Siding
- Foundation: Basement, Poured
Condition
- New construction: No
- Year built: 1992
- Major remodel year: 2025
Utilities & green energy
- Electric: Generator
- Sewer: Public Sewer
- Water: Public
Community & HOA
Community
- Subdivision: SINACOLA WOODS
HOA
- Has HOA: Yes
- HOA fee: $200 annually
Location
- Region: Farmington Hills
Financial & listing details
- Price per square foot: $153/sqft
- Tax assessed value: $204,470
- Annual tax amount: $10,497
- Date on market: 10/26/2026
- Cumulative days on market: 20 days
- Listing agreement: Exclusive Right To Sell
- Listing terms: Assumable,Cash,Contract,Conventional,FHA,Va Loan
Estimated market value
$472,100
$448,000 - $496,000
$3,631/mo
Price history
| Date | Event | Price |
|---|---|---|
| 10/26/2026 | Listed for sale | $479,000-4.2%$153/sqft |
Source:  Realcomp II #20261086593 Report a problem | ||
| 10/15/2026 | Listing removed | -- |
Source: Owner Report a problem | ||
| 9/22/2026 | Listed for sale | $499,900-2%$159/sqft |
Source: Owner Report a problem | ||
| 3/6/2026 | Listing removed | $509,999$163/sqft |
Source: Realcomp II #20251056959 Report a problem | ||
| 11/28/2025 | Listed for sale | $509,999+12.1%$163/sqft |
Source: Realcomp II #20251056959 Report a problem | ||
| 5/18/2023 | Sold | $455,000-1.1%$145/sqft |
Source: Realcomp II #20230027815 Report a problem | ||
| 4/21/2023 | Pending sale | $460,000$147/sqft |
Source: Realcomp II #20230027815 Report a problem | ||
| 4/14/2023 | Listed for sale | $460,000+64.3%$147/sqft |
Source: Realcomp II #20230027815 Report a problem | ||
| 5/25/2008 | Listing removed | $279,900$89/sqft |
Source: Point2 #27166227 Report a problem | ||
| 4/5/2008 | Listed for sale | $279,900+17.1%$89/sqft |
Source: Point2 #27166227 Report a problem | ||
| 7/9/1997 | Sold | $239,000$76/sqft |
Source: Public Record Report a problem | ||
Public tax history
| Year | Property taxes | Tax assessment |
|---|---|---|
| 2025 | -- | $204,470 |
| 2024 | -- | $204,470 +9.8% |
| 2023 | -- | $186,190 +9.4% |
| 2022 | -- | $170,240 +6% |
| 2021 | -- | $160,560 +6% |
| 2020 | -- | $151,510 +2.9% |
| 2019 | -- | $147,270 -1.6% |
| 2018 | -- | $149,700 +20.2% |
| 2015 | -- | $124,500 +1.6% |
| 2014 | -- | $122,540 +18.9% |
| 2011 | -- | $103,080 -16.9% |
| 2010 | -- | $123,980 |
| 2009 | -- | $123,980 |
| 2003 | -- | -- |
| 2002 | -- | $144,760 +15.3% |
| 2001 | $5,025 +5.7% | $125,540 +3.2% |
| 2000 | $4,753 | $121,650 |
Find assessor info on the county website
Monthly payment
Est. payment
Payment breakdown
Explore the cost of this home by adjusting the details. Changes won't be saved.Climate risks
Neighborhood: 48336
- $---- bd-- ba-- sqft24606 Ridgeview Dr, Farmington, MI 48336Off Market
- $487,6003 bd3 ba2.2k sqft24628 Ridgeview Dr, Farmington Hills, MI 48336Off Market
- $295,2003 bd1 ba1.2k sqft24599 Elmhurst Ave, Farmington Hills, MI 48336Off Market
- $450,0004 bd2 ba2.2k sqft24562 Ridgeview Dr, Farmington Hills, MI 48336Off Market
Similar homes
- $409,0004 bd3 ba3.2k sqft37892 Stableview Dr, Farmington Hills, MI 48335For Sale
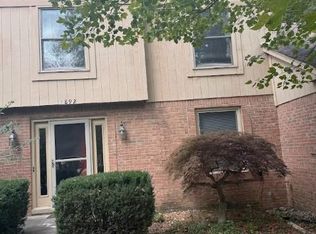
 MLS ID #20261077736, Aniq Uppal, Gateway Brokerage. Realcomp II
- $418,0004 bd3 ba2.7k sqft29579 Kings Pointe Ct, Farmington Hills, MI 48331For Sale
 MLS ID #20261082396, Priyanka Dabhi, KW Professionals. Realcomp II
- $425,0005 bd3 ba2.9k sqft31129 Sturbridge St, Farmington Hills, MI 48331For Sale
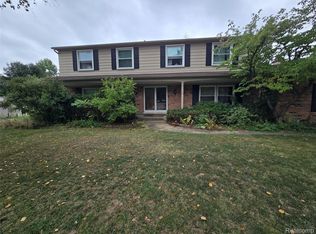 MLS ID #20261067811, Melissa A Socha, Modern Way Realty LLC. Realcomp II
- $499,9994 bd3 ba2.5k sqft5620 Old Carriage Ln, West Bloomfield, MI 48322For Sale
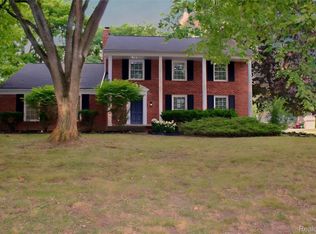 MLS ID #20261070362, Steve Koleno, Beycome Brokerage Realty LLC. Realcomp II
- $519,0004 bd3 ba3.1k sqft4312 S McNay Ct, West Bloomfield, MI 48323For SaleMLS ID #20261079062, Hanz H Jammoa, New Michigan Realty, LLC. Realcomp II
- $480,0003 bd3 ba2.2k sqft47114 Scarlet Dr S, Novi, MI 48374For SaleMLS ID #20261057129, Sunil Paingol, The Paingol Group Realtors Inc. Realcomp II
- $610,0004 bd4 ba4k sqft45432 Addington Ln, Novi, MI 48374For SaleMLS ID #20261091977, Diane Remer, KW Professionals. Realcomp II
- $550,0003 bd3 ba2.8k sqft11101 Sugden Lake Rd, White Lake, MI 48386For SaleMLS ID #20261089932, Jason Megie, Preferred Realty Pros. Realcomp II
- $529,0004 bd3 ba3.1k sqft3103 Pine Tree Ct, Waterford, MI 48329For SaleMLS ID #20261085275, Janelle M Kunz, National Realty Centers, Inc. Realcomp II
- $649,9994 bd3 ba2.5k sqft21507 Randall St, Farmington Hills, MI 48336New ConstructionMLS ID #20261055610, Salem Abdelnour, Platinum Real Estate. Realcomp II
- $499,9994 bd4 ba4.5k sqft5649 Tequesta Dr, West Bloomfield, MI 48323For SaleMLS ID #20261070908, Latoya Stewart, Century 21 Professionals Livonia. Realcomp II
- $479,9004 bd3 ba3.1k sqft2863 Continental Dr, Troy, MI 48083For SaleMLS ID #20261070146, Rajasekaran Mohan, eHomes Realty. Realcomp II
- $349,9003 bd3 ba2.8k sqft20961 Concord St, Southfield, MI 48076For SaleMLS ID #20261074028, Dwight R Winfrey, Winwood Properties Inc. Realcomp II
- $390,0004 bd3 ba1.8k sqft6370 W Norma Lee St, West Bloomfield, MI 48322For SaleMLS ID #20261075187, Steve Koleno, Beycome Brokerage Realty LLC. Realcomp II
- $357,9004 bd3 ba2.8k sqft28705 Carmel Ct, Southfield, MI 48076For SaleMLS ID #20261085817, Jon Ruud, Keller Williams HomeTowne. Realcomp II
- $325,0004 bd3 ba2.5k sqft19104 Silvercrest St, Southfield, MI 48075For SaleMLS ID #20261090504, Linda Ritter, Assured Real Estate, Inc. Realcomp II
- $395,0003 bd3 ba1.9k sqft2432 Keylon Dr, West Bloomfield, MI 48324For SaleMLS ID #20261088205, Bella Brookenthal, Real Estate One-W Blmfld. Realcomp II
- $539,9504 bd4 ba4.4k sqft4278 Arbour Dr, Commerce Township, MI 48390For Sale
 MLS ID #26053852, Francine Willingham, Willingham Real Estate. MichRIC
- $310,0003 bd3 ba2.7k sqft14525 Lenore, Redford, MI 48239For SaleMLS ID #20261074293, Emmie Littlejohn, Select Real Estate Professionals. Realcomp II
