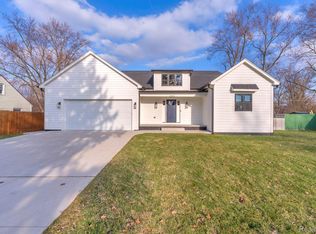
WOW, COUNTRY LIVING IN THE CITY! ONE OF A KIND NEWLY BUILT 2600 SF COLONIAL. THIS HOUSE HAS IT ALL. FEATURES A HUGE BEAUTIFUL KITCHEN WITH A LARGE ISLAND AND GRAND SIZE EATING AREA. HARDWOOD FLOORS THROUGHOUT FIRST FLOOR WITH A GORGEOUS WANES COATING AND CROWN MOLDING TO TOP IT OFF. ALL COUNTERTOPS ARE GRANITE AND ALL BATHROOMS ARE CERAMIC TILED. ALSO FEATURES ROOMY 9 FT CEILINGS ON FIRST FLOOR AND BASEMENT. CONVENIENT 2ND FLOOR LAUNDRY ROOM AND LARGE CLOSETS THROUGHOUT. LOCATED IN FARMINGTON HILLS JUST NORTH OR 8 MILE ROAD. 5 MINUTE DRIVE TO DOWNTOWN FARMINGTON HILLS AND NEAR HIGHWAYS. ADDITIONAL FEATURE ADDED: BACK PATIO DECK INCLUDED. DO NOT MISS THIS ONE. IT WON'T LAST LONG! HUGE LOT, 100 FT x 400 FT, ALMOST 1 ACRE! THE HOUSE WILL BE COMPLETED IN 60 DAYS. FINISHED PHOTOS REFLECT PREVIOUSLY BUILT HOME.
For sale
$649,900
21507 Randall St, Farmington Hills, MI 48336
4beds
2,580sqft
:
Get pre-qualified$4,667/mo
Single Family Residence
Built in 2026
0.92 Acres Lot
$-- Zestimate®
$252/sqft
$-- HOA
What's special
- 6 days |
- 419 |
- 22 |
Zillow last checked:
Listing updated:
Listed by:
Salem Abdelnour 734-658-7968,
Platinum Real Estate 734-612-0726
Source: Realcomp II,MLS#: 20261055610
Facts & features
Interior
Bedrooms & bathrooms
- Bedrooms: 4
- Bathrooms: 3
- Full bathrooms: 2
- 1/2 bathrooms: 1
Primary bedroom
- Level: Second
- Area: 240
- Dimensions: 16 X 15
Bedroom
- Level: Second
- Area: 132
- Dimensions: 11 X 12
Bedroom
- Level: Second
- Area: 132
- Dimensions: 12 X 11
Bedroom
- Level: Second
- Area: 132
- Dimensions: 11 X 12
Primary bathroom
- Level: Second
- Area: 99
- Dimensions: 11 X 9
Other
- Level: Second
- Area: 55
- Dimensions: 11 X 5
Other
- Level: Entry
- Area: 25
- Dimensions: 5 X 5
Dining room
- Level: Entry
- Area: 221
- Dimensions: 17 X 13
Great room
- Level: Entry
- Area: 304
- Dimensions: 19 X 16
Kitchen
- Level: Entry
- Area: 168
- Dimensions: 14 X 12
Laundry
- Level: Second
- Area: 54
- Dimensions: 9 X 6
Library
- Level: Entry
- Area: 150
- Dimensions: 15 X 10
Heating
- Forced Air, Natural Gas
Cooling
- Central Air
Appliances
- Included: Dishwasher, Free Standing Refrigerator, Gas Cooktop, Microwave
- Laundry: Gas Dryer Hookup, Laundry Room, Washer Hookup
Features
- Basement: Full,Unfinished
- Has fireplace: Yes
- Fireplace features: Great Room, Living Room
Interior area
- Total interior livable area: 2,580 sqft
- Finished area above ground: 2,580
Property
Parking
- Total spaces: 2
- Parking features: Two Car Garage, Attached
- Attached garage spaces: 2
Features
- Levels: Two
- Stories: 2
- Entry location: GroundLevel
- Patio & porch: Patio, Porch
- Pool features: None
Lot
- Size: 0.92 Acres
- Dimensions: 100 x 400
Details
- Parcel number: 2335151026
- Special conditions: Agent Owned,Short Sale No
Construction
Type & style
- Home type: SingleFamily
- Architectural style: Colonial
- Property subtype: Single Family Residence
Materials
- Brick, Vinyl Siding
- Foundation: Basement, Poured, Sump Pump
- Roof: Asphalt
Condition
- New construction: No
- Year built: 2026
Details
- Warranty included: Yes
Utilities & green energy
- Electric: Circuit Breakers
- Sewer: Public Sewer
- Water: Public
- Utilities for property: Underground Utilities
Community & HOA
Community
- Subdivision: SUPRVRS EIGHT MILE-GRAND RIVER ACRES 2
HOA
- Has HOA: No
Location
- Region: Farmington Hills
Financial & listing details
- Price per square foot: $252/sqft
- Tax assessed value: $18,940
- Annual tax amount: $1,154
- Date on market: 7/18/2026
- Cumulative days on market: 7 days
- Listing agreement: Exclusive Right To Sell
- Listing terms: Cash,Conventional,FHA,Va Loan
- Exclusions: Exclusion(s) Do Not Exist
Estimated market value
Not available
Estimated sales range
Not available
$1,400/mo
Price history
| Date | Event | Price |
|---|---|---|
| 7/18/2026 | Listed for sale | $649,900+606.4%$252/sqft |
Source:  Realcomp II #20261055610 Report a problem Realcomp II #20261055610 Report a problem | ||
| 5/20/2025 | Sold | $92,000+114.5%$36/sqft |
Source: Public Record Report a problem | ||
| 12/23/2020 | Sold | $42,900$17/sqft |
Source: Public Record Report a problem | ||
| 12/7/2020 | Pending sale | $42,900$17/sqft |
Source: Real Estate One #2200095188 Report a problem | ||
| 11/20/2020 | Listed for sale | $42,900-4.5%$17/sqft |
Source: Real Estate One #2200095188 Report a problem | ||
| 5/27/2020 | Listing removed | $44,900$17/sqft |
Source: Real Estate One #2200029599 Report a problem | ||
| 5/7/2020 | Listed for sale | $44,900-68.1%$17/sqft |
Source: Real Estate One #2200029599 Report a problem | ||
| 7/22/2019 | Listing removed | $140,615$55/sqft |
Source: Auction.com Report a problem | ||
| 7/21/2019 | Price change | $140,615+35.6%$55/sqft |
Source: Auction.com Report a problem | ||
| 7/19/2019 | Listed for sale | -- |
Source: Auction.com Report a problem | ||
| 1/23/2019 | Sold | $103,676-61.6%$40/sqft |
Source: Public Record Report a problem | ||
| 4/5/2012 | Sold | $270,000+116%$105/sqft |
Source: Public Record Report a problem | ||
| 3/10/2012 | Price change | $125,000-7.4%$48/sqft |
Source: BOWERS REALTY AND INVESTMENTS #212016185 Report a problem | ||
| 2/16/2012 | Listed for sale | $135,000-25%$52/sqft |
Source: BOWERS REALTY AND INVESTMENTS #212016185 Report a problem | ||
| 6/29/2005 | Sold | $180,000+25.3%$70/sqft |
Source: Public Record Report a problem | ||
| 8/6/1999 | Sold | $143,600+120.9%$56/sqft |
Source: Public Record Report a problem | ||
| 7/9/1998 | Sold | $65,000$25/sqft |
Source: Public Record Report a problem | ||
Public tax history
| Year | Property taxes | Tax assessment |
|---|---|---|
| 2024 | -- | $23,200 +17.2% |
| 2023 | -- | $19,790 +9.7% |
| 2022 | -- | $18,040 -0.1% |
| 2021 | -- | $18,050 |
| 2020 | -- | $18,050 -70.2% |
| 2019 | -- | $60,480 +9.7% |
| 2018 | -- | $55,130 +26.1% |
| 2015 | -- | $43,730 +2.4% |
| 2014 | -- | $42,700 +3.6% |
| 2011 | -- | $41,210 -30.1% |
| 2010 | -- | $58,960 |
| 2009 | -- | $58,960 |
| 2003 | -- | -- |
| 2002 | -- | $57,120 +10.1% |
| 2001 | $2,105 +5.7% | $51,870 +3.2% |
| 2000 | $1,992 | $50,270 |
Find assessor info on the county website
Monthly payment
Est. payment
Payment breakdown
Explore the cost of this home by adjusting the details. Changes won't be saved.Climate risks
Neighborhood: 48336
Nearby schools
GreatSchools rating
- 7/10Gill Elementary SchoolGrades: PK-5Distance: 1.7 mi
- 7/10Power Middle SchoolGrades: 5-8Distance: 1.9 mi
- 7/10Farmington High SchoolGrades: 9-12Distance: 1.1 mi
- $92,0000.92 Acres21507 SE Randall St, Farmington, MI 48336Sold

- $216,8003 bd1 ba1k sqft21501 Randall St, Farmington Hills, MI 48336Off Market
- $166,1002 bd1 ba844 sqft21515 Randall St, Farmington Hills, MI 48336Off Market
- $329,6003 bd2 ba2.1k sqft21425 Randall St, Farmington Hills, MI 48336Off Market
- $275,4003 bd2 ba1.8k sqft21545 Randall St, Farmington Hills, MI 48336Off Market
- $248,3003 bd1 ba1.4k sqft21506 Randall St, Farmington Hills, MI 48336Off Market
- $149,3002 bd1 ba960 sqft21508 Randall St, Farmington Hills, MI 48336Off Market
- $209,9003 bd1 ba1.5k sqft21544 Randall St, Farmington Hills, MI 48336Off Market
A local agent can set up tours, give advice and negotiate with sellers.
Similar homes
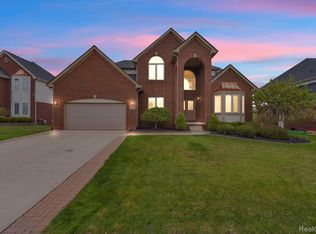
- $475,0003 bd3 ba2k sqft22664 Colgate St, Farmington Hills, MI 48336For Sale
 MLS ID #20261045972, Robert Kabbani, Keller Williams Legacy. Realcomp II
 - $349,9003 bd2 ba1.7k sqft26261 La Muera St, Farmington Hills, MI 48334For Sale
 MLS ID #20261056775, Heather S Poyhonen, Avenue Group Homes, LLC. Realcomp II
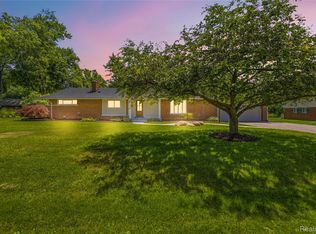
 - $620,0004 bd3 ba2.3k sqft42088 Woodglen Dr, Novi, MI 48375For Sale
 MLS ID #20261034880, Sherri Saad, RE/MAX Leading Edge. Realcomp II
 - $514,9004 bd4 ba2.8k sqft28264 Bayberry Rd, Farmington Hills, MI 48331For Sale
 MLS ID #20261048173, Sanar F Yaldo, Michigan United Realty. Realcomp II
 - $535,0002 bd2 ba1.8k sqft38731 Chasewood Ct, Farmington, MI 48335For SaleMLS ID #20261057428, Milton Duerod Jr, Motion Realty. Realcomp II
- $625,0004 bd3 ba2.4k sqft2904 Secret Way, Commerce Township, MI 48390For SaleMLS ID #20261035459, Susie Surma, Real Broker, LLC Troy. Realcomp II
- $679,9004 bd3 ba3.5k sqft730 Leon Rd, Walled Lake, MI 48390For SaleMLS ID #20261050224, Daniel Munro, Vision Realty Centers. Realcomp II
- $949,0003 bd3 ba2.7k sqft35339 W Thirteen Mile Rd, Farmington Hills, MI 48331For SaleMLS ID #20261049172, Heather Rogers, Berkshire Hathaway HomeServices Michigan Real Est. Realcomp II
- $425,0004 bd3 ba1.6k sqft19377 Brentwood St, Livonia, MI 48152For SaleMLS ID #20261042324, Estera Floarea, Empire Realty Group Fawaz & Associates. Realcomp II
- $650,0004 bd3 ba3.1k sqft215 La Plaza Ct, Royal Oak, MI 48073For SaleMLS ID #20261044914, Tushar V Vakhariya, KW Domain. Realcomp II
- $559,9004 bd3 ba2.5k sqft21422 Navarra Dr, South Lyon, MI 48178For SaleMLS ID #20261051409, Constance N Naber, Avera Realty. Realcomp II
- $779,9904 bd3 ba2.9k sqft22615 Novi Rd, Novi, MI 48375New ConstructionMLS ID #20251058608, Anthony Lombardo, Lombardo Realty. Realcomp II
- $530,0004 bd3 ba2.1k sqft43523 Karli Ln, Canton, MI 48188For Sale By Owner
- $600,0004 bd3 ba2.9k sqft20809 Gidran Dr, South Lyon, MI 48178For SaleMLS ID #20261050048, Mark Kent, Berkshire Hathaway HomeServices Kee Realty Bham. Realcomp II
- $559,9005 bd3 ba2.7k sqft1174 Player Dr, Troy, MI 48085For SaleMLS ID #20261050976, Hari K Kakumanu, Community Choice Realty Associates, LLC. Realcomp II
- $515,0004 bd3 ba3.2k sqft25932 Cobblers Ln, South Lyon, MI 48178For SaleMLS ID #20261050561, Krishna Narasareddy, Community Choice Realty Associates, LLC. Realcomp II
- $650,0003 bd4 ba3.2k sqft5545 Helmsdale Blvd, West Bloomfield, MI 48322For SaleMLS ID #20261021021, Michael Perna, EXP Realty The Perna Team. Realcomp II
- $619,9004 bd4 ba3.7k sqft2418 Premier Ln, Canton, MI 48188For SaleMLS ID #20261040428, Bethany Gormont, Wentworth Real Estate Group. Realcomp II
- $600,0004 bd3 ba2k sqft327 Normandy Rd, Royal Oak, MI 48073For SaleMLS ID #20261025456, Christopher Deighton, EXP Realty Main. Realcomp II
- $614,5004 bd3 ba3.6k sqft871 Spartan Dr, Rochester Hills, MI 48309For SaleMLS ID #20261042010, Michael T Moore, NextHome The Boulevard. Realcomp II
