There are homes you purchase, and then there are homes that simply feel right the moment you walk through the door. This 2023 Pulte-built ranch in Chasewood Villas beautifully blends luxury, comfort, and convenience. Offering 1,889 square feet of thoughtfully designed living space, this barely-lived-in home delivers the upgrades today's buyers want—without the wait of new construction.
The open-concept design welcomes you with abundant natural light, recessed lighting, and sophisticated finishes throughout. At the heart of the home is a stunning designer kitchen featuring stylish cabinetry, granite countertops, an oversized island, and a spacious walk-in pantry—perfect for everyday living and entertaining.
The split-bedroom floor plan offers exceptional privacy, with the spacious primary suite featuring a luxurious walk-in shower, double vanity with LED lighting, and a generous walk-in closet with custom organizers. A second bedroom offers comfortable accommodations for guests, while the versatile den provides the perfect space for a home office, reading room, or potential third bedroom.
Additional highlights include a large first-floor laundry room, multiple storage closets, and a full basement prepped with plumbing for a future full bath and an egress window for additional living space.
Life at Chasewood Villas means spending less time maintaining and more time enjoying. The HOA covers grounds maintenance, snow removal, and internet service. Ideally located near parks, golf courses, shopping, dining, and major expressways, this move-in-ready home offers luxury, convenience, and carefree living.
Why wait to build when you can move right into a home that's already better than new? Sometimes, the perfect home doesn't need to be built. Sometimes, it's already waiting for you.
For sale
$535,000
38731 Chasewood Ct, Farmington, MI 48335
2beds
1,889sqft
:
Get pre-qualified$4,194/mo
Condominium
Built in 2023
-- sqft lot
$-- Zestimate®
$283/sqft
$275/mo HOA
What's special
- 3 days |
- 284 |
- 9 |
Zillow last checked:
Listing updated:
Listed by:
Milton Duerod Jr 248-681-2400,
Motion Realty 248-681-2400
Source: Realcomp II,MLS#: 20261057428
Facts & features
Interior
Bedrooms & bathrooms
- Bedrooms: 2
- Bathrooms: 2
- Full bathrooms: 2
Primary bedroom
- Level: Entry
- Area: 210
- Dimensions: 15 X 14
Bedroom
- Level: Entry
- Area: 143
- Dimensions: 13 X 11
Primary bathroom
- Level: Entry
- Area: 100
- Dimensions: 10 X 10
Other
- Level: Entry
- Area: 49
- Dimensions: 7 X 7
Dining room
- Level: Entry
- Area: 143
- Dimensions: 13 X 11
Family room
- Level: Entry
- Area: 255
- Dimensions: 15 X 17
Kitchen
- Level: Entry
- Area: 390
- Dimensions: 15 X 26
Laundry
- Level: Entry
- Area: 60
- Dimensions: 6 X 10
Heating
- Forced Air, Natural Gas
Cooling
- Central Air
Appliances
- Included: Built In Gas Oven, Dishwasher, Disposal, Gas Cooktop, Microwave
Features
- Basement: Unfinished
- Has fireplace: Yes
- Fireplace features: Family Room, Gas
Interior area
- Total interior livable area: 1,889 sqft
- Finished area above ground: 1,889
Property
Parking
- Total spaces: 2
- Parking features: Two Car Garage, Attached, Garage Door Opener
- Attached garage spaces: 2
Features
- Levels: One
- Stories: 1
- Entry location: GroundLevel
- Pool features: None
Details
- Parcel number: 2330301016
- Special conditions: Government Owned,Short Sale No
Construction
Type & style
- Home type: Condo
- Architectural style: Ranch
- Property subtype: Condominium
Materials
- Brick, Vinyl Siding
- Foundation: Basement, Poured, Sump Pump
Condition
- New construction: No
- Year built: 2023
Utilities & green energy
- Sewer: Public Sewer
- Water: Public
Community & HOA
Community
- Subdivision: CHASEWOOD VILLAS CONDO
HOA
- Has HOA: Yes
- Services included: Internet, Maintenance Grounds, Snow Removal, Trash
- HOA fee: $275 monthly
- HOA phone: 248-324-0400
Location
- Region: Farmington
Financial & listing details
- Price per square foot: $283/sqft
- Tax assessed value: $260,040
- Annual tax amount: $2,236
- Date on market: 7/23/2026
- Cumulative days on market: 4 days
- Listing agreement: Exclusive Right To Sell
- Listing terms: Cash,Conventional,Va Loan
Estimated market value
Not available
Estimated sales range
Not available
$2,727/mo
Price history
| Date | Event | Price |
|---|---|---|
| 7/24/2026 | Listed for sale | $535,000+7%$283/sqft |
Source:  Realcomp II #20261057428 Report a problem Realcomp II #20261057428 Report a problem | ||
| 11/4/2025 | Sold | $500,098-16.5%$265/sqft |
Source: Public Record Report a problem | ||
| 10/16/2025 | Price change | $599,000-4.2%$317/sqft |
Source: Realcomp II #20251011758 Report a problem | ||
| 9/3/2025 | Price change | $625,000-3.1%$331/sqft |
Source: Realcomp II #20251011758 Report a problem | ||
| 7/10/2025 | Price change | $645,000-2.3%$341/sqft |
Source: Realcomp II #20251011758 Report a problem | ||
| 6/27/2025 | Listed for sale | $659,900+16.8%$349/sqft |
Source: Realcomp II #20251011758 Report a problem | ||
| 10/31/2023 | Sold | $564,865+22.8%$299/sqft |
Source: Public Record Report a problem | ||
| 12/10/2022 | Listing removed | -- |
Source:  Pulte Report a problem Pulte Report a problem | ||
| 11/19/2022 | Listed for sale | $459,990-0.4%$244/sqft |
Source: Pulte Report a problem | ||
| 10/30/2022 | Listing removed | -- |
Source: Pulte Report a problem | ||
| 10/26/2022 | Price change | $461,990+0.4%$245/sqft |
Source: Pulte Report a problem | ||
| 10/23/2022 | Listed for sale | $459,990$244/sqft |
Source: Pulte Report a problem | ||
Public tax history
| Year | Property taxes | Tax assessment |
|---|---|---|
| 2025 | -- | $260,040 |
| 2024 | -- | $260,040 +477.9% |
| 2023 | -- | $45,000 |
Find assessor info on the county website
Monthly payment
Est. payment
Payment breakdown
Explore the cost of this home by adjusting the details. Changes won't be saved.Climate risks
Neighborhood: 48335
Nearby schools
GreatSchools rating
- 7/10Power Middle SchoolGrades: 5-8Distance: 1.9 mi
- 7/10Farmington High SchoolGrades: 9-12Distance: 3.4 mi
- 6/10Hillside Elementary SchoolGrades: K-5Distance: 2 mi
- $565,0003 bd2 ba1.8k sqft38681 Chasewood Ct, Farmington Hills, MI 48335For Sale

- $702,0803 bd3 ba2.5k sqft38771 Chasewood Ct, Farmington Hills, MI 48335Sold
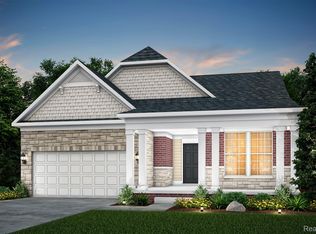
- $615,415-- sqft38766 Chasewood Ct, Farmington Hills, MI 48335Sold
- $542,500-- sqft38701 Chasewood Ct, Farmington Hills, MI 48335Sold
- $592,940-- sqft38726 Chasewood Ct, Farmington Hills, MI 48335Sold
- $619,115-- sqft38736 Chasewood Ct, Farmington Hills, MI 48335Sold
- $565,690-- sqft38716 Chasewood Ct, Farmington Hills, MI 48335Sold
- $516,290-- sqft38671 Chasewood Ct, Farmington Hills, MI 48335Sold
A local agent can set up tours, give advice and negotiate with sellers.
Similar homes
- $490,0003 bd3 ba2.1k sqft22273 Abington Dr, Farmington Hills, MI 48335For Sale

 MLS ID #26032390, Kirk Glassel, The Charles Reinhart Company. MichRIC
 - $599,0003 bd3 ba2.4k sqft13500 Cambridge Ct, Plymouth, MI 48170For Sale
 MLS ID #26037942, Keri Poulter, The Charles Reinhart Company. MichRIC
 - $535,0002 bd2 ba1.8k sqft50210 Ogden Rd, Canton, MI 48188For Sale
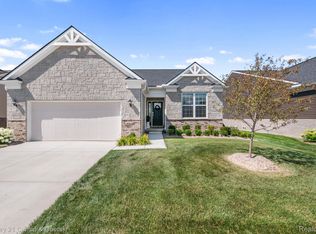
 MLS ID #20261056741, John K Goodman, Century 21 Curran & Oberski. Realcomp II
 - $610,0004 bd3 ba2.2k sqft24461 Jade Dr, Farmington, MI 48336For Sale
 MLS ID #20261053003, Hari K Kakumanu, Community Choice Realty Associates, LLC. Realcomp II
 - $509,5003 bd4 ba2.1k sqft25549 Grandview Ln #31, Novi, MI 48375For SaleMLS ID #20261050960, Laura Goedert, Epique Realty. Realcomp II
- from $529,9003 bd2 ba1.8k sqftNorway Plan, Parkside at Williams Lake, Waterford, MI 48327New ConstructionSilverado Custom Homes
- $574,9003 bd3 ba1.8k sqft3907 Pontiac Lake Rd, Waterford, MI 48328For SaleMLS ID #20261056040, Thomas Wilhelm, Wilhelm & Associates. Realcomp II
- $524,9904 bd4 ba2.1k sqft25433 Orwell St, Novi, MI 48375New ConstructionRealcomp II
- $620,0004 bd3 ba2.3k sqft42088 Woodglen Dr, Novi, MI 48375For SaleMLS ID #20261034880, Sherri Saad, RE/MAX Leading Edge. Realcomp II
- $470,0003 bd4 ba2.1k sqft47675 Alden Ter N, Northville, MI 48168For SaleMLS ID #26029867, Sarah Figurski, Century 21 Curran & Oberski. MichRIC
- $317,0002 bd3 ba2.1k sqft29455 Sylvan Ln, Farmington, MI 48334For SaleMLS ID #20261053887, Rajasekaran Mohan, eHomes Realty. Realcomp II
- $549,9004 bd3 ba2.5k sqft21422 Navarra Dr, South Lyon, MI 48178For SaleMLS ID #20261051409, Constance N Naber, Avera Realty. Realcomp II
- $300,0002 bd2 ba1.4k sqft21400 Magnolia Ct, Farmington, MI 48336For SaleMLS ID #20261030182, Jessica Longo, KW Professionals. Realcomp II
- $540,0003 bd4 ba2.1k sqft2794 Ashcombe Dr, Ann Arbor, MI 48105For SaleMLS ID #26032322, Kirk Glassel, The Charles Reinhart Company. MichRIC
- $549,9904 bd4 ba2.2k sqft25424 Orwell St, Novi, MI 48375New ConstructionRealcomp II
- $567,9994 bd3 ba2k sqft35635 Joy Rd, Westland, MI 48185New ConstructionMLS ID #26032057, Klaudio Agolli, 3DX Real Estate, LLC. MichRIC
- $488,0003 bd2 ba1.9k sqft3772 Park Creek Ln, Canton, MI 48188For SaleMLS ID #26036565, Christopher Bailey, Remerica United Realty. MichRIC
- $504,6612 bd2 ba1.7k sqft1490 Turner Dr #2, Commerce Township, MI 48390New ConstructionMLS ID #20261027665, Jennifer Petersen, KW Realty Livingston. Realcomp II
- $449,9003 bd4 ba2.1k sqft41626 Orianna Ln, Novi, MI 48375For SaleMLS ID #20261043545, Hari K Kakumanu, Community Choice Realty Associates, LLC. Realcomp II
- $575,0004 bd3 ba2.2k sqft14456 Josephine Ct, Livonia, MI 48154For SaleMLS ID #26034557, Marckenson Sylvestre, KW Advantage. MichRIC
