Welcome 14456 Josephine Ct.! Built in 2024, this 4-bedroom, 2.5-bath home offers the peace of mind of newer construction and 2,286 square feet of thoughtfully designed living space. The open floor plan is ideal for everyday living and entertaining. The kitchen features a butler's pantry, additional walk-in pantry, and ample storage. Upstairs, the convenient second-floor laundry is located near all four bedrooms. Retreat to the spacious primary suite featuring a walk-in closet and private ensuite bathroom. An attached 2-car garage and over 1,000 square feet of unfinished basement provide endless possibilities for storage or future living space. Enjoy a peaceful backyard setting overlooking open green space and a tranquil retention pond, offering added privacy with no direct rear neighbors. Located in the highly desirable Castle Gardens neighborhood, you'll enjoy sidewalks, parks, and a true sense of community. Just a short walk to Randolph Elementary School and Castle Gardens Swim Club Opportunities like this in Castle Gardens do not last long! Schedule your showing today.
Active
Price cut: $25K (7/24)
$575,000
14456 Josephine Ct, Livonia, MI 48154
4beds
2,286sqft
Single Family Residence
Built in 2024
7,405 Square Feet Lot
$567,600 Zestimate®
$252/sqft
$38/mo HOA
What's special
Ample storageAdditional walk-in pantry
- 39 days |
- 1,720 |
- 52 |
Zillow last checked:
Listing updated:
Listed by:
Marckenson Sylvestre 248-721-7039,
KW Advantage 248-380-8800
Source: MichRIC,MLS#: 26034557
Facts & features
Interior
Bedrooms & bathrooms
- Bedrooms: 4
- Bathrooms: 3
- Full bathrooms: 2
- 1/2 bathrooms: 1
Primary bedroom
- Level: Upper
- Area: 280
- Dimensions: 14.00 x 20.00
Bedroom 2
- Level: Upper
- Area: 110
- Dimensions: 10.00 x 11.00
Bedroom 3
- Level: Upper
- Area: 110
- Dimensions: 10.00 x 11.00
Bedroom 4
- Level: Upper
- Area: 110
- Dimensions: 10.00 x 11.00
Primary bathroom
- Level: Upper
Bathroom 1
- Level: Upper
Bathroom 2
- Level: Main
Dining room
- Level: Main
- Area: 154
- Dimensions: 14.00 x 11.00
Great room
- Level: Main
- Area: 224
- Dimensions: 14.00 x 16.00
Kitchen
- Level: Main
- Area: 154
- Dimensions: 14.00 x 11.00
Laundry
- Level: Upper
- Area: 132
- Dimensions: 12.00 x 11.00
Other
- Level: Main
- Area: 35
- Dimensions: 5.00 x 7.00
Heating
- Forced Air
Cooling
- Central Air
Appliances
- Included: Dishwasher, Disposal, Dryer, Microwave, Range, Refrigerator, Washer
- Laundry: Laundry Room, Sink, Upper Level
Features
- Center Island, Pantry
- Flooring: Carpet, Laminate
- Windows: Insulated Windows
- Basement: Full
- Number of fireplaces: 1
- Fireplace features: Gas Log, Living Room
Interior area
- Total structure area: 2,286
- Total interior livable area: 2,286 sqft
- Finished area below ground: 0
Property
Parking
- Total spaces: 2
- Parking features: Garage Faces Front, Garage Door Opener, Attached
- Garage spaces: 2
Features
- Stories: 2
- Pool features: Association
Lot
- Size: 7,405 Square Feet
- Dimensions: 60 x 121 x 60 x 121
- Features: Sidewalk, Site Condo, Cul-De-Sac, Shrubs/Hedges
Details
- Parcel number: 46073040013000
Construction
Type & style
- Home type: SingleFamily
- Architectural style: Colonial
- Property subtype: Single Family Residence
Materials
- Brick, Vinyl Siding
- Roof: Asphalt,Shingle
Condition
- New construction: No
- Year built: 2024
Utilities & green energy
- Sewer: Public Sewer
- Water: Public
Community & HOA
Community
- Security: Carbon Monoxide Detector(s), Closed Circuit Camera(s), Smoke Detector(s), Security System
- Subdivision: Castle Gardens
HOA
- Has HOA: Yes
- Amenities included: Clubhouse, Playground, Pool
- Services included: Trash, Snow Removal
- HOA fee: $450 annually
Location
- Region: Livonia
Financial & listing details
- Price per square foot: $252/sqft
- Tax assessed value: $256,200
- Annual tax amount: $10,647
- Date on market: 7/10/2026
- Listing terms: Cash,FHA,VA Loan,Conventional
- Road surface type: Paved
Estimated market value
$567,600
$539,000 - $596,000
$3,263/mo
Price history
| Date | Event | Price |
|---|---|---|
| 7/24/2026 | Price change | $575,000-4.2%$252/sqft |
Source:  MichRIC #26034557 Report a problem MichRIC #26034557 Report a problem | ||
| 7/10/2026 | Listed for sale | $600,000+15.8%$262/sqft |
Source: MichRIC #26034557 Report a problem | ||
| 12/6/2024 | Sold | $518,000-2.2%$227/sqft |
Source:  Realcomp II #20240081433 Report a problem Realcomp II #20240081433 Report a problem | ||
| 11/4/2024 | Pending sale | $529,900$232/sqft |
Source: Realcomp II #20240081433 Report a problem | ||
| 10/30/2024 | Listed for sale | $529,900+20.7%$232/sqft |
Source: Realcomp II #20240081433 Report a problem | ||
| 12/7/2023 | Listing removed | -- |
Source:  Infinity Homes & Co Report a problem Infinity Homes & Co Report a problem | ||
| 7/13/2023 | Listed for sale | $439,000$192/sqft |
Source: Infinity Homes & Co Report a problem | ||
Public tax history
Tax history is unavailable.
Monthly payment
Est. payment
Payment breakdown
Explore the cost of this home by adjusting the details. Changes won't be saved.Climate risks
Neighborhood: 48154
Nearby schools
GreatSchools rating
- 7/10Randolph Elementary SchoolGrades: K-4Distance: 0.3 mi
- 8/10Frost Middle SchoolGrades: 6-8Distance: 2 mi
- 7/10Churchill High SchoolGrades: 7-12Distance: 2.4 mi
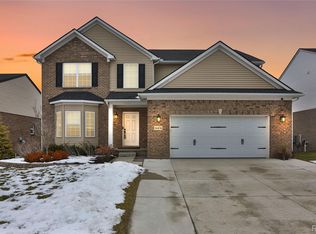
- $625,0004 bd3 ba3k sqft14474 Josephine, Livonia, MI 48154Sold
- $520,2824 bd3 ba2.1k sqft14477 Josephine Ct, Livonia, MI 48154Sold

- $483,0454 bd4 ba2.2k sqft37879 Lyndon St, Livonia, MI 48154Sold

- $463,8764 bd2 ba2.1k sqft14438 Josephine Ct #14, Livonia, MI 48154Sold
- $623,0303 bd2 ba2.6k sqft14420 Josephine Ct #15, Livonia, MI 48154Sold
- $685,5473 bd2 ba2.8k sqft14384 Josephine Ct #17, Livonia, MI 48154Sold
- $685,0004 bd2 ba2.8k sqft14366 Josephine Ct #18, Livonia, MI 48154Sold
- $557,0655 bd3 ba2.6k sqft14348 Josephine Ct #19, Livonia, MI 48154Sold
A local agent can set up tours, give advice and negotiate with sellers.
Similar homes
- $499,9003 bd3 ba1.8k sqft37454 Eagle Dr, Livonia, MI 48150For Sale

 MLS ID #26042022, Kiara Nelson, Keller Williams Ann Arbor Mrkt. MichRIC
 - $556,0004 bd3 ba2k sqft35635 Joy Rd, Westland, MI 48185New Construction
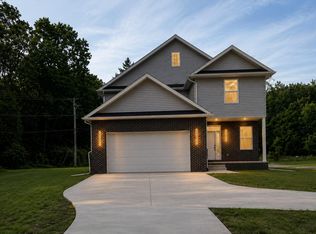 MLS ID #26032057, Klaudio Agolli, 3DX Real Estate, LLC. MichRIC
 - $529,9004 bd3 ba2.6k sqft1243 Aziz Dr, Canton, MI 48188For Sale
 MLS ID #26041293, Sakina Arastu, KW Advantage. MichRIC
 - $556,0004 bd3 ba2k sqft35655 Joy Rd, Westland, MI 48185New Construction
 MLS ID #26032105, Klaudio Agolli, 3DX Real Estate, LLC. MichRIC
 - $589,9904 bd3 ba2.2k sqft24461 Jade Dr, Farmington, MI 48336For Sale
 MLS ID #20261053003, Hari K Kakumanu, Community Choice Realty Associates, LLC. Realcomp II
 - $619,9004 bd3 ba2.9k sqft46776 Mornington Rd, Canton, MI 48188For SaleMLS ID #26041019, Jeffrey Packer, Preferred, Realtors Ltd. MichRIC
- $655,0004 bd4 ba2.6k sqft1001 Harrison St, Canton, MI 48188For SaleMLS ID #26039905, Jayne Tharp, Key Realty One LLC. MichRIC
- $576,0004 bd3 ba2.8k sqft4275 Chandi Ct, Ypsilanti, MI 48197For SaleMLS ID #26032764, Deepa Jain, Keller Williams Ann Arbor Mrkt. MichRIC
- $549,9003 bd4 ba3.2k sqft42664 Woodwind Ln, Canton, MI 48188For Sale
 MLS ID #50216426, Tammy Frye, RE/MAX Preferred Associates. MiRealSource
 - $475,0004 bd3 ba2.6k sqft36233 Fredericksburg Rd, Farmington Hills, MI 48331For SaleMLS ID #26039226, Joseph Gergely, Remerica Hometown One. MichRIC
- $545,0003 bd4 ba2.8k sqft43583 Chancellor Ln, Novi, MI 48375For SaleMLS ID #20261064615, Yu Ning, AutoCity Realty LLC. Realcomp II
- $539,9904 bd3 ba2.7k sqft36293 Monroe, Westland, MI 48186For SaleMLS ID #20261024735, Amrinder Singh, Community Choice Realty Inc. Realcomp II
- $500,0003 bd3 ba1.7k sqft50002 Jackson Ln, Canton, MI 48188For SaleMLS ID #26042146, Becky Johnson, RE/MAX Classic. MichRIC
- $584,9002 bd2 ba1.8k sqft30137 Turtle Creek Cir, Lyon Township, MI 48165For SaleMLS ID #26042317, Daniel Kurylo, @properties Christie's Int'lAA. MichRIC
- $445,0004 bd3 ba2.8k sqft7323 Burgundy St, Canton, MI 48187For SaleMLS ID #20261025867, Maya Chami, EXP Realty Main. Realcomp II
- $509,0004 bd4 ba2.5k sqft8344 Jack Pine Cir, Ypsilanti, MI 48197For SaleMLS ID #26039732, Desiree Bourgeois, Redfin Corporation. MichRIC
- $599,0003 bd3 ba2.4k sqft13500 Cambridge Ct, Plymouth, MI 48170For SaleMLS ID #26037942, Keri Poulter, The Charles Reinhart Company. MichRIC
- $424,9004 bd3 ba2k sqft43640 S Timberview Dr, Van Buren Township, MI 48111New ConstructionMLS ID #26042894, Kiara Nelson, Keller Williams Ann Arbor Mrkt. MichRIC
- $425,0004 bd2 ba2k sqft8815 Marlowe Ave, Plymouth, MI 48170For SaleMLS ID #25061371, Kevin Johnston, Live North Real Estate LLC. MichRIC
- $490,0003 bd3 ba2.1k sqft22273 Abington Dr, Farmington Hills, MI 48335For SaleMLS ID #26032390, Kirk Glassel, The Charles Reinhart Company. MichRIC
