Enjoy single-floor living steps from Kensington Metropark, set on an open common area for a park-like setting. Minutes from downtown Brighton, South Lyon, and Novi alike, this home is near everything while offering a retreat from it all.
Crown molding and wainscoting set a refined tone in the foyer, which opens to a light-filled great room where living, dining and kitchen flow together for both quiet evenings and easy entertaining. The kitchen pairs premium quartz countertops and a tiled backsplash with stainless appliances, including a combo wall oven to make hosting easy.
Off the living room, the primary suite offers a generous bedroom, an expansive walk-in closet and a bath with a tall double vanity, a low-threshold shower and a separate water closet. A dedicated main-floor laundry room makes single-level living effortless. Near the entry, a second bedroom, a full bath and a versatile den can serve as guest quarters, a home office or a yoga studio. The southeast-facing sunroom is the heart of the home. Windows on three sides fill it with morning light, so it's ideal for a cup of coffee while the sun comes up. It opens to a Trex deck that stays shaded through summer evenings, and beyond it lies a broad common area, and the HOA maintains it along with the lawn around your home, so you get the open space without the upkeep.
Thoughtful details continue throughout. The garage has a 220V outlet for EV charging and includes a second refrigerator. The lower level is a blank canvas with plumbing roughed in for a full bath and three egress windows, ready for a third bedroom, a private gym or an entertainment space. Built in 2023, this home lives like new and is ready for its next chapter.
Active
$560,000
30137 Turtle Creek Cir, Lyon Township, MI 48165
2beds
1,893sqft
Single Family Residence
Built in 2023
2,613 Square Feet Lot
$555,700 Zestimate®
$296/sqft
$240/mo HOA
What's special
Premium quartz countertopsSeparate water closetExpansive walk-in closetLow-threshold showerSingle-floor livingDedicated main-floor laundry roomTiled backsplash
- 23 hours
- 74
- 0
Zillow last checked:
Listing updated:
Listed by:
Daniel Kurylo 517-304-3125,
@properties Christie's Int'lAA 734-237-6901
Source: MichRIC,MLS#: 26061252
Facts & features
Interior
Bedrooms & bathrooms
- Bedrooms: 2
- Bathrooms: 2
- Full bathrooms: 2
- Main level bedrooms: 2
Primary bedroom
- Description: EST
- Level: Main
- Area: 221
- Dimensions: 13.00 x 17.00
Bedroom 2
- Description: EST
- Level: Main
- Area: 162
- Dimensions: 12.00 x 13.50
Primary bathroom
- Description: EST
- Level: Main
- Area: 108
- Dimensions: 9.00 x 12.00
Bathroom 2
- Description: EST
- Level: Main
- Area: 44
- Dimensions: 8.00 x 5.50
Dining area
- Description: EST
- Level: Main
- Area: 137.5
- Dimensions: 12.50 x 11.00
Kitchen
- Description: EST
- Level: Main
- Area: 162.5
- Dimensions: 12.50 x 13.00
Living room
- Description: EST
- Level: Main
- Area: 297
- Dimensions: 13.50 x 22.00
Office
- Description: EST
- Level: Main
- Area: 120
- Dimensions: 10.00 x 12.00
Other
- Description: Sun Room. EST
- Level: Main
- Area: 104.5
- Dimensions: 11.00 x 9.50
Heating
- Forced Air
Cooling
- Central Air
Appliances
- Included: Built-In Electric Oven, Cooktop, Dishwasher, Disposal, Dryer, Refrigerator, Washer, Water Softener Owned
- Laundry: Laundry Room, Main Level
Features
- Center Island, Pantry
- Flooring: Laminate
- Windows: Screens, Insulated Windows
- Basement: Daylight,Full
- Number of fireplaces: 1
- Fireplace features: Gas Log, Living Room
Interior area
- Total structure area: 1,893
- Total interior livable area: 1,893 sqft
- Finished area below ground: 0
Video & virtual tour
Property
Parking
- Total spaces: 2
- Parking features: Garage Faces Front, Garage Door Opener, Attached
- Garage spaces: 2
Features
- Stories: 1
Lot
- Size: 2,613 Square Feet
- Dimensions: 67 x 40
- Features: Sidewalk, Site Condo
Details
- Parcel number: 2106477049
Construction
Type & style
- Home type: SingleFamily
- Architectural style: Ranch
- Property subtype: Single Family Residence
Materials
- Brick, Vinyl Siding
- Roof: Asphalt,Shingle
Condition
- New construction: No
- Year built: 2023
Details
- Builder name: Pulte
Utilities & green energy
- Sewer: Public Sewer
- Water: Public
- Utilities for property: Natural Gas Connected, Cable Connected
Community & HOA
Community
- Subdivision: Cottages at Turtle Creek
HOA
- Has HOA: Yes
- Services included: Snow Removal, Maintenance Grounds
- HOA fee: $240 monthly
- HOA phone: 734-285-4442
Location
- Region: Lyon Township
Financial & listing details
- Price per square foot: $296/sqft
- Tax assessed value: $262,880
- Annual tax amount: $8,319
- Date on market: 11/21/2026
- Listing terms: Cash,FHA,VA Loan,Conventional
- Road surface type: Paved
Estimated market value
$555,700
$528,000 - $583,000
$2,678/mo
Price history
| Date | Event | Price |
|---|---|---|
| 11/21/2026 | Listed for sale | $560,000-2.6%$296/sqft |
Source:  MichRIC #26061252 Report a problem | ||
| 11/17/2026 | Listing removed | $574,900$304/sqft |
Source: MichRIC #26042317 Report a problem | ||
| 9/8/2026 | Price change | $574,900-1.7%$304/sqft |
Source: MichRIC #26042317 Report a problem | ||
| 8/15/2026 | Listed for sale | $584,900+10.4%$309/sqft |
Source: MichRIC #26042317 Report a problem | ||
| 6/29/2023 | Sold | $529,965+1.9%$280/sqft |
Source:  Realcomp II #20221031247 Report a problem | ||
| 3/8/2023 | Pending sale | $519,990$275/sqft |
Source: Realcomp II #20221031247 Report a problem | ||
| 1/5/2023 | Price change | $519,990-5.5%$275/sqft |
Source: Realcomp II #20221031247 Report a problem | ||
| 10/14/2022 | Price change | $549,990-1.4%$291/sqft |
Source: Realcomp II #20221031247 Report a problem | ||
| 8/15/2022 | Listed for sale | $557,865-1.2%$295/sqft |
Source: Realcomp II #20221031247 Report a problem | ||
| 8/15/2022 | Listing removed | -- |
Source: Realcomp II #20221019862 Report a problem | ||
| 7/18/2022 | Listed for sale | $564,790$298/sqft |
Source: Realcomp II #20221019862 Report a problem | ||
Public tax history
Tax history is unavailable.
Monthly payment
Est. payment
Payment breakdown
Explore the cost of this home by adjusting the details. Changes won't be saved.Climate risks
Neighborhood: 48165

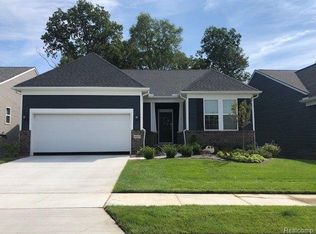
Similar homes
- $649,9503 bd3 ba2.4k sqft28510 Coyote Ct, New Hudson, MI 48165New Construction
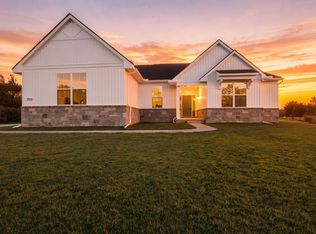
 MLS ID #26050174, Timothy Haggerty, Remerica Hometown One. MichRIC
- $569,9904 bd3 ba2.4k sqft29096 Myles Andrew Dr, South Lyon, MI 48178New Construction
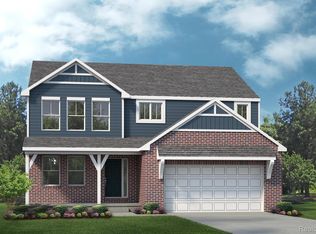
 Realcomp II
- $591,4904 bd3 ba2.4k sqft26690 Starters Way, South Lyon, MI 48178New Construction
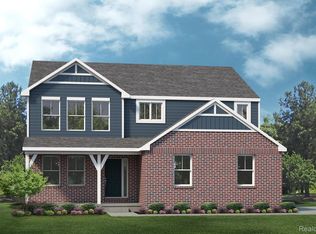 Realcomp II
- $529,9004 bd3 ba2.2k sqft759 Cumberland Ct, South Lyon, MI 48178New Construction
 MLS ID #26052999, Jagdev Grewal, Singh Realty 1, LLC. MichRIC
- $619,9004 bd3 ba2.7k sqft359 Amelia Cir, South Lyon, MI 48178New ConstructionMLS ID #25048377, Jagdev Grewal, Singh Realty 1, LLC. MichRIC
- $439,9004 bd4 ba2.1k sqft38660 Tuscany Ct, Livonia, MI 48154For SaleMLS ID #26060593, Benjamin Cockrum, Preferred, Realtors Ltd. MichRIC
- $539,9003 bd2 ba1.8k sqft1134 Julian Ct, Waterford, MI 48327New Construction
 MiRealSource
- $547,0003 bd3 ba2.3k sqft7120 Opfer Dr, Whitmore Lake, MI 48189New ConstructionRealcomp II
- $399,0003 bd3 ba2.1k sqft24323 Heatherwood Dr, South Lyon, MI 48178For SaleMLS ID #26049308, Sarah Figurski, Century 21 Curran & Oberski. MichRIC
- $552,9002 bd2 ba1.5k sqft3935 Chatham Pl #106, Brighton, MI 48114New ConstructionMLS ID #50220886, Barbara S Gates, MJC Real Estate Co Inc.. MiRealSource
- $674,9004 bd3 ba2.3k sqft11219 Academy Ct, Plymouth, MI 48170For SaleMLS ID #26058679, Jeffrey Packer, Preferred, Realtors Ltd. MichRIC
- $484,9903 bd3 ba2k sqft1528 Arcadia Dr, Milford, MI 48381New ConstructionRealcomp II
- $595,7222 bd2 ba1.8k sqft2352 Provencal Dr, Commerce Township, MI 48382New ConstructionRealcomp II
- $449,9003 bd2 ba2.1k sqft23516 Middlebelt Rd, Farmington Hills, MI 48336For SaleMLS ID #50225651, Connery Calkins, REMAX Edge. MiRealSource
- $479,9902 bd2 ba1.5k sqft1659 Moss Dr, Milford, MI 48381New ConstructionRealcomp II
