BRAND NEW CONSTRUCTION, Fully Landscaped with Immediate Occupancy! A stunning craftsman-style colonial offering the perfect blend of luxury, functionality, and modern design. 4 bedrooms and 3 full baths, this home invites you in with a grand two-story foyer, rich hardwood floors, and stylish chandelier. The open-concept main floor boasts 9-foot ceilings and flows seamlessly from the inviting living room to the elegant dining room. The spacious family room features a stunning floor-to-ceiling tiled gas fireplace and is the perfect place to unwind. At the heart of the home, is the gourmet kitchen with 42'' maple cabinetry, quartz countertops, ceramic tile backsplash, and stainless steel appliances. A breakfast nook and versatile pocket office offer endless possibilities. Upstairs, you'll find a loft space as well as a convenient second-floor laundry. The luxurious Primary Suite is your personal retreat, featuring a tray ceiling, double-sized walk-in closet, soaking tub, separate shower, double vanity with quartz countertops, and elegant finishes. Generously sized secondary bedrooms also come with walk-in closets, ensuring plenty of storage. Enjoy peace of mind with a 10-year basement waterproofing system and warranty. Embrace the opportunity to call this brand new home yours, nestled in the highly sought-after Charleston Park Subdivision.
Active
Price cut: $10K (10/14)
$619,900
359 Amelia Cir, South Lyon, MI 48178
4beds
2,762sqft
Single Family Residence
Built in 2024
10,454 Square Feet Lot
$610,100 Zestimate®
$224/sqft
$39/mo HOA
What's special
Versatile pocket officeGrand two-story foyerRich hardwood floorsElegant finishesWalk-in closetsQuartz countertopsOpen-concept main floor
- 401 days
- 532
- 28
Zillow last checked:
Listing updated:
Listed by:
Jagdev Grewal 248-875-7401,
Singh Realty 1, LLC 248-865-1600
Source: MichRIC,MLS#: 25048377
Facts & features
Interior
Bedrooms & bathrooms
- Bedrooms: 4
- Bathrooms: 3
- Full bathrooms: 3
Primary bedroom
- Level: Upper
- Area: 256
- Dimensions: 16.00 x 16.00
Bedroom 2
- Level: Upper
- Area: 156
- Dimensions: 13.00 x 12.00
Bedroom 3
- Level: Upper
- Area: 132
- Dimensions: 12.00 x 11.00
Primary bathroom
- Level: Upper
- Area: 160
- Dimensions: 16.00 x 10.00
Bathroom 1
- Level: Main
- Area: 35
- Dimensions: 7.00 x 5.00
Bathroom 2
- Level: Upper
- Area: 56
- Dimensions: 7.00 x 8.00
Dining room
- Level: Main
- Area: 120
- Dimensions: 12.00 x 10.00
Family room
- Level: Main
- Area: 342
- Dimensions: 19.00 x 18.00
Kitchen
- Level: Main
- Area: 182
- Dimensions: 14.00 x 13.00
Laundry
- Level: Upper
- Area: 48
- Dimensions: 6.00 x 8.00
Living room
- Level: Main
- Area: 120
- Dimensions: 12.00 x 10.00
Loft
- Level: Upper
- Area: 200
- Dimensions: 20.00 x 10.00
Office
- Level: Main
- Area: 42
- Dimensions: 7.00 x 6.00
Other
- Level: Main
- Area: 132
- Dimensions: 12.00 x 11.00
Other
- Level: Main
- Area: 30
- Dimensions: 5.00 x 6.00
Heating
- Forced Air
Cooling
- Central Air
Appliances
- Laundry: Laundry Room, Upper Level
Features
- Basement: Full
- Number of fireplaces: 1
- Fireplace features: Family Room
Interior area
- Total structure area: 2,762
- Total interior livable area: 2,762 sqft
- Finished area below ground: 0
Property
Parking
- Total spaces: 3
- Parking features: Garage Door Opener, Attached
- Garage spaces: 3
Features
- Stories: 2
Lot
- Size: 10,454 Square Feet
- Dimensions: 95 x 118
Details
- Parcel number: 2119178036
Construction
Type & style
- Home type: SingleFamily
- Architectural style: Colonial
- Property subtype: Single Family Residence
Materials
- Brick, Vinyl Siding
- Roof: Asphalt,Shingle
Condition
- New Construction
- New construction: Yes
- Year built: 2024
Utilities & green energy
- Sewer: Public Sewer
- Water: Public
Community & HOA
HOA
- Has HOA: Yes
- Services included: None
- HOA fee: $470 annually
- HOA phone: 866-788-5130
Location
- Region: South Lyon
Financial & listing details
- Price per square foot: $224/sqft
- Tax assessed value: $5,110
- Annual tax amount: $5,110
- Date on market: 9/19/2025
- Listing terms: Cash,VA Loan,Conventional
- Road surface type: Paved
Estimated market value
$610,100
$580,000 - $641,000
$3,868/mo
Price history
| Date | Event | Price |
|---|---|---|
| 10/14/2026 | Price change | $619,900-1.6%$224/sqft |
Source:  MichRIC #25048377 Report a problem MichRIC #25048377 Report a problem | ||
| 8/14/2026 | Price change | $629,900-1.6%$228/sqft |
Source: MichRIC #25048377 Report a problem | ||
| 5/4/2026 | Price change | $639,900-1.5%$232/sqft |
Source: MichRIC #25048377 Report a problem | ||
| 11/17/2025 | Price change | $649,900-1.5%$235/sqft |
Source: MichRIC #25048377 Report a problem | ||
| 9/19/2025 | Listed for sale | $659,900$239/sqft |
Source: MichRIC #25048377 Report a problem | ||
Public tax history
Tax history is unavailable.
Monthly payment
Est. payment
Payment breakdown
Explore the cost of this home by adjusting the details. Changes won't be saved.Climate risks
Neighborhood: 48178
Similar homes
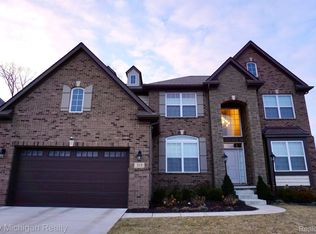
- $649,9905 bd3 ba2.9k sqft26591 Triple Crown Dr, South Lyon, MI 48178New Construction

 Realcomp II
 - $529,9004 bd3 ba2.2k sqft759 Cumberland Ct, South Lyon, MI 48178New Construction

 MLS ID #26052999, Jagdev Grewal, Singh Realty 1, LLC. MichRIC
 - $585,0004 bd4 ba3.8k sqft26123 Cornell Dr, South Lyon, MI 48178For Sale
 MLS ID #20261075759, Jeff Duneske, Keller Williams Advantage Northville. Realcomp II
 - $610,0005 bd3 ba2.9k sqft58676 Losino Dr, South Lyon, MI 48178For Sale
 MLS ID #20261075075, Priyanka Dabhi, KW Professionals. Realcomp II
 - $650,0004 bd3 ba3.4k sqft5983 Munger Rd, Ypsilanti, MI 48197For SaleMLS ID #26056324, Penn | Ewing Real Estate, Real Estate One Inc. MichRIC
- $674,9003 bd3 ba2.4k sqft28510 Coyote Ct, New Hudson, MI 48165New ConstructionMLS ID #26050174, Timothy Haggerty, Remerica Hometown One. MichRIC
- $650,0004 bd3 ba2.2k sqft1044 Sunset Rd, Ann Arbor, MI 48103For SaleMLS ID #26047948, Kantha Gardner, Howard Hanna Real Estate. MichRIC
- $589,9003 bd3 ba1.8k sqft3126 Fairhaven Ct, Ann Arbor, MI 48105For SaleMLS ID #26052320, Aleksandr Milshteyn, Real Estate One Inc. MichRIC
- $555,0004 bd3 ba2.8k sqft4275 Chandi Ct, Ypsilanti, MI 48197For SaleMLS ID #26032764, Deepa Jain, Keller Williams Ann Arbor Mrkt. MichRIC
- $629,9923 bd3 ba2k sqft19342 Newburgh Rd, Livonia, MI 48152New ConstructionMLS ID #26049303, Gary Reggish, Remerica United Realty. MichRIC
- $574,9002 bd2 ba1.8k sqft30137 Turtle Creek Cir, Lyon Township, MI 48165For SaleMLS ID #26042317, Daniel Kurylo, @properties Christie's Int'lAA. MichRIC
- $525,0003 bd3 ba2.9k sqft3065 Bridgefield Dr, Ann Arbor, MI 48108For SaleMLS ID #26055710, Sarah Maiga, @properties Christie's Int'lAA. MichRIC
- $569,9004 bd2 ba2.1k sqft1601 Peach St, Ann Arbor, MI 48105For SaleMLS ID #26049219, Maryann Ryan, The Charles Reinhart Company. MichRIC
- $574,9004 bd3 ba2.2k sqft24461 Jade Dr, Farmington, MI 48336For SaleMLS ID #20261071852, Hari K Kakumanu, Community Choice Realty Associates, LLC. Realcomp II
- $565,0004 bd4 ba2.9k sqft3572 Whispering Oaks Dr, Ann Arbor, MI 48108For SaleMLS ID #26051159, Justine Anthony, The Charles Reinhart Company. MichRIC
- $595,0003 bd3 ba3.1k sqft558 Heritage Dr, Ann Arbor, MI 48105For SaleMLS ID #26055750, Maryann Ryan, The Charles Reinhart Company. MichRIC
- $425,0003 bd3 ba2.9k sqft4762 N Ashford Way, Ypsilanti, MI 48197For SaleMLS ID #26055957, Daniel DeCapua, RE/MAX Platinum. MichRIC
- $395,0004 bd3 ba2.4k sqft8746 Barrington Dr, Ypsilanti, MI 48198For SaleMLS ID #26055958, Buu Nguyen, Keller Williams Ann Arbor Mrkt. MichRIC
- $594,9905 bd4 ba2.9k sqft1967 Elizabeth Ln, Ypsilanti, MI 48198New ConstructionRealcomp II
