Welcome to this meticulously maintained 4-bedroom, 2.5-bathroom colonial home located in the desirable Charleston Park II neighborhood. Built-in 2020, this modern residence offers 3,142 square feet of living space, featuring a spacious, open-concept layout that is perfect for both everyday living and entertaining. As you enter, you are greeted by a formal dining area and a separate living room/den. The main floor includes a large family room with a gas fireplace, a powder room next to the library/office space, and a gourmet kitchen with quartz countertops, and high-end appliances including an ENERGY STAR-qualified dishwasher and gas cooktop. The kitchen seamlessly flows into the breakfast nook leading to the spacious family room. Upstairs, the expansive primary suite offers two walk-in closets and a luxurious en-suite bath with a soaking tub and a large spa-like shower. Three additional bedrooms, each with its own walk-in closet, and a versatile loft space provide ample room for a growing family or home office. The partially finished basement is perfect for kids to play or for future enhancements. The beautifully landscaped lot includes a fenced backyard, a Trex deck for endless entertainment options, and a backup generator to keep the entire home running smoothly during power outages.
Additional highlights include a 2-car attached garage, a programmable Nest thermostat, fully treated windows with beautiful blinds and shutters, a Tonal smart home gym, and a kid's play area nearby.
The home also boasts high-efficiency central air, natural gas heating, and underground utilities. Located just north of 10 Mile Road and west of Pontiac Trail, this home is in a prime location within the South Lyon School District and is conveniently close to shopping, dining, and outdoor activities.
Sold for $647,001
$647,001
315 Amelia Cir, South Lyon, MI 48178
4beds
4,142sqft
Single Family Residence
Built in 2020
0.27 Acres Lot
$667,000 Zestimate®
$156/sqft
$5,052 Estimated rent
Home value
$667,000
$620,000 - $720,000
$5,052/mo
Zestimate® history
Owner options
List your home for rent
$5,052/mo
Rent Zestimate®
Find your next renter with Zillow Rental Manager. Plus, with online applications, you can quickly screen prospective tenants – for free.
$5,052/mo
Rent Zestimate®
Refinance and save
$4,636/mo
Est. payment
Refinancing to a lower rate could help reduce your monthly payments and save thousands over the life of the loan.
$4,636/mo
Est. payment
Explore your selling options
Work with a Zillow partner agent
Leverage their expertise and Zillow's premium Showcase listings to get your home seen by more buyers.
Get startedList with your own agent
Get your home in front of millions of buyers by listing it on Zillow.
Learn how to do itSell it yourself
Take full control of how buyers see your home on Zillow by listing For Sale by Owner (FSBO).
List your homeWhat's special
Zillow last checked:
Listing updated:
Listed by:
Faizi Haque 248-910-6190,
New Michigan Realty, LLC
Bought with:
Sockkalingam Swaminathan, 6501438505
Keller Williams Advantage
Source: Realcomp II,MLS#: 20250012143
Facts & features
Interior
Bedrooms & bathrooms
- Bedrooms: 4
- Bathrooms: 3
- Full bathrooms: 2
- 1/2 bathrooms: 1
Primary bedroom
- Level: Second
- Area: 210
- Dimensions: 15 x 14
Bedroom
- Level: Second
- Area: 156
- Dimensions: 12 x 13
Bedroom
- Level: Second
- Area: 182
- Dimensions: 14 x 13
Bedroom
- Level: Second
- Area: 156
- Dimensions: 12 x 13
Other
- Level: Second
Other
- Level: Second
Other
- Level: Entry
Other
- Level: Entry
- Area: 180
- Dimensions: 18 x 10
Dining room
- Level: Entry
- Area: 168
- Dimensions: 14 x 12
Family room
- Level: Entry
- Area: 380
- Dimensions: 20 x 19
Kitchen
- Level: Entry
- Area: 160
- Dimensions: 16 x 10
Laundry
- Level: Entry
- Area: 48
- Dimensions: 8 x 6
Library
- Level: Entry
- Area: 168
- Dimensions: 12 x 14
Living room
- Level: Entry
- Area: 144
- Dimensions: 12 x 12
Loft
- Level: Second
- Area: 132
- Dimensions: 11 x 12
Mud room
- Level: Entry
- Area: 30
- Dimensions: 6 x 5
Heating
- ENERGYSTAR Qualified Furnace Equipment, Forced Air, Natural Gas
Cooling
- Ceiling Fans, Central Air
Appliances
- Included: Dishwasher, Disposal, Dryer, Energy Star Qualified Dryer, Energy Star Qualified Dishwasher, Free Standing Gas Oven, Free Standing Refrigerator, Gas Cooktop, Microwave, Range Hood, Water Purifier Owned, Water Softener Owned
- Laundry: Laundry Room
Features
- Programmable Thermostat
- Windows: Egress Windows
- Basement: Partially Finished
- Has fireplace: Yes
- Fireplace features: Electric, Great Room
Interior area
- Total interior livable area: 4,142 sqft
- Finished area above ground: 3,142
- Finished area below ground: 1,000
Property
Parking
- Total spaces: 2
- Parking features: Two Car Garage, Attached, Driveway
- Attached garage spaces: 2
Features
- Levels: Two
- Stories: 2
- Entry location: GroundLevelwSteps
- Pool features: None
- Fencing: Fenced
Lot
- Size: 0.27 Acres
- Dimensions: 64 x 136 x 101 x 156
Details
- Parcel number: 2119178002
- Special conditions: Short Sale No,Standard
Construction
Type & style
- Home type: SingleFamily
- Architectural style: Colonial
- Property subtype: Single Family Residence
Materials
- Brick
- Foundation: Basement, Poured
- Roof: Asphalt
Condition
- New construction: No
- Year built: 2020
Utilities & green energy
- Electric: Generator
- Sewer: Public Sewer
- Water: Public
- Utilities for property: Underground Utilities
Community & HOA
Community
- Features: Sidewalks
- Security: Fire Alarm, Smoke Detectors
- Subdivision: OCCPN 2287 CHARLESTON PARK II CONDO
HOA
- Has HOA: Yes
- Services included: Maintenance Grounds
- HOA fee: $470 annually
- HOA phone: 248-921-3909
Location
- Region: South Lyon
Financial & listing details
- Price per square foot: $156/sqft
- Tax assessed value: $261,600
- Annual tax amount: $11,045
- Date on market: 3/8/2025
- Cumulative days on market: 5 days
- Listing agreement: Exclusive Right To Sell
- Listing terms: Cash,Conventional,FHA,Va Loan
Price history
| Date | Event | Price |
|---|---|---|
| 4/10/2025 | Sold | $647,001-0.3%$156/sqft |
Source:  Realcomp II #20250012143 Report a problem Realcomp II #20250012143 Report a problem | ||
| 3/9/2025 | Pending sale | $649,000$157/sqft |
Source: Realcomp II #20250012143 Report a problem | ||
| 3/8/2025 | Listed for sale | $649,000$157/sqft |
Source: Realcomp II #20250012143 Report a problem | ||
Public tax history
Tax history is unavailable.
Neighborhood: 48178
Nearby homes
- $639,9004 bd3 ba2.7k sqft359 Amelia Cir, South Lyon, MI 48178New Construction

- $659,9004 bd4 ba3k sqft343 Amelia Cir, South Lyon, MI 48178For Sale

- $165,0002 bd2 ba1.5k sqft25720 Lexington Dr UNIT 76-1, South Lyon, MI 48178Sold
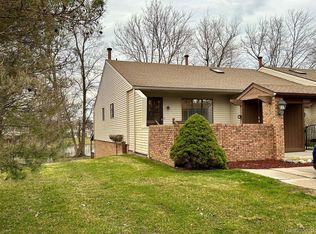
- $152,1003 bd2 ba1.8k sqft25720 Lexington Dr UNIT 5, South Lyon, MI 48178Sold
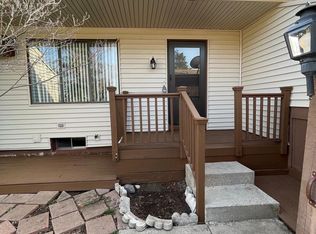
- $150,0002 bd2 ba1.7k sqft25720 Lexington Dr #6, South Lyon, MI 48178Sold
- $669,0004 bd3 ba2.6k sqft375 Amelia Cir, South Lyon, MI 48178Sold
- $610,0004 bd3 ba2.8k sqft636 Allegheny Dr, South Lyon, MI 48178Sold
- $729,9004 bd3 ba3.2k sqft640 Allegheny Dr, South Lyon, MI 48178For Sale
Nearby schools
GreatSchools rating
- 6/10Frank E. Bartlett SchoolGrades: PK-5Distance: 0.5 mi
- 9/10Millennium Middle SchoolGrades: 6-8Distance: 1.6 mi
- 8/10South Lyon High SchoolGrades: 9-12Distance: 0.6 mi
Get a cash offer in 3 minutes
Find out how much your home could sell for in as little as 3 minutes with a no-obligation cash offer.
Estimated market value
$667,000
Get a cash offer in 3 minutes
Find out how much your home could sell for in as little as 3 minutes with a no-obligation cash offer.
Estimated market value
$667,000
- Michigan
- Oakland County
- South Lyon
- 48178
- 315 Amelia Cir
Nearby cities
Nearby zip codes
Other South Lyon Topics
