Welcome to your dream home. This East-facing 2023 colonial offers 4 bedrooms, 3 full baths, a 2-car garage, and 3,222 square feet of beautifully designed living space. It sits on a premium 0.26-acre lot and blends modern elegance with everyday comfort in one of South Lyon’s most desirable neighborhoods. Ideally located near top-rated schools, parks, and essential conveniences, it offers a lifestyle of ease and luxury. A charming covered front porch sets the stage for sunrise coffee surrounded by beautiful landscaping. Inside, a striking two-story foyer opens to an impressive great room, where a soaring ceiling and expansive windows fill the place with natural light. The chef’s kitchen showcases premium quartz countertops, painted cabinetry, a large island, and upgraded appliances — perfect for cooking, hosting, and daily living. A first-floor office provides flexible space for work or an additional bedroom, a first-floor full bath, and the dedicated first-floor laundry add everyday convenience. Upstairs, the elite primary suite offers a spa-like retreat with a luxury shower, soaking tub, dual vanities, and a spacious walk-in closet. Secondary bedrooms are bright, comfortable, and generously sized. Step outside to a beautifully designed paver patio featuring a built-in fireplace and curated rose beds — an unforgettable outdoor living space ideal for gatherings or quiet evenings. A remarkably large basement with tall walls offers outstanding potential for future finishing, recreation, or storage. This home combines premium finishes, thoughtful upgrades, and exceptional curb appeal to deliver comfort, sophistication, and modern luxury. A must-see!
For sale
$729,900
640 Allegheny Dr, South Lyon, MI 48178
4beds
3,222sqft
:
Get pre-qualified$5,180/mo
Single Family Residence
Built in 2022
0.26 Acres Lot
$715,600 Zestimate®
$227/sqft
$39/mo HOA
What's special
- 15 days |
- 1,244 |
- 62 |
Zillow last checked:
Listing updated:
Listed by:
Hari K Kakumanu 248-885-6244,
Community Choice Realty Associates, LLC 734-992-5515
Source: Realcomp II,MLS#: 20261049736
Facts & features
Interior
Bedrooms & bathrooms
- Bedrooms: 4
- Bathrooms: 3
- Full bathrooms: 3
Primary bedroom
- Level: Second
- Area: 288
- Dimensions: 18 X 16
Bedroom
- Level: Second
- Area: 225
- Dimensions: 15 X 15
Bedroom
- Level: Second
- Area: 144
- Dimensions: 12 X 12
Bedroom
- Level: Second
- Area: 156
- Dimensions: 12 X 13
Primary bathroom
- Level: Second
- Area: 150
- Dimensions: 15 X 10
Other
- Level: Second
- Area: 60
- Dimensions: 12 X 5
Other
- Level: Entry
- Area: 56
- Dimensions: 8 X 7
Other
- Level: Entry
- Area: 247
- Dimensions: 13 X 19
Dining room
- Level: Entry
- Area: 169
- Dimensions: 13 X 13
Great room
- Level: Entry
- Area: 304
- Dimensions: 16 X 19
Kitchen
- Level: Entry
- Area: 160
- Dimensions: 10 X 16
Laundry
- Level: Entry
- Area: 56
- Dimensions: 8 X 7
Library
- Level: Entry
- Area: 132
- Dimensions: 12 X 11
Living room
- Level: Entry
- Area: 132
- Dimensions: 11 X 12
Heating
- Forced Air, Natural Gas
Cooling
- Central Air
Appliances
- Included: Dishwasher, Double Oven, Dryer, Free Standing Refrigerator, Gas Cooktop, Microwave, Range Hood, Washer
- Laundry: Laundry Room
Features
- Basement: Unfinished
- Has fireplace: Yes
- Fireplace features: Gas, Great Room
Interior area
- Total interior livable area: 3,222 sqft
- Finished area above ground: 3,222
Video & virtual tour
Property
Parking
- Total spaces: 2
- Parking features: Two Car Garage, Attached
- Attached garage spaces: 2
Features
- Levels: Two
- Stories: 2
- Entry location: GroundLevel
- Patio & porch: Patio, Porch
- Pool features: None
Lot
- Size: 0.26 Acres
- Dimensions: 77 x 152 x 77 x 146
Details
- Parcel number: 2119178023
- Special conditions: Short Sale No,Standard
Construction
Type & style
- Home type: SingleFamily
- Architectural style: Colonial
- Property subtype: Single Family Residence
Materials
- Brick, Other
- Foundation: Basement, Poured, Sump Pump
Condition
- New construction: No
- Year built: 2022
Utilities & green energy
- Sewer: Sewer At Street
- Water: Waterat Street
Community & HOA
Community
- Subdivision: CHARLESTON PARK II CONDO
HOA
- Has HOA: Yes
- HOA fee: $470 annually
Location
- Region: South Lyon
Financial & listing details
- Price per square foot: $227/sqft
- Tax assessed value: $313,270
- Annual tax amount: $13,277
- Date on market: 7/8/2026
- Cumulative days on market: 15 days
- Listing agreement: Exclusive Right To Sell
- Listing terms: Cash,Conventional,FHA,Va Loan
Estimated market value
$715,600
$680,000 - $751,000
$4,382/mo
Price history
| Date | Event | Price |
|---|---|---|
| 7/9/2026 | Listed for sale | $729,900$227/sqft |
Source:  Realcomp II #20261049736 Report a problem Realcomp II #20261049736 Report a problem | ||
Public tax history
Tax history is unavailable.
Monthly payment
Est. payment
Payment breakdown
Explore the cost of this home by adjusting the details. Changes won't be saved.Climate risks
Neighborhood: 48178
Nearby schools
GreatSchools rating
- 6/10Frank E. Bartlett SchoolGrades: PK-5Distance: 0.4 mi
- 9/10Millennium Middle SchoolGrades: 6-8Distance: 1.5 mi
- 8/10South Lyon High SchoolGrades: 9-12Distance: 0.6 mi
- $610,0004 bd3 ba2.8k sqft636 Allegheny Dr, South Lyon, MI 48178Sold
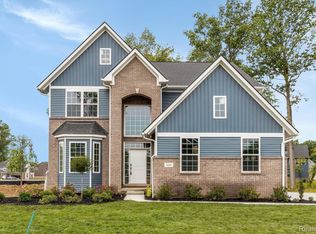
- $659,9004 bd4 ba3k sqft343 Amelia Cir, South Lyon, MI 48178For Sale

- $585,0005 bd3 ba2.7k sqft651 Allegheny Dr, South Lyon, MI 48178Sold
- $530,0004 bd3 ba2.3k sqft667 Allegheny Dr, South Lyon, MI 48178Sold

- $296,7003 bd1 ba1k sqft795 Hagadorn Ct, South Lyon, MI 48178Off Market
- $342,5003 bd2 ba1.4k sqft815 N Hagadorn St, South Lyon, MI 48178Off Market
- $273,3003 bd1 ba992 sqft773 Hagadorn Ct, South Lyon, MI 48178Off Market
- $316,1003 bd1 ba1k sqft731 Hagadorn Ct, South Lyon, MI 48178Off Market
A local agent can set up tours, give advice and negotiate with sellers.
Similar homes
- $659,9004 bd4 ba3k sqft343 Amelia Cir, South Lyon, MI 48178For Sale
 MLS ID #20261052794, Hari K Kakumanu, Community Choice Realty Associates, LLC. Realcomp II
 - $725,0004 bd3 ba3.5k sqft59360 Foxpointe Ln, South Lyon, MI 48178For Sale
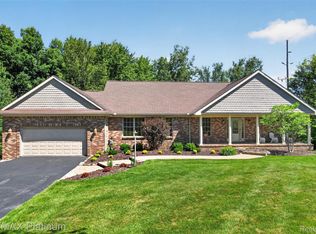 MLS ID #20261035193, Renee D DeKroub, RE/MAX Platinum. Realcomp II
 - $660,0004 bd3 ba3.3k sqft24986 Carriage Ln, South Lyon, MI 48178For Sale
 MLS ID #20261039408, Jennifer Gerish, Century 21 Curran & Oberski. Realcomp II
 - $699,9005 bd4 ba3.9k sqft10146 Marshall Rd, South Lyon, MI 48178For Sale
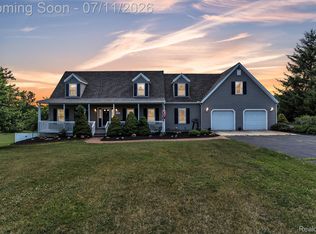 MLS ID #20261049165, Nicholas Tong, KW Realty Livingston. Realcomp II
 - $449,0004 bd2 ba4.1k sqft13428 Sequoia Ln, South Lyon, MI 48178For SaleMLS ID #20261052047, Frank A Mastroianni, Real Estate One-Northville. Realcomp II
- $774,9005 bd3 ba3.1k sqft52347 Ferndale Dr, Northville, MI 48167For SaleMLS ID #20261050972, Amit Verma, National Realty Centers, Inc. Realcomp II
- $449,9003 bd2 ba2.6k sqft13404 Sequoia Ln, South Lyon, MI 48178For SaleMLS ID #20261051973, Frank A Mastroianni, Real Estate One-Northville. Realcomp II
- $619,9003 bd3 ba2.8k sqft30081 Braeburn, New Hudson, MI 48165For SaleMLS ID #20261046524, Hari K Kakumanu, Community Choice Realty Associates, LLC. Realcomp II
- $795,0005 bd5 ba4.4k sqft12825 Larkins Rd, Brighton, MI 48114For SaleMLS ID #20261051852, Jennifer Webb, Remerica United Realty-Brighton. Realcomp II
- $659,5004 bd4 ba3.8k sqft58180 Jonagold Ln, New Hudson, MI 48165For SaleMLS ID #20261050801, Ashok Kalwad, National Realty Centers, Inc. Realcomp II
- $759,0004 bd3 ba4.6k sqft17023 Courville Dr, Northville, MI 48168For SaleMLS ID #20261055323, Rakesh Gangwani, RE/MAX Dream Properties. Realcomp II
- $679,0004 bd3 ba4k sqft12173 Chandler Dr, Plymouth, MI 48170For SaleMLS ID #20261049122, Frank A Mastroianni, Real Estate One-Northville. Realcomp II
- $795,0004 bd3 ba2.9k sqft25051 Samoset Ct, Novi, MI 48374For SaleMLS ID #20261040211, Jamey Kramer, RE/MAX Classic. Realcomp II
- $799,9005 bd4 ba3.9k sqft25811 Oberlin Blvd, Novi, MI 48374For SaleMLS ID #20261050266, Krishna Narasareddy, Community Choice Realty Associates, LLC. Realcomp II
- $519,9004 bd3 ba3.5k sqft59625 Twin Pines Dr, New Hudson, MI 48165For SaleMLS ID #20261052018, Jeff Glover, KW Professionals. Realcomp II
- $668,0004 bd3 ba3.8k sqft8450 Merrill Rd, Whitmore Lake, MI 48189For SaleMLS ID #20261050472, Patricia Lotz, Real Estate One-Brighton. Realcomp II
- $620,0004 bd4 ba2.5k sqft10070 Kylie Dr, Brighton, MI 48116For SaleMLS ID #20261051089, Sandy Baker, KW Realty Livingston. Realcomp II
- $749,9003 bd3 ba3.1k sqft13697 Burning Tree Ln, Plymouth, MI 48170For SaleMLS ID #20261050492, Sheri Hull, 3DX Real Estate LLC. Realcomp II
- $710,0004 bd2 ba2.1k sqft1313 Beech St, Plymouth, MI 48170For SaleMLS ID #20261047437, Shannon Hall, Real Estate One-Plymouth. Realcomp II
- $615,0004 bd3 ba2.8k sqft2290 Wooster St, Canton, MI 48188For SaleMLS ID #20261046520, Jackie St Andrew, Bellabay Realty. Realcomp II
