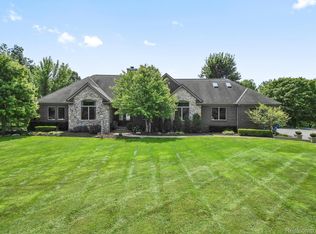
Rare 1.72-acre private retreat in South Lyon Schools! Fully remodeled in 2025, this spectacular estate offers over 3,638 finished square feet of move-in-ready living, featuring an incredible self-contained in-law suite and a heated pole barn. The main level boasts a sun-filled vaulted great room with engineered hardwoods and natural maple trim, creating a bright, inviting atmosphere for family gatherings. The updated granite kitchen features stainless steel appliances and a brand-new dishwasher. The main-level primary suite serves as a true private retreat, complete with a walk-in closet and jetted tub. Fresh paint and new carpet throughout complete the fully refreshed interior. The finished walkout lower level delivers unmatched flexibility as a premier private in-law or multigenerational suite. This expansive space boasts its own separate entrance for complete autonomy, a full second kitchen with a brand-new stainless refrigerator, a spacious bedroom with code-compliant egress, a full bath, and a massive family room. It is absolutely ideal for long-term guests, aging parents, or running a premium home-based business. Premium mechanical upgrades provide ultimate long-term peace of mind: a new tankless water heater, high-efficiency furnace, water softener, whole-house backup generator, and a recent septic pump-out. Outside features a refinished deck, stone walls, beautiful brick pavers, updated professional landscaping, front-yard irrigation, and two driveways for 8+ vehicles. Storage and workspace options are completely unmatched with an EV-ready 3-car attached garage PLUS a large, heated detached garage/pole barn with electricity—perfect for a workshop, boat storage, or trade business use. Tucked away on a park-like private road just minutes from downtown South Lyon, this turn-key property offers the ultimate blend of country privacy, modern luxury, and functionality! Close to all expressways.
Sold for $674,268
Zillow last checked:
Listing updated:
Bought with:
Unidentified Agent
Unidentified Office
Source: Realcomp II,MLS#: 20261062819
Price history
| Date | Event | Price |
|---|---|---|
| 9/21/2026 | Sold | $674,268-3.7%$185/sqft |
Source:  Realcomp II #20261062819 Report a problem Realcomp II #20261062819 Report a problem | ||
| 9/19/2026 | Pending sale | $699,900$192/sqft |
Source: Realcomp II #20261062819 Report a problem | ||
| 8/22/2026 | Listed for sale | $699,900$192/sqft |
Source: Realcomp II #20261062819 Report a problem | ||
| 8/16/2026 | Pending sale | $699,900$192/sqft |
Source: Realcomp II #20261062819 Report a problem | ||
| 8/10/2026 | Listed for sale | $699,900-3.5%$192/sqft |
Source: Realcomp II #20261062819 Report a problem | ||
| 8/10/2026 | Listing removed | $725,000$199/sqft |
Source: Realcomp II #20261035193 Report a problem | ||
| 5/23/2026 | Listed for sale | $725,000+98.7%$199/sqft |
Source: Realcomp II #20261035193 Report a problem | ||
| 3/15/2021 | Listing removed | -- |
Source: Owner Report a problem | ||
| 6/13/2017 | Sold | $364,900$100/sqft |
Source: Public Record Report a problem | ||
| 1/14/2017 | Listing removed | $364,900$100/sqft |
Source: Owner Report a problem | ||
| 1/14/2017 | Listed for sale | $364,900$100/sqft |
Source: Owner Report a problem | ||
| 12/31/2016 | Pending sale | $364,900$100/sqft |
Source: Owner Report a problem | ||
| 12/2/2016 | Price change | $364,900-6.2%$100/sqft |
Source: Owner Report a problem | ||
| 9/20/2016 | Price change | $389,000-2.5%$107/sqft |
Source: Owner Report a problem | ||
| 9/6/2016 | Price change | $399,000-5%$110/sqft |
Source: Owner Report a problem | ||
| 8/31/2016 | Listed for sale | $419,900$115/sqft |
Source: Owner Report a problem | ||
Nearby homes
Get a cash offer in 3 minutes
Find out how much your home could sell for in as little as 3 minutes with a no-obligation cash offer.
Estimated market value
$674,200
