Skip main navigation
Sold for $1,000,000
  • $1,000,000

    59445 Foxpointe Ln, South Lyon, MI 48178

    4beds
    6,287sqft
    Single Family Residence
    Built in 2001
    1.64 Acres Lot
    $1,029,700 Zestimate®
    $159/sqft
    $7,533 Estimated rent

    Home value

    $1,029,700

    $958,000 - $1.11M

    $7,533/mo

    Zestimate® history
    Loading
    Loading...

    Owner options

    List your home for rent

    $7,533/mo

    Rent Zestimate®

    Find your next renter with Zillow Rental Manager. Plus, with online applications, you can quickly screen prospective tenants – for free.

    Learn more

    $7,533/mo

    Rent Zestimate®

    Refinance and save

    $6,967/mo

    Est. payment

    Refinancing to a lower rate could help reduce your monthly payments and save thousands over the life of the loan.

    See today's rates

    $6,967/mo

    Est. payment

    Explore your selling options

    Work with a Zillow partner agent

    Leverage their expertise and Zillow's premium Showcase listings to get your home seen by more buyers.

    Get started

    List with your own agent

    Get your home in front of millions of buyers by listing it on Zillow.

    Learn how to do it

    Sell it yourself

    Take full control of how buyers see your home on Zillow by listing For Sale by Owner (FSBO).

    List your home

    What's special

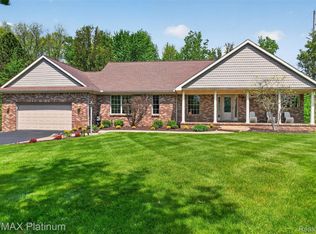
    Custom-built full brick ranchSparkling inground saltwater poolStunning landscapingLarge granite islandFinished daylight basementLush mature treesSpacious great room
    I'm gorgeous inside and out! Hurry over to this Must-See custom-built full brick ranch, featuring 4 bedrooms all with their own ensuite baths. Windows galore throughout the whole house let in so much natural light. A chef's delight kitchen boasts a built in Viking gas cooktop, Viking refrigerator, a double oven, bar fridge, 42" shaker style cabinets offering an abundance of storage space. Large granite island with prep sink and bar style seating, plus large dining area and vaulted ceiling. Spacious great room features wood floors, vaulted ceiling, 4 sided gas fireplace and expansive views to the backyard oasis. Retreat to the Primary bedroom suite, also with vaulted ceiling, spacious walk-in closet, new carpet, and a sliding door leading to the deck. Primary bath has sunken jetted tub, large vanity and seperate walk in shower. All other bedrooms have 10ft ceilings, have brand new carpet, 2 of the ensuite baths are newly remodeled. Whole house is freshly painted. All interior doors are solid wood 8ft. Lofted area with skylights is a great extra space. You will be mesmerized by the newly remodeled, finished daylight basement with brand new carpet and paint, brand new granite kitchen area/wet bar. A Large stone hearth w/gas fireplace adds warmth and coziness to the TV/gathering area. And there's still so much storage space! Step outside to experience the ultimate in outdoor living, with multiple entertaining spaces, including an outdoor kitchen, covered gazebos, a sparkling inground saltwater pool w/slide. All this is surrounded by lush mature trees and stunning landscaping. Other recent updates include newer furnaces & A/C (approx 2019), new attic insulation (2024), brand new roof shingles (2024). This property has the perfect balance of relaxation and recreation.

    Zillow last checked:

    Listing updated:

    Listed by:

    Robert Cuffe 734-637-7000,

    Remerica Integrity II

    Bought with:

    Anthony Castellani, 6502417723

    Simply Sold Homes

    Source: Realcomp II,MLS#: 20250013517MLS Logo

    Facts & features

    Interior

    Bedrooms & bathrooms
    • Bedrooms: 4
    • Bathrooms: 6
    • Full bathrooms: 4
    • 1/2 bathrooms: 2
    Primary bedroom
    • Level: Entry
    • Area: 238
    • Dimensions: 17 x 14
    Bedroom
    • Level: Entry
    • Area: 224
    • Dimensions: 16 x 14
    Bedroom
    • Level: Entry
    • Area: 280
    • Dimensions: 20 x 14
    Bedroom
    • Level: Entry
    • Area: 196
    • Dimensions: 14 x 14
    Primary bathroom
    • Level: Entry
    • Area: 120
    • Dimensions: 12 x 10
    Other
    • Level: Entry
    • Area: 70
    • Dimensions: 10 x 7
    Other
    • Level: Entry
    • Area: 70
    • Dimensions: 10 x 7
    Other
    • Level: Entry
    • Area: 54
    • Dimensions: 9 x 6
    Other
    • Level: Basement
    • Area: 91
    • Dimensions: 13 x 7
    Other
    • Level: Entry
    • Area: 36
    • Dimensions: 6 x 6
    Great room
    • Level: Entry
    • Area: 380
    • Dimensions: 20 x 19
    Kitchen
    • Level: Entry
    • Area: 513
    • Dimensions: 27 x 19
    Laundry
    • Level: Entry
    • Area: 77
    • Dimensions: 11 x 7
    Library
    • Level: Entry
    • Area: 156
    • Dimensions: 13 x 12
    Loft
    • Level: Second
    • Area: 216
    • Dimensions: 18 x 12
    Heating
    • Forced Air, Natural Gas
    Cooling
    • Ceiling Fans, Central Air
    Appliances
    • Included: Built In Refrigerator, Bar Fridge, Dishwasher, Disposal, Double Oven, Dryer, Gas Cooktop, Microwave, Stainless Steel Appliances, Washer
    • Laundry: Laundry Room
    Features
    • Entrance Foyer, High Speed Internet, Jetted Tub
    • Basement: Daylight,Finished
    • Has fireplace: Yes
    • Fireplace features: Basement, Gas, Great Room
    Interior area
    • Total interior livable area: 6,287 sqft
    • Finished area above ground: 3,722
    • Finished area below ground: 2,565

    Property

    Parking
    • Total spaces: 3
    • Parking features: Three Car Garage, Attached, Direct Access, Garage Door Opener, Garage Faces Side
    • Attached garage spaces: 3
    Features
    • Levels: One
    • Stories: 1
    • Entry location: GroundLevel
    • Patio & porch: Covered, Deck, Patio, Porch
    • Exterior features: Barbecue, Lighting
    • Pool features: In Ground
    • Fencing: Fencing Requiredwith Pool
    Lot
    • Size: 1.64 Acres
    • Dimensions: 190 x 335 x 235 x 338
    Details
    • Parcel number: 2132400046
    • Special conditions: Short Sale No,Standard

    Construction

    Type & style
    • Home type: SingleFamily
    • Architectural style: Ranch
    • Property subtype: Single Family Residence
    Materials
    • Brick
    • Foundation: Basement, Poured
    • Roof: Asphalt
    Condition
    • New construction: No
    • Year built: 2001
    • Major remodel year: 2024

    Utilities & green energy

    • Sewer: Septic Tank
    • Water: Well
    • Utilities for property: Underground Utilities

    Community & neighborhood

    Location
    • Region: South Lyon

    HOA & financial

    HOA
    • Has HOA: Yes
    • HOA fee: $500 annually
    • Services included: Other, Snow Removal
    • Association phone: 248-736-9581

    Other

    Other facts
    • Listing agreement: Exclusive Right To Sell
    • Listing terms: Cash,Conventional

    Price history

    DateEventPrice
    4/23/2025Sold$1,000,000-16.6%$159/sqft
    Source: Realcomp II #20250013517 Report a problem
    4/23/2025Pending sale$1,199,000$191/sqft
    Source: Realcomp II #20250013517 Report a problem
    3/25/2025Contingent$1,199,000$191/sqft
    Source: Realcomp II #20250013517 Report a problem
    3/3/2025Listed for sale$1,199,000-0.1%$191/sqft
    Source: Realcomp II #20250013517 Report a problem
    3/3/2025Listing removed$1,199,900$191/sqft
    Source: Realcomp II #20240058618 Report a problem
    9/8/2024Price change$1,199,900-4%$191/sqft
    Source: Realcomp II #20240058618 Report a problem
    8/16/2024Listed for sale$1,250,000$199/sqft
    Source: Realcomp II #20240058618 Report a problem

    Public tax history

    YearProperty taxesTax assessment
    2024$7,790 +5%$481,160 +12.5%
    2023$7,420 +9.5%$427,730 +13.6%
    2022$6,778 +0.8%$376,630 +3%
    2021$6,727 $365,740 +2.1%
    2020-- $358,390 +7.5%
    2019$6,843 +0.4%$333,290 +6.4%
    2018$6,819 -0.4%$313,270 -0.4%
    2017$6,845 $314,580 +5.4%
    2016$6,845 $298,380 +6.5%
    2015-- $280,040 +13.8%
    2014-- $246,000 +26.2%
    2011-- $194,960 -3.6%
    2010$6,260 -10.5%$202,290 -16.6%
    2009$6,997 +33.5%$242,530 -56.7%
    2005$5,240 $560,680 +88.9%
    2003-- $296,800

    Find assessor info on the county website

    Neighborhood: 48178

    Nearby schools

    GreatSchools rating
    Get a cash offer in 3 minutes
    Find out how much your home could sell for in as little as 3 minutes with a no-obligation cash offer.
    Estimated market value
    $1,029,700
    Get a cash offer in 3 minutes
    Find out how much your home could sell for in as little as 3 minutes with a no-obligation cash offer.
    Estimated market value
    $1,029,700