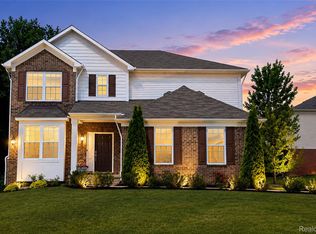
Welcome to this beautifully maintained 2022 custom built modern two story house offering not only style and comfort but thoughtful upgrades throughout totaling over $60,000. This house is located in the GREEN OAK CROSSING development in Brighton not far from freeway access for convenience! This 4 bedroom spacious house offers over 2500 S.F. of living space, walk-out basement plumbed for a 3rd bathroom and is on a prime lot overlooking the pond. Open space interior concept and design allows for great family connectiveness, entertaining and family holiday get togethers. Living room is complimented by a marble fireplace, dining area is ready for your 6-8 seat kitchen table and there is also additional seating at the large kitchen island. Walk-in pantry, stainless steel appliances and a coffee bar nook! Large Primary master has tray ceiling, recess lighting and the large primary bathroom has tile flooring along with enclosed granite glass shower, large granite double sink area, makeup/powder area, private commode, and a 13x5 walk-in closet. First floor flex room with French doors makes a great office or library or just a place to read or study while being in a quiet space. (High speed jacks are in abundance) Custom professional landscaping, sprinkler system and a 3 car garage add finishing touches. Great neighborhood with walking trails, low HOA and friendly neighbors! Hard to beat! COME SEE..!
For sale
Price cut: $10K (7/27)
$610,000
10070 Kylie Dr, Brighton, MI 48116
4beds
2,503sqft
:
Get pre-qualified$4,066/mo
Single Family Residence
Built in 2022
9,583 Square Feet Lot
$605,300 Zestimate®
$244/sqft
$64/mo HOA
What's special
- 30 days |
- 772 |
- 28 |
Zillow last checked:
Listing updated:
Listed by:
Sandy Baker 517-404-7255,
KW Realty Livingston 810-227-5500
Source: Realcomp II,MLS#: 20261051089
Facts & features
Interior
Bedrooms & bathrooms
- Bedrooms: 4
- Bathrooms: 4
- Full bathrooms: 3
- 1/2 bathrooms: 1
Primary bedroom
- Level: Second
- Area: 252
- Dimensions: 18 X 14
Bedroom
- Level: Second
- Area: 156
- Dimensions: 12 X 13
Bedroom
- Level: Second
- Area: 156
- Dimensions: 12 X 13
Bedroom
- Level: Second
- Area: 156
- Dimensions: 12 X 13
Primary bathroom
- Level: Second
- Area: 55
- Dimensions: 11 X 5
Primary bathroom
- Level: Second
- Area: 40
- Dimensions: 10 X 4
Other
- Level: Second
- Area: 40
- Dimensions: 10 X 4
Other
- Level: Entry
- Area: 25
- Dimensions: 5 X 5
Flex room
- Level: Entry
- Area: 130
- Dimensions: 13 X 10
Kitchen
- Level: Entry
- Area: 154
- Dimensions: 14 X 11
Laundry
- Level: Entry
- Area: 48
- Dimensions: 8 X 6
Living room
- Level: Entry
- Area: 360
- Dimensions: 24 X 15
Loft
- Level: Second
- Area: 135
- Dimensions: 15 X 9
Heating
- Forced Air, Natural Gas
Cooling
- Ceiling Fans, Central Air
Appliances
- Included: Dishwasher, Disposal, Exhaust Fan, Free Standing Freezer, Free Standing Gas Oven, Free Standing Refrigerator, Gas Cooktop, Microwave, Range Hood, Self Cleaning Oven, Stainless Steel Appliances, Water Softener Owned
- Laundry: Gas Dryer Hookup, Laundry Room, Washer Hookup
Features
- Entrance Foyer, High Speed Internet, Jetted Tub
- Basement: Bath Stubbed,Daylight,Full,Interior Entry,Unfinished,Walk Out Access
- Has fireplace: Yes
- Fireplace features: Electric, Living Room
Interior area
- Total interior livable area: 2,503 sqft
- Finished area above ground: 2,503
Property
Parking
- Total spaces: 3
- Parking features: Three Car Garage, Attached, Direct Access, Driveway, Garage Faces Front, Garage Door Opener
- Garage spaces: 3
Features
- Levels: Two
- Stories: 2
- Entry location: GroundLevel
- Patio & porch: Covered, Deck, Porch
- Exterior features: Grounds Maintenance, Lighting
- Pool features: None
- Fencing: Fencingnot Allowed
- Waterfront features: Pond
Lot
- Size: 9,583 Square Feet
- Dimensions: 80 x 120
- Features: Irregular Lot, Level, Water View, Native Plants, Sprinklers
Details
- Parcel number: 1630102085
- Special conditions: Short Sale No,Standard
- Other equipment: Dehumidifier
Construction
Type & style
- Home type: SingleFamily
- Architectural style: Colonial,Contemporary
- Property subtype: Single Family Residence
Materials
- Aluminum Siding, Stone, Vinyl Siding
- Foundation: Basement, Poured, Sump Pump
- Roof: Asphalt
Condition
- Platted Sub,Site Condo
- New construction: No
- Year built: 2022
Utilities & green energy
- Electric: Volts 220
- Sewer: Public Sewer
- Water: Waterat Street
- Utilities for property: Cable Available, Underground Utilities
Community & HOA
Community
- Subdivision: GREEN OAK XING
HOA
- Has HOA: Yes
- Services included: Maintenance Grounds, Maintenance Structure, Snow Removal
- HOA fee: $64 monthly
- HOA phone: 517-545-3900
Location
- Region: Brighton
Financial & listing details
- Price per square foot: $244/sqft
- Tax assessed value: $256,555
- Annual tax amount: $8,827
- Date on market: 7/6/2026
- Cumulative days on market: 30 days
- Listing agreement: Exclusive Agency
- Listing terms: Cash,Conventional,FHA,Usda Loan,Va Loan
Estimated market value
$605,300
$575,000 - $636,000
$3,925/mo
Price history
| Date | Event | Price |
|---|---|---|
| 7/27/2026 | Price change | $610,000-1.6%$244/sqft |
Source:  Realcomp II #20261051089 Report a problem Realcomp II #20261051089 Report a problem | ||
| 7/20/2026 | Price change | $620,000+0.8%$248/sqft |
Source: Realcomp II #20261051089 Report a problem | ||
| 7/6/2026 | Listed for sale | $615,000+43.8%$246/sqft |
Source: Realcomp II #20261051089 Report a problem | ||
| 3/4/2022 | Sold | $427,650$171/sqft |
Source: Public Record Report a problem | ||
Public tax history
| Year | Property taxes | Tax assessment |
|---|---|---|
| 2025 | $8,583 +4.2% | $274,700 +15.6% |
| 2024 | $8,234 +18.2% | $237,600 -2.8% |
| 2023 | $6,965 +243.5% | $244,500 +23.2% |
| 2022 | $2,028 | $198,400 +485.3% |
| 2021 | -- | $33,900 |
| 2020 | -- | $33,900 |
Find assessor info on the county website
Monthly payment
Est. payment
Payment breakdown
Explore the cost of this home by adjusting the details. Changes won't be saved.Climate risks
Neighborhood: 48116
Nearby schools
GreatSchools rating
- 7/10Whitmore Lake Elementary SchoolGrades: K-6Distance: 2.3 mi
- 8/10Whitmore Lake High SchoolGrades: 7-12Distance: 4.6 mi
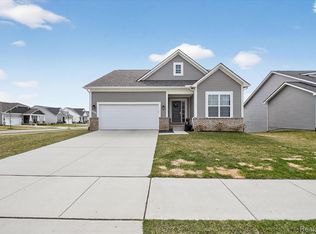
- $431,0003 bd2 ba1.5k sqft8060 Carston Ln, Brighton, MI 48116Sold
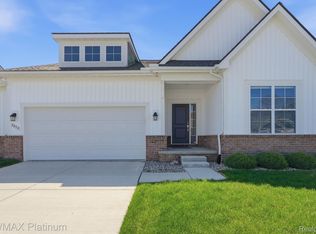
- $440,0003 bd2 ba2.9k sqft8050 Carston Ln, Brighton, MI 48116Sold
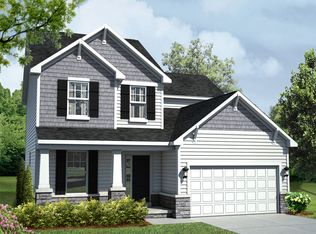
- $491,4004 bd3 ba2.4k sqft10088 Kylie Dr, Brighton, MI 48116Off Market
- $545,0004 bd3 ba2.5k sqft8030 Carston Ln, Brighton, MI 48116Sold

- $509,3004 bd3 ba2.3k sqft8010 Carston Ln, Brighton, MI 48116Off Market
- $472,1004 bd3 ba2.3k sqft10100 Kylie Dr, Brighton, MI 48116Off Market
- $417,700-- bd-- ba-- sqft10075 Kylie Dr, Brighton, MI 48116Off Market
- $425,0003 bd2 ba3.1k sqft10091 Kylie Dr, Brighton, MI 48116Sold
A local agent can set up tours, give advice and negotiate with sellers.
Similar homes
- $465,0004 bd3 ba2.7k sqft6448 Grand Circle Dr, Brighton, MI 48116For Sale

 MLS ID #20261036403, Michael Martz, NextHome One. Realcomp II
 - $659,9004 bd4 ba3k sqft343 Amelia Cir, South Lyon, MI 48178For Sale
 MLS ID #20261052794, Hari K Kakumanu, Community Choice Realty Associates, LLC. Realcomp II
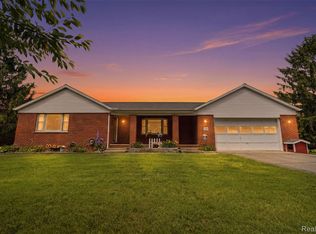
 - $515,0004 bd3 ba1.9k sqft3843 Hooker Rd, Pinckney, MI 48169For Sale
 MLS ID #20261045490, Meghan Zoll, KW Realty Livingston. Realcomp II
 - $612,5003 bd3 ba2.8k sqft30081 Braeburn, New Hudson, MI 48165For Sale
 MLS ID #20261046524, Hari K Kakumanu, Community Choice Realty Associates, LLC. Realcomp II
 - $620,0003 bd4 ba3.2k sqft2484 Pine Hollow Trl, Brighton, MI 48114For SaleMLS ID #20261035872, Greg Garwood, KW Realty Livingston. Realcomp II
- $699,9004 bd3 ba3k sqft722 Seven Mile Rd, Whitmore Lake, MI 48189For SaleMLS ID #20261058681, Timothy Przysiecki, Lady of the Lakes Real Estate, Inc.. Realcomp II
- $660,0004 bd3 ba3.3k sqft24986 Carriage Ln, South Lyon, MI 48178For SaleMLS ID #20261039408, Jennifer Gerish, Century 21 Curran & Oberski. Realcomp II
- $649,9004 bd3 ba3.5k sqft8855 Gross Rd, Dexter, MI 48130For SaleMLS ID #20261059457, Jeffrey A Isett, Opul Realty. Realcomp II
- $610,0004 bd3 ba2.7k sqft2333 Sandlewood Dr, White Lake, MI 48383For SaleMLS ID #20261045394, Katherine M Schaumburger, EXP Realty. Realcomp II
- $625,0004 bd3 ba3.3k sqft6214 Lazy K Ln, Pinckney, MI 48169For SaleMLS ID #20261059091, Joe Barnwell, KW Realty Livingston. Realcomp II
- $595,0004 bd3 ba2.8k sqft2290 Wooster St, Canton, MI 48188For SaleMLS ID #20261046520, Jackie St Andrew, Bellabay Realty. Realcomp II
- $599,9004 bd3 ba2.5k sqft525 Springfield Dr, Canton, MI 48188For SaleMLS ID #20261056163, Erik Wright, Social House Real Estate Group LLC. Realcomp II
- $729,9004 bd3 ba3.2k sqft640 Allegheny Dr, South Lyon, MI 48178For SaleMLS ID #20261049736, Hari K Kakumanu, Community Choice Realty Associates, LLC. Realcomp II
- $669,9003 bd3 ba2k sqft1179 Timberleaf Dr, Brighton, MI 48114For SaleMLS ID #20261042230, Angelle Batten, KW Realty Livingston. Realcomp II
- $499,9004 bd3 ba2.4k sqft448 Fairwood Rd, Pinckney, MI 48169For SaleMLS ID #20261051198, Timothy Przysiecki, Lady of the Lakes Real Estate, Inc.. Realcomp II
- $664,9005 bd3 ba3.2k sqft59371 Peters Barn Dr, South Lyon, MI 48178For SaleMLS ID #20261059361, Rosemarie Tibbles, 3DX Real Estate-Brighton. Realcomp II
- $600,0004 bd3 ba2.9k sqft20809 Gidran Dr, South Lyon, MI 48178For SaleMLS ID #20261050048, Mark Kent, Berkshire Hathaway HomeServices Kee Realty Bham. Realcomp II
- $599,9004 bd3 ba2.3k sqft5931 Cedar Ridge Dr, Ann Arbor, MI 48103For SaleMLS ID #20261048859, Jeff Kermath, Kermath Realty LLC. Realcomp II
- $449,9003 bd2 ba2.6k sqft13404 Sequoia Ln, South Lyon, MI 48178For SaleMLS ID #20261051973, Frank A Mastroianni, Real Estate One-Northville. Realcomp II
- $549,9004 bd3 ba2.5k sqft21422 Navarra Dr, South Lyon, MI 48178For SaleMLS ID #20261051409, Constance N Naber, Avera Realty. Realcomp II
