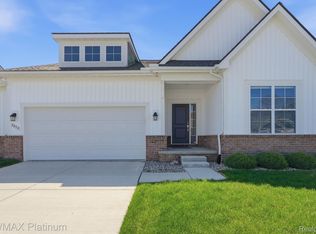
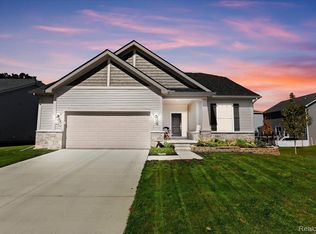
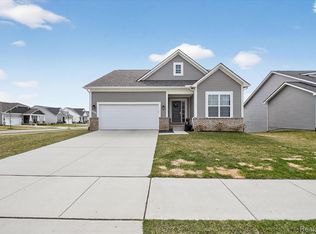
Built in 2023, this stunning 2-story contemporary home offers 2,598 sqft of modern living space with 4 bedrooms, 2.5 baths, and an oversized 2.5-car garage. From the moment you step inside, you're greeted by a beautiful open entryway and a spacious formal office—perfect for working from home. The main level features an expansive open-concept layout with a light-filled family room that flows seamlessly into the dining area, which overlooks the backyard and provides direct access to a large deck—ideal for entertaining. The gourmet kitchen is pristine and stylish, complete with center island featuring additional seating and storage, stainless steel appliances, a gas cooktop, granite countertops, and all the modern finishes you expect. A built-in counter and cabinet just off the kitchen create the perfect space for a coffee or wine bar. Upstairs, the private bedroom level includes a luxurious primary suite with a walk-in closet and a spa-like ensuite bath with a sleek glass walk-in shower and oversized tub. Three additional spacious bedrooms share a well-appointed full bath, and a large loft area offers the perfect space for family lounging or a second living area. A walk-out basement offers endless possibilities for finishing, adding even more value and living space. Outside, enjoy a beautifully manicured lawn and landscaping, sprinkler system, and an oversized deck for relaxing or hosting gatherings. A playground sits just next door, offering easy access to playtime without leaving the neighborhood. Located in a welcoming, family-friendly neighborhood with walking paths and 2 parks, and just minutes from downtown Brighton, shopping, restaurants, and easy highway access—this home checks all the boxes!
Sold for $545,000
Zillow last checked:
Listing updated:
Bought with:
Armen Shahrigian, 6501442698
EXP Realty - Northville
Source: Realcomp II,MLS#: 20250023585
Price history
| Date | Event | Price |
|---|---|---|
| 9/19/2025 | Sold | $545,000-2.5%$210/sqft |
Source:  Realcomp II #20250023585 Report a problem Realcomp II #20250023585 Report a problem | ||
| 8/26/2025 | Pending sale | $559,000$215/sqft |
Source: Realcomp II #20250023585 Report a problem | ||
| 8/12/2025 | Price change | $559,000-1.4%$215/sqft |
Source: Realcomp II #20250023585 Report a problem | ||
| 7/9/2025 | Price change | $567,000-1.2%$218/sqft |
Source: Realcomp II #20250023585 Report a problem | ||
| 6/17/2025 | Price change | $574,000-0.9%$221/sqft |
Source: Realcomp II #20250023585 Report a problem | ||
| 6/2/2025 | Listed for sale | $579,000$223/sqft |
Source: Realcomp II #20250023585 Report a problem | ||
| 4/19/2025 | Listing removed | $579,000$223/sqft |
Source: Realcomp II #20250023585 Report a problem | ||
| 4/7/2025 | Listed for sale | $579,000$223/sqft |
Source: Realcomp II #20250023585 Report a problem | ||

Get a cash offer in 3 minutes
Find out how much your home could sell for in as little as 3 minutes with a no-obligation cash offer.
Estimated market value
$563,800
