Skip main navigation
Sold for $440,000
  • $440,000

    8050 Carston Ln, Brighton, MI 48116

    3beds
    2,960sqft
    Single Family Residence
    Built in 2023
    8,712 Square Feet Lot
    $440,100 Zestimate®
    $149/sqft
    $3,977 Estimated rent

    Home value

    $440,100

    $418,000 - $462,000

    $3,977/mo

    Zestimate® history
    Loading
    Loading...

    Owner options

    List your home for rent

    $3,977/mo

    Rent Zestimate®

    Find your next renter with Zillow Rental Manager. Plus, with online applications, you can quickly screen prospective tenants – for free.

    Learn more

    $3,977/mo

    Rent Zestimate®

    Refinance and save

    $2,800/mo

    Est. payment

    Refinancing to a lower rate could help reduce your monthly payments and save thousands over the life of the loan.

    See today's rates

    $2,800/mo

    Est. payment

    Explore your selling options

    Work with a Zillow partner agent

    Leverage their expertise and Zillow's premium Showcase listings to get your home seen by more buyers.

    Get started

    List with your own agent

    Get your home in front of millions of buyers by listing it on Zillow.

    Learn how to do it

    Sell it yourself

    Take full control of how buyers see your home on Zillow by listing For Sale by Owner (FSBO).

    List your home

    What's special

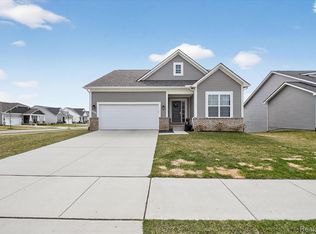
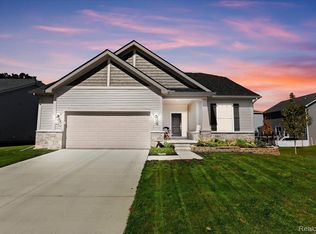
    Welcome to this beautiful ranch in Brighton, Michigan—newer construction and loaded with custom-level upgrades throughout. This stunning modern home offers the perfect blend of style, function, and future potential, featuring an enhanced front elevation and expanded bump-out for added space and curb appeal. Inside, you’ll find custom light fixtures and bright, open-concept living spaces designed for today’s lifestyle. The kitchen is both stylish and practical, complete with stainless steel appliances and convenient pull-out trash receptacles. Bathrooms showcase thoughtful upgrades, including a sleek Euro-style shower door. The walkout basement features impressive 9-foot ceilings and is already prepped for a future bathroom—offering excellent potential for additional living space. Additional highlights include upgraded 200-amp electrical service, a full sprinkler system, and ceiling fan rough-ins in every bedroom. Located in a desirable community with scenic walking trails, this home combines modern design, thoughtful upgrades, and room to grow—all in one exceptional package.

    Zillow last checked:

    Listing updated:

    Listed by:

    Renee D DeKroub 517-404-4270,

    RE/MAX Platinum

    Bought with:

    Kristen Potestivo, 6501446748

    Keller Williams Paint Creek

    Source: Realcomp II,MLS#: 20261026650MLS Logo

    Facts & features

    Interior

    Bedrooms & bathrooms
    • Bedrooms: 3
    • Bathrooms: 2
    • Full bathrooms: 2
    Primary bedroom
    • Level: Entry
    • Area: 168
    • Dimensions: 12 X 14
    Bedroom
    • Level: Entry
    • Area: 132
    • Dimensions: 11 X 12
    Bedroom
    • Level: Entry
    • Area: 110
    • Dimensions: 11 X 10
    Primary bathroom
    • Level: Entry
    • Area: 80
    • Dimensions: 10 X 8
    Other
    • Level: Entry
    • Area: 35
    • Dimensions: 7 X 5
    Dining room
    • Level: Entry
    • Area: 121
    • Dimensions: 11 X 11
    Kitchen
    • Level: Entry
    • Area: 110
    • Dimensions: 11 X 10
    Laundry
    • Level: Entry
    • Area: 63
    • Dimensions: 7 X 9
    Living room
    • Level: Entry
    • Area: 285
    • Dimensions: 15 X 19
    Heating
    • ENERGYSTAR Qualified Furnace Equipment, Forced Air, Natural Gas
    Cooling
    • Ceiling Fans, Central Air, ENERGYSTAR Qualified AC Equipment
    Appliances
    • Included: Dishwasher, Disposal, Dryer, Free Standing Gas Range, Free Standing Refrigerator, Microwave, Stainless Steel Appliances, Washer
    • Laundry: Laundry Room
    Features
    • High Speed Internet, Programmable Thermostat
    • Basement: Full,Interior Entry,Unfinished,Walk Out Access
    • Has fireplace: No
    Interior area
    • Total interior livable area: 2,960 sqft
    • Finished area above ground: 1,560
    • Finished area below ground: 1,400

    Property

    Parking
    • Total spaces: 2
    • Parking features: Two Car Garage, Attached, Direct Access, Driveway, Electricityin Garage, Garage Door Opener
    • Attached garage spaces: 2
    Features
    • Levels: One
    • Stories: 1
    • Entry location: LowerLevelwSteps
    • Patio & porch: Covered, Porch
    • Exterior features: Lighting
    • Pool features: None
    • Waterfront features: Pond
    Lot
    • Size: 8,712 Square Feet
    • Features: Cleared, Water View, Sprinklers
    Details
    • Parcel number: 1630102134
    • Special conditions: Short Sale No,Standard

    Construction

    Type & style
    • Home type: SingleFamily
    • Architectural style: Ranch
    • Property subtype: Single Family Residence
    Materials
    • Brick, Vinyl Siding
    • Foundation: Basement, Poured
    • Roof: Asphalt
    Condition
    • Platted Sub
    • New construction: No
    • Year built: 2023

    Utilities & green energy

    • Electric: Circuit Breakers
    • Sewer: Public Sewer
    • Water: Public
    • Utilities for property: Cable Available, Underground Utilities

    Community & HOA

    Community
    • Features: Sidewalks
    • Security: Carbon Monoxide Detectors, Smoke Detectors
    • Subdivision: GREEN OAK CROSSING SUB PLAN NO 416
    HOA
    • Has HOA: Yes
    • Services included: Maintenance Grounds, Snow Removal
    • HOA fee: $64 monthly
    • HOA phone: 888-646-9888
    Location
    • Region: Brighton

    Financial & listing details

    • Price per square foot: $149/sqft
    • Tax assessed value: $200,632
    • Annual tax amount: $7,090
    • Date on market: 4/25/2026
    • Cumulative days on market: 13 days
    • Listing agreement: Exclusive Right To Sell
    • Listing terms: Cash,Conventional,FHA,Usda Loan,Va Loan

    Price history

    DateEventPrice
    6/12/2026Sold$440,000-2.2%$149/sqft
    Source: Realcomp II #20261026650 Report a problem
    5/4/2026Pending sale$450,000$152/sqft
    Source: Realcomp II #20261026650 Report a problem
    4/30/2026Price change$450,000-3.2%$152/sqft
    Source: Realcomp II #20261026650 Report a problem
    4/25/2026Listed for sale$465,000$157/sqft
    Source: Realcomp II #20261026650 Report a problem

    Public tax history

    Tax history is unavailable.

    Neighborhood: 48116

    Nearby schools

    GreatSchools rating
    Get a cash offer in 3 minutes
    Find out how much your home could sell for in as little as 3 minutes with a no-obligation cash offer.
    Estimated market value
    $440,100
    Get a cash offer in 3 minutes
    Find out how much your home could sell for in as little as 3 minutes with a no-obligation cash offer.
    Estimated market value
    $440,100