Welcome to this premium property located within the Brentwood Golf Community in White Lake! This meticulously maintained, one-owner home is situated between the 17th and 18th fairways, just minutes from the clubhouse.
This move-in-ready property features 4 generous bedrooms, 2.5 bathrooms, and a flowing floor plan with bay windows and crown molding. The spacious formal dining and living rooms feature a bay window with a storage bench that provides extra seating, and the sizable family room includes a wood-burning fireplace. The bright, sunny kitchen includes an island and a breakfast nook. The spacious primary suite is complete with a tray ceiling, bay windows, a walk-in closet, a walk-in shower, a dual-sink vanity, and a jetted tub. Large office and 1st floor laundry room! The interior connects to an outdoor space featuring a custom deck, a firepit, a retaining garden wall for privacy, and an expansive patio with a water feature overlooking the golf course. It is also important to note that this home has never had any damage by golf balls, as the 17th and 18th holes shoot away from the house! Additionally, the home includes several recent upgrades, such as a newer roof, updated mechanical systems, and a whole-house generator. The Brentwood Golf Community offers a semi-gated entrance, sidewalks, and well-maintained common areas. It provides close proximity to the Brentwood Golf Club, Beacon Hill Golf Club, Alpine Valley, and the International Academy West campus, and is served by top-rated local school districts. The location also offers convenient access to local shopping, dining, lakes, and parks.
Coming soon 08/22
$599,900
2333 Sandlewood Dr, White Lake, MI 48383
4beds
2,714sqft
Single Family Residence
Built in 1998
0.46 Acres Lot
$596,900 Zestimate®
$221/sqft
$50/mo HOA
What's special
- 1 day |
- 121 |
- 10 |
Zillow last checked:
Listing updated:
Listed by:
Susan McFarland 586-915-7500,
RE/MAX Classic 248-684-6655
Source: Realcomp II,MLS#: 20261066383
Facts & features
Interior
Bedrooms & bathrooms
- Bedrooms: 4
- Bathrooms: 3
- Full bathrooms: 2
- 1/2 bathrooms: 1
Primary bedroom
- Level: Second
- Area: 299
- Dimensions: 23 X 13
Bedroom
- Level: Second
- Area: 144
- Dimensions: 12 X 12
Bedroom
- Level: Second
- Area: 187
- Dimensions: 17 X 11
Bedroom
- Level: Second
- Area: 156
- Dimensions: 13 X 12
Primary bathroom
- Level: Second
- Area: 90
- Dimensions: 10 X 9
Other
- Level: Second
- Area: 56
- Dimensions: 8 X 7
Other
- Level: Entry
- Area: 28
- Dimensions: 4 X 7
Other
- Level: Entry
- Area: 168
- Dimensions: 14 X 12
Dining room
- Level: Entry
- Area: 195
- Dimensions: 13 X 15
Family room
- Level: Entry
- Area: 320
- Dimensions: 20 X 16
Kitchen
- Level: Entry
- Area: 150
- Dimensions: 15 X 10
Laundry
- Level: Entry
- Area: 56
- Dimensions: 8 X 7
Library
- Level: Entry
- Area: 156
- Dimensions: 13 X 12
Living room
- Level: Entry
- Area: 204
- Dimensions: 12 X 17
Heating
- Forced Air, Natural Gas
Cooling
- Ceiling Fans, Central Air
Appliances
- Included: Dishwasher, Disposal, Free Standing Electric Range, Free Standing Refrigerator, Range Hood, Water Purifier Owned, Water Softener Owned
- Laundry: Gas Dryer Hookup, Laundry Room
Features
- High Speed Internet, Jetted Tub, Programmable Thermostat
- Basement: Unfinished
- Has fireplace: Yes
- Fireplace features: Family Room, Wood Burning
Interior area
- Total interior livable area: 2,714 sqft
- Finished area above ground: 2,714
Video & virtual tour
Property
Parking
- Total spaces: 3
- Parking features: Three Car Garage, Attached, Electricityin Garage, Garage Door Opener
- Garage spaces: 3
Features
- Levels: Two
- Stories: 2
- Entry location: GroundLevel
- Patio & porch: Deck, Patio, Porch
- Exterior features: Lighting
- Pool features: None
Lot
- Size: 0.46 Acres
- Dimensions: 126 x 130 x 162 x 159
- Features: Near Golf Course, On Golf Course, Sprinklers
Details
- Parcel number: 1232252001
- Special conditions: Short Sale No,Standard
Construction
Type & style
- Home type: SingleFamily
- Architectural style: Colonial
- Property subtype: Single Family Residence
Materials
- Brick, Wood Siding
- Foundation: Basement, Poured, Sump Pump
- Roof: Asphalt
Condition
- New construction: No
- Year built: 1998
Utilities & green energy
- Sewer: Septic Tank
- Water: Well
- Utilities for property: Cable Available
Community & HOA
Community
- Subdivision: BRENTWOOD OCCPN 836
HOA
- Has HOA: Yes
- HOA fee: $600 annually
Location
- Region: White Lake
Financial & listing details
- Price per square foot: $221/sqft
- Tax assessed value: $157,760
- Annual tax amount: $5,763
- Date on market: 8/22/2026
- Cumulative days on market: 56 days
- Listing agreement: Exclusive Right To Sell
- Listing terms: Cash,Conventional
Estimated market value
$596,900
$567,000 - $627,000
$3,117/mo
Price history
| Date | Event | Price |
|---|---|---|
| 8/16/2026 | Listing removed | $610,000$225/sqft |
Source: eXp Realty #20261045394 Report a problem | ||
| 7/30/2026 | Listed for sale | $610,000$225/sqft |
Source:  Realcomp II #20261045394 Report a problem Realcomp II #20261045394 Report a problem | ||
| 7/28/2026 | Pending sale | $610,000$225/sqft |
Source: Realcomp II #20261045394 Report a problem | ||
| 7/21/2026 | Price change | $610,000-1.6%$225/sqft |
Source: Realcomp II #20261045394 Report a problem | ||
| 6/18/2026 | Listed for sale | $620,000$228/sqft |
Source: Realcomp II #20261045394 Report a problem | ||
Public tax history
| Year | Property taxes | Tax assessment |
|---|---|---|
| 2025 | $5,531 +5.6% | $231,820 +5.6% |
| 2024 | $5,238 +4.8% | $219,450 +12.1% |
| 2023 | $4,998 +7% | $195,790 +6.2% |
| 2022 | $4,672 +0.8% | $184,430 +2.7% |
| 2021 | $4,633 | $179,540 +0.3% |
| 2020 | -- | $178,940 +2.7% |
| 2019 | $4,542 +5.9% | $174,310 +10% |
| 2018 | $4,287 +0.2% | $158,520 |
| 2017 | $4,279 | $158,520 +0.6% |
| 2016 | $4,279 | $157,560 +16.7% |
| 2015 | -- | $135,020 +8.8% |
| 2014 | -- | $124,060 +14.3% |
| 2011 | -- | $108,570 -6.9% |
| 2010 | $3,980 -0.3% | $116,640 -8.3% |
| 2009 | $3,992 +39.8% | $127,170 -56.1% |
| 2005 | $2,855 | $289,910 +99% |
| 2003 | -- | $145,680 +9.5% |
| 2002 | -- | $133,070 +4.5% |
| 2001 | $3,945 +15.4% | $127,380 +3.1% |
| 2000 | $3,419 | $123,530 |
Find assessor info on the county website
Monthly payment
Est. payment
Payment breakdown
Explore the cost of this home by adjusting the details. Changes won't be saved.Climate risks
Neighborhood: 48383
Nearby schools
GreatSchools rating
- 8/10Lakewood Elementary SchoolGrades: K-5Distance: 0.6 mi
- 7/10White Lake Middle SchoolGrades: 5-8Distance: 0.7 mi
- 7/10Lakeland High SchoolGrades: 6-12Distance: 0.9 mi
- $512,9003 bd4 ba2.5k sqft2303 Sandlewood Dr, White Lake, MI 48383Off Market
- $402,9003 bd2 ba2.1k sqft2353 Sandlewood Dr, White Lake, MI 48383Off Market
- $550,0004 bd4 ba3.7k sqft2322 Sandlewood Dr, White Lake, MI 48383For Sale
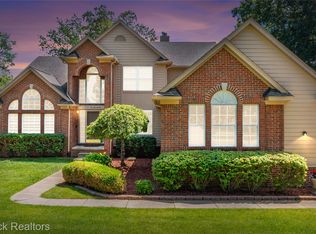
- $585,4004 bd2 ba2 sqft2342 Sandlewood Dr, White Lake, MI 48383Off Market
- $483,5004 bd2 ba2.2k sqft2373 Sandlewood Dr, White Lake, MI 48383Off Market
- $525,4004 bd2 ba2.8k sqft2293 Sandlewood Dr, White Lake, MI 48383Off Market
- $566,4004 bd4 ba2.7k sqft2302 Sandlewood Dr, White Lake, MI 48383Off Market
- $521,0004 bd2 ba2.4k sqft2073 Sandlewood Dr, White Lake, MI 48383Off Market
A local agent can set up tours, give advice and negotiate with sellers.
Similar homes
- $697,5004 bd3 ba3.4k sqft5887 Strawberry Cir, Commerce Township, MI 48382For Sale

 MLS ID #26035261, Timothy Haggerty, Remerica Hometown One. MichRIC
 - $449,0004 bd3 ba3.5k sqft5220 Huron Hills Dr, Commerce Township, MI 48382For Sale
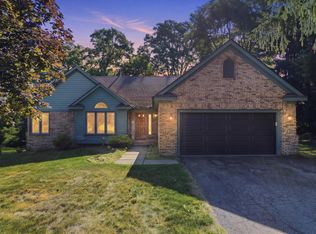 MLS ID #26040799, Michael Burch, eXp Realty, LLC. MichRIC
 - $599,9004 bd3 ba3.3k sqft22649 Foxmoor Dr, Novi, MI 48374For Sale
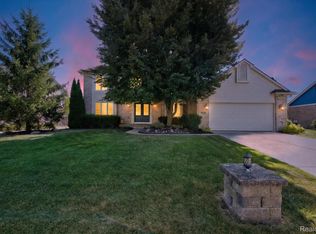
 MLS ID #20261061607, Todd S Taliaferro, EXP Realty. Realcomp II
 - $619,0004 bd4 ba3.2k sqft1338 Coach House Ln, South Lyon, MI 48178For Sale
 MLS ID #26042949, Nancy Restuccia, Howard Hanna Real Estate. MichRIC
 - $664,9005 bd4 ba3.3k sqft4146 Newgard Dr, Lake Orion, MI 48359For SaleMLS ID #20261066350, Hari K Kakumanu, Community Choice Realty Associates, LLC. Realcomp II
- $625,0004 bd3 ba2.4k sqft2904 Secret Way, Commerce Township, MI 48390For SaleMLS ID #20261035459, Susie Surma, Real Broker, LLC Troy. Realcomp II
- $665,0003 bd3 ba3.5k sqft11490 Ely Rd, Davisburg, MI 48350For Sale
 MLS ID #50217913, Kellie McGraw, Emerald Isle Real Estate Inc. MiRealSource
 - $649,9003 bd3 ba2.6k sqft5440 Ridge Trl N, Clarkston, MI 48348For SaleMLS ID #26041602, Brittany L Thomas, United Realty Services LLC. MichRIC
- $524,9004 bd3 ba3.1k sqft5675 Carlburt St, West Bloomfield, MI 48322For SaleMLS ID #26040880, Desiree Bourgeois, Redfin Corporation. MichRIC
- $630,0004 bd4 ba3.6k sqft26123 Cornell Dr, South Lyon, MI 48178For SaleMLS ID #26041187, Daniel Wickman, Redfin Corporation. MichRIC
- $714,0005 bd4 ba3.2k sqft1105 Riverside St, Milford, MI 48381For SaleMLS ID #20261056845, Todd A Rall, Keller Williams Ann Arbor Market Center. Realcomp II
- $599,9003 bd4 ba3.9k sqft38808 Lancaster Dr, Farmington Hills, MI 48331For SaleMLS ID #20261059641, Holly Drouin, Realty of America. Realcomp II
- $584,9004 bd4 ba3.5k sqft2328 Chestnut Cir, Lake Orion, MI 48360For SaleMLS ID #20261059533, Ryan E Kain, RE/MAX Leading Edge. Realcomp II
- $474,9994 bd3 ba2.2k sqft1560 Chanticlair Cir, Wixom, MI 48393For SaleMLS ID #26039781, Adrena Holman, Redfin Corporation. MichRIC
- $635,0004 bd3 ba2.8k sqft244 Indian Trl, Lake Orion, MI 48362For SaleMLS ID #26036928, Charles Campbell, ListWithFreedom.com. MichRIC
- $699,9005 bd4 ba3.9k sqft260 Forest Crest Dr, Commerce Township, MI 48390For SaleMLS ID #20261003433, Andrew Huska, Real Broker, LLC. Realcomp II
- $625,0003 bd3 ba2.4k sqft899 Fox Run, Bloomfield Hills, MI 48304For SaleMLS ID #26040981, Karen Greenwood, Coldwell Banker Professionals. MichRIC
- $570,0004 bd4 ba2.7k sqft917 S Reading Rd, Bloomfield Hills, MI 48304For SaleMLS ID #20261050693, Anna Kligman, Encore Real Estate, LLC. Realcomp II
- $470,0004 bd3 ba2.3k sqft1427 Trailside Blvd, Wixom, MI 48393For SaleMLS ID #20261036869, Michelle M Shuler, Keller Williams Premier. Realcomp II
- $675,0003 bd4 ba3.5k sqft1440 Woodbridge Ln, Wixom, MI 48393For SaleMLS ID #50207646, Cosmin Hosu, Keller Williams Realty Lakeside. MiRealSource
