EAST-FACING 2020-built home in Gregory Meadows, Lake Orion! 5 beds, 4 baths, 2-car garage with first-floor bed, full bath, and flex room. Gourmet kitchen boasts quartz counters, soft-close cabinets, walk-in pantry, gas range, breakfast nook, and planning center. High-ceiling living room with wall of windows. Luxe primary suite, shower, tub, double vanity, walk-in closet. Walkout basement, plumbing-prepped. Sprinkler system, blinds, dual water softeners. Lake Orion Schools. Transferable 10-yr warranty. Schedule today!
Active
Price cut: $1K (8/3)
$698,999
4146 Newgard Dr, Lake Orion, MI 48359
5beds
3,340sqft
Condominium
Built in 2020
-- sqft lot
$686,000 Zestimate®
$209/sqft
$108/mo HOA
What's special
Sprinkler systemWalkout basementFlex roomFirst-floor bedWalk-in closetQuartz countersDouble vanity
- 28 days |
- 771 |
- 33 |
Zillow last checked:
Listing updated:
Listed by:
Shawn Holman 248-802-9743,
Redfin Corporation 248-327-0275
Source: MichRIC,MLS#: 26036890
Facts & features
Interior
Bedrooms & bathrooms
- Bedrooms: 5
- Bathrooms: 4
- Full bathrooms: 4
- Main level bedrooms: 1
Primary bedroom
- Level: Upper
- Area: 306
- Dimensions: 18.00 x 17.00
Bedroom 2
- Level: Upper
- Area: 169
- Dimensions: 13.00 x 13.00
Bedroom 3
- Level: Upper
- Area: 156
- Dimensions: 13.00 x 12.00
Bedroom 4
- Level: Upper
- Area: 121
- Dimensions: 11.00 x 11.00
Bedroom 5
- Level: Main
- Area: 156
- Dimensions: 13.00 x 12.00
Primary bathroom
- Level: Upper
- Area: 182
- Dimensions: 14.00 x 13.00
Bathroom 2
- Level: Main
- Area: 64
- Dimensions: 8.00 x 8.00
Bathroom 3
- Level: Upper
- Area: 54
- Dimensions: 9.00 x 6.00
Bathroom 4
- Level: Upper
- Area: 90
- Dimensions: 10.00 x 9.00
Dining area
- Description: breakfast nook
- Level: Main
- Area: 120
- Dimensions: 12.00 x 10.00
Dining room
- Level: Main
- Area: 176
- Dimensions: 16.00 x 11.00
Family room
- Level: Main
- Area: 399
- Dimensions: 21.00 x 19.00
Kitchen
- Level: Main
- Area: 192
- Dimensions: 16.00 x 12.00
Laundry
- Level: Main
- Area: 60
- Dimensions: 10.00 x 6.00
Living room
- Level: Main
- Area: 168
- Dimensions: 14.00 x 12.00
Other
- Level: Basement
- Area: 1189
- Dimensions: 29.00 x 41.00
Heating
- Forced Air
Cooling
- Central Air
Appliances
- Included: Humidifier, Cooktop, Dishwasher, Microwave, Oven, Water Softener Owned, Water Softener Rented
- Laundry: Laundry Room
Features
- Flooring: Wood
- Basement: Walk-Out Access
- Has fireplace: No
Interior area
- Total structure area: 3,340
- Total interior livable area: 3,340 sqft
- Finished area below ground: 1,670
Property
Parking
- Total spaces: 2
- Parking features: Garage Door Opener, Attached
- Garage spaces: 2
Features
- Stories: 2
Lot
- Size: 0.34 Acres
- Features: Sidewalk
Details
- Parcel number: 0931201082
- Zoning description: RES
Construction
Type & style
- Home type: Condo
- Architectural style: Colonial
- Property subtype: Condominium
Materials
- Brick, Vinyl Siding
- Roof: Shingle
Condition
- New construction: No
- Year built: 2020
Details
- Warranty included: Yes
Utilities & green energy
- Sewer: Public Sewer
- Water: Public
Community & HOA
HOA
- Has HOA: Yes
- Services included: Other, Snow Removal
- HOA fee: $645 semi-annually
Location
- Region: Lake Orion
Financial & listing details
- Price per square foot: $209/sqft
- Tax assessed value: $287,070
- Annual tax amount: $10,231
- Date on market: 7/17/2026
- Listing terms: Cash,FHA,VA Loan,Conventional
Estimated market value
$686,000
$652,000 - $720,000
$3,891/mo
Price history
| Date | Event | Price |
|---|---|---|
| 8/3/2026 | Price change | $698,999-0.1%$209/sqft |
Source:  MichRIC #26036890 Report a problem MichRIC #26036890 Report a problem | ||
| 7/17/2026 | Listed for sale | $700,000$210/sqft |
Source: MichRIC #26036890 Report a problem | ||
Public tax history
Tax history is unavailable.
Monthly payment
Est. payment
Payment breakdown
Explore the cost of this home by adjusting the details. Changes won't be saved.Climate risks
Neighborhood: 48359
Nearby schools
GreatSchools rating
- 9/10Carpenter Year Round Elementary SchoolGrades: K-5Distance: 1.6 mi
- 8/10Waldon Middle SchoolGrades: 6-8Distance: 1.7 mi
- 8/10Lake Orion Community High SchoolGrades: 9-12Distance: 4.9 mi
- $735,9004 bd4 ba3.2k sqft4139 Pratt Ct, Lake Orion, MI 48359Off Market
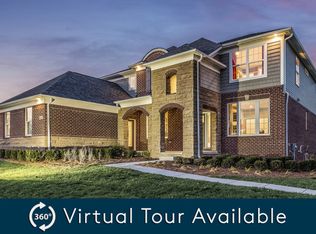
- $701,0005 bd3 ba3.2k sqft4151 Newgard Dr, Lake Orion, MI 48360Sold

- $628,2004 bd3 ba2.8k sqft4116 Newgard Dr #78, Lake Orion, MI 48359Off Market
- $691,7005 bd3 ba2.7k sqft4168 Winnemae Dr, Lake Orion, MI 48359Off Market
- $714,9005 bd3 ba3.3k sqft4160 Walcott Dr, Lake Orion, MI 48359For Sale
- $190,4001 bd1 ba816 sqft3770 Gregory Rd, Orion, MI 48359Off Market
- $304,9002 bd1 ba1k sqft3742 Gregory Rd, Orion, MI 48359Off Market
- $---- sqft4170 Winnemae Dr, Lake Orion, MI 48359Off Market
A local agent can set up tours, give advice and negotiate with sellers.
Similar homes
- $725,0004 bd4 ba2.9k sqft3316 Waldon Ridge Dr, Lake Orion, MI 48359New Construction
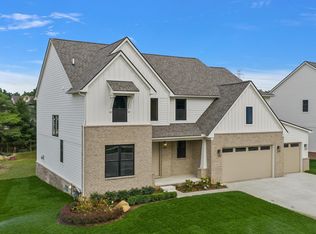
 MLS ID #50204081, Todd McNulty, Arterra Realty Michigan LLC. MiRealSource
 - $464,9004 bd4 ba2.6k sqft4871 Broomfield Way, Lake Orion, MI 48359For Sale

 MLS ID #20261045940, Christine Bertram, Bertram Realty LLC. Realcomp II
 - $615,1824 bd3 ba2.7k sqft3243 Waldon Ridge Dr, Lake Orion, MI 48359New Construction
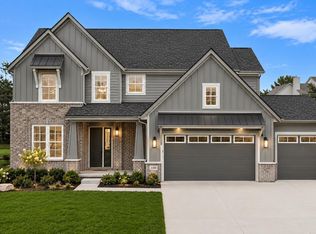 MLS ID #50216973, Todd McNulty, Arterra Realty Michigan LLC. MiRealSource
 - $589,8064 bd3 ba2.7k sqft3324 Waldon Ridge Dr, Lake Orion, MI 48359New Construction
 MLS ID #50216974, Todd McNulty, Arterra Realty Michigan LLC. MiRealSource
 - $710,0004 bd3 ba3.4k sqft5887 Strawberry Cir, Commerce Township, MI 48382For Sale
 MLS ID #26035261, Timothy Haggerty, Remerica Hometown One. MichRIC
 - $925,0004 bd3 ba3.2k sqft950 Weber Ct, Lake Orion, MI 48360For SaleMLS ID #50215914, Stacy E Peardon, Epique Inc.. MiRealSource
- $649,9003 bd4 ba3.5k sqft2747 Castlemartin Ct, Rochester, MI 48306For SaleMLS ID #50202868, Tina Pichette, RE/MAX First. MiRealSource
- $609,9003 bd4 ba3k sqft381 Strawberry Dr, Rochester, MI 48307For SaleMLS ID #50217236, Cathryn Scalabrino Tamou, Brookstone, Realtors LLC. MiRealSource
- $750,0004 bd4 ba4.9k sqft27155 Drake Rd, Farmington Hills, MI 48331For SaleMLS ID #25048275, Joseph Bibi, National Realty Centers Northv. MichRIC
- $499,9004 bd4 ba2.5k sqft4291 Foxpointe Dr #53, West Bloomfield, MI 48323For SaleMLS ID #26018166, Jaye Sanders, Nextpointe Real Estate Service. MichRIC
- $806,5204 bd3 ba3.7k sqft61836 Hevel Ln, Washington, MI 48094New ConstructionRealcomp II
- $716,5004 bd3 ba2.8k sqft42419 Magnolia Dr, Sterling Heights, MI 48314New ConstructionMLS ID #50217239, Kevin Kostka, Epique Inc.. MiRealSource
- $749,9004 bd3 ba3.5k sqft55777 Beacon Shore Dr, Shelby Township, MI 48315For SaleMLS ID #50215895, Jack Combs, Keller Williams Realty Lakeside. MiRealSource
- $524,9004 bd3 ba3.1k sqft5675 Carlburt St, West Bloomfield, MI 48322For SaleMLS ID #26040880, Desiree Bourgeois, Redfin Corporation. MichRIC
- $699,9905 bd3 ba3.2k sqft2843 Strobel St, Wixom, MI 48393New ConstructionRealcomp II
- $519,8003 bd2 ba2.5k sqft695 King Cir, Lake Orion, MI 48362For SaleMLS ID #50216999, Jennifer Caira-Lauff, Real Estate One Chesterfield. MiRealSource
- $679,9004 bd3 ba3.1k sqft2500 Crystal Lake Dr, Commerce Township, MI 48382New ConstructionMLS ID #20230081314, Jon Goldman, Evergreen Realty LLC. Realcomp II
- $775,0004 bd5 ba3.5k sqft3173 Roma Ct, Wixom, MI 48393For SaleMLS ID #20261040450, Ismaeel Badawi, Anthony Djon Luxury Real Estate. Realcomp II
- $769,0004 bd4 ba2.8k sqft1050 Invitational Dr, Metamora, MI 48455New ConstructionMLS ID #20261008091, Leah Lafata, Kaiser Realty Group LLC. Realcomp II
- $699,9004 bd3 ba3.1k sqft17000 Pienza Dr, Macomb, MI 48042New ConstructionMLS ID #50201725, Calogero D'Anna, D'Anna Realty. MiRealSource
