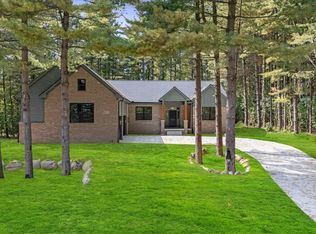
**TO BE BUILT** Base Price Madison. Home never felt so good! Our all-new Madison plan is our largest floor plan coming in at 3100 square feet and includes 4 bedrooms, 2.5 bathrooms, and a 3-car garage. With the flexibility to accommodate a variety of modern living arrangements, the Madison is perfect for young families and multigenerational households alike.
Love to entertain family and friends? Then you’ll love the Madison’s first floor layout. Enjoy the togetherness an open floor plan provides with the kitchen, breakfast nook and great room creating one beautiful, expansive living space. Also love to host more formal get-togethers? Then you will appreciate the formal dining room as well, with convenient passageway to the kitchen. The Madison also provides a large flex room on the first floor, which can be used for anything, including a guest suite with full bathroom if you choose. Still desire more living space on the first floor? The Madison can accommodate that too! With the option to convert the 3-car garage to a 2.5-car garage, you can have an additional office / flex room at the back of the house. The possibilities are endless with this plan!
Moving to the second floor, the Madison comes standard with 2 full bathrooms and 4 amply-sized bedrooms, each with its own walk-in closet! It also gives you the flexibility to add a third full bathroom upstairs creating an en suite bedroom and giving you FOUR full bathrooms in your home if you choose the first floor guest suite option as well. Enjoy a beautiful, expansive open view to the great room below, or convert it into a flex room giving you almost 300 square feet of additional living space for watching TV, studying, working or just hanging out. Like we said, the possibilities are endless!
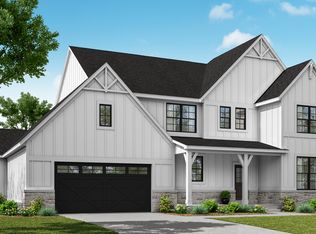
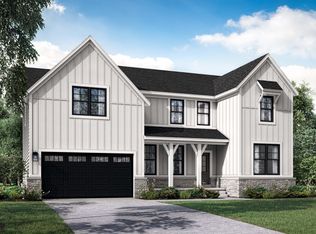
The Madison plan is offered in three unique architectural styles: Craftsman, Farmhouse and New England Seaboard. With several exterior elevations plus countless options and upgrades to choose from, you can customize the Madison plan to fit your personal style and needs!
New construction
$689,900
2500 Crystal Lake Dr, Commerce Township, MI 48382
4beds
3,100sqft
Single Family Residence
Built in 2026
1.93 Acres Lot
$-- Zestimate®
$223/sqft
$104/mo HOA
What's special
- 1081 days
- 193
- 12
Zillow last checked:
Listing updated:
Listed by:
Jon Goldman 734-981-9000,
Evergreen Realty LLC 734-981-9000
Source: Realcomp II,MLS#: 20230081314
Facts & features
Interior
Bedrooms & bathrooms
- Bedrooms: 4
- Bathrooms: 3
- Full bathrooms: 2
- 1/2 bathrooms: 1
Primary bedroom
- Level: Second
- Area: 270
- Dimensions: 18 x 15
Bedroom
- Level: Second
- Area: 176
- Dimensions: 16 x 11
Bedroom
- Level: Second
- Area: 255
- Dimensions: 17 x 15
Bedroom
- Level: Second
- Area: 165
- Dimensions: 15 x 11
Other
- Level: Second
- Area: 66
- Dimensions: 6 x 11
Other
- Level: Second
- Area: 135
- Dimensions: 9 x 15
Other
- Level: Entry
- Area: 30
- Dimensions: 6 x 5
Dining room
- Level: Entry
- Area: 150
- Dimensions: 15 x 10
Flex room
- Level: Entry
- Area: 154
- Dimensions: 14 x 11
Great room
- Level: Entry
- Area: 289
- Dimensions: 17 x 17
Kitchen
- Level: Entry
- Area: 195
- Dimensions: 15 x 13
Laundry
- Level: Entry
- Area: 60
- Dimensions: 10 x 6
Heating
- Forced Air, Natural Gas
Cooling
- Central Air
Appliances
- Included: Dishwasher, Disposal, Exhaust Fan, Free Standing Gas Oven, Humidifier, Range Hood, Vented Exhaust Fan
- Laundry: Laundry Room
Features
- Entrance Foyer, Programmable Thermostat
- Windows: Egress Windows
- Basement: Full,Unfinished
- Has fireplace: No
Interior area
- Total interior livable area: 3,100 sqft
- Finished area above ground: 3,100
Video & virtual tour
Property
Parking
- Total spaces: 3
- Parking features: Three Car Garage, Attached
- Attached garage spaces: 3
Features
- Levels: Two
- Stories: 2
- Entry location: GroundLevel
- Pool features: None
- Waterfront features: Beach Access, Boat Facilities, Lake Privileges, Swim Association
- Body of water: Crystal Lake
Lot
- Size: 1.93 Acres
- Dimensions: 83 x 125
Details
- Parcel number: 1708300005
- Special conditions: Agent Owned,Short Sale No
- Other equipment: Dehumidifier
Construction
Type & style
- Home type: SingleFamily
- Architectural style: Farmhouse
- Property subtype: Single Family Residence
Materials
- Concrete, Stone
- Foundation: Basement, Poured
Condition
- New Construction
- New construction: Yes
- Year built: 2026
Details
- Warranty included: Yes
Utilities & green energy
- Sewer: Public Sewer
- Water: Public
- Utilities for property: Underground Utilities
Green energy
- Energy efficient items: Appliances, Hvac, Water Heater, Windows
Community & HOA
Community
- Features: Clubhouse
HOA
- Has HOA: Yes
- HOA fee: $1,250 annually
- HOA phone: 734-981-9000
Location
- Region: Commerce Township
Financial & listing details
- Price per square foot: $223/sqft
- Date on market: 9/28/2023
- Cumulative days on market: 1081 days
- Listing agreement: Exclusive Right To Sell
- Listing terms: Conventional,Va Loan
Estimated market value
Not available
Estimated sales range
Not available
$4,564/mo
Price history
| Date | Event | Price |
|---|---|---|
| 9/7/2026 | Price change | $689,900+1.5%$223/sqft |
Source:  Realcomp II #20230081314 Report a problem Realcomp II #20230081314 Report a problem | ||
| 11/16/2025 | Price change | $679,900+1.5%$219/sqft |
Source: Realcomp II #20230081314 Report a problem | ||
| 4/7/2025 | Price change | $669,900+1.5%$216/sqft |
Source: Realcomp II #20230081314 Report a problem | ||
| 12/3/2024 | Price change | $659,900+2.3%$213/sqft |
Source: Realcomp II #20230081314 Report a problem | ||
| 8/19/2024 | Price change | $644,900+1.6%$208/sqft |
Source: Realcomp II #20230081314 Report a problem | ||
| 9/28/2023 | Listed for sale | $634,900$205/sqft |
Source: Realcomp II #20230081314 Report a problem | ||
Public tax history
Tax history is unavailable.
Monthly payment
Est. payment
Payment breakdown
Explore the cost of this home by adjusting the details. Changes won't be saved.Climate risks
Neighborhood: 48382
- $684,9003 bd3 ba2.9k sqft2572 Crystal Lake Dr, Commerce Township, MI 48382Pending

- $984,0214 bd3 ba3.7k sqft2492 Parkshore Dr, Commerce Township, MI 48382Sold
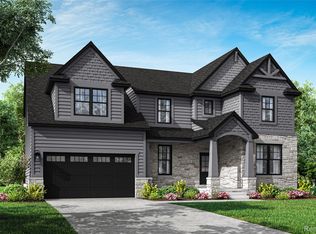
- $609,9004 bd3 ba2.5k sqft2484 Parkshore Dr, Commerce Township, MI 48382New Construction

- $---- bd-- ba-- sqft2875 Sleeth Rd, Commerce township, MI 48382Off Market
Similar homes
- from $699,9003 bd3 ba2.9k sqftAvalon Plan, The Reserve at Crystal Lake, Commerce Township, MI 48382New Construction
 Evergreen Homes
 - from $689,9004 bd3 ba3.1k sqftMadison Plan, The Reserve at Crystal Lake, Commerce Township, MI 48382New Construction
 Evergreen Homes
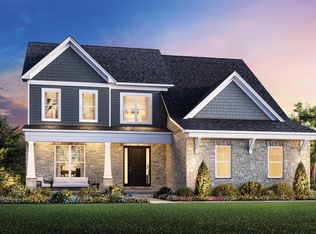
 - from $729,9954 bd4 ba3.2k sqftBrant Plan, Toll Brothers at The Reserve at Crystal Lake, Commerce Township, MI 48382New Construction
 Toll Brothers Inc.
 - $799,0003 bd2 ba2.3k sqft3743 Kerriel Ct, Commerce Township, MI 48382New Construction
 MLS ID #20251043970, Anita Blender, Blender Realty LLC. Realcomp II
 - $650,0004 bd3 ba2.4k sqft134 River Dr, Milford, MI 48381New Construction
 MLS ID #26038959, Julie Stapleton, New Home Experts. MichRIC
 - $699,9905 bd3 ba3.2k sqft2843 Strobel St, Wixom, MI 48393New ConstructionRealcomp II
- $664,9005 bd4 ba3.3k sqft4146 Newgard Dr, Lake Orion, MI 48359For SaleMLS ID #20261066350, Hari K Kakumanu, Community Choice Realty Associates, LLC. Realcomp II
- $664,9902 bd2 ba1.6k sqft1924 Marigold Way, Milford, MI 48381New ConstructionRealcomp II
- $829,9004 bd3 ba2.4k sqft1924 Percy Ln, Highland, MI 48357New ConstructionMLS ID #26004132, Keith Brandt, Brandt Real Estate. MichRIC
- $762,9002 bd3 ba1.9k sqft1935 Percy Ln, Highland, MI 48357New ConstructionMLS ID #26004565, Keith Brandt, Brandt Real Estate. MichRIC
- $625,9905 bd3 ba3k sqft59596 Schuss Gully Dr, Lyon Township, MI 48165New ConstructionRealcomp II
- $764,9905 bd4 ba3.2k sqft58547 Stuart Dr, South Lyon, MI 48178New ConstructionRealcomp II
- $629,9904 bd3 ba3.1k sqft29120 Myles Andrew Dr, South Lyon, MI 48178New ConstructionRealcomp II
- $774,9904 bd4 ba3.2k sqft22225 Hilda Ln, Lyon Township, MI 48178New ConstructionRealcomp II
- $783,9905 bd3 ba3.2k sqft22230 Poppi Ct, Lyon Township, MI 48178New ConstructionRealcomp II
- $749,9905 bd3 ba3.2k sqft59631 Schuss Gully Dr, Lyon Township, MI 48165New ConstructionRealcomp II
- $725,0004 bd4 ba2.9k sqft3316 Waldon Ridge Dr, Lake Orion, MI 48359New Construction
 MLS ID #50204081, Todd McNulty, Arterra Realty Michigan LLC. MiRealSource
 - $569,9904 bd3 ba2.4k sqft29104 Myles Andrew Dr, South Lyon, MI 48178New ConstructionRealcomp II
