Winter Move in. Discover this stunning new construction home in Wixom featuring 5 bedrooms, 3 full baths, a full basement, and a rare 3-car garage. This spacious open-concept floor plan is similar to our decorated model home and designed for today’s lifestyle with an oversized kitchen island, walk-in pantry, butler’s pantry, formal dining room with tray ceiling, expanded gathering room, and a beautiful four-season sunroom filled with natural light. A first-floor guest bedroom with an adjacent full bath is perfect for guests, in-laws, or a home office. The turned staircase leads to a versatile loft, convenient second-floor laundry with utility tub, and four generously sized bedrooms. The luxurious owner’s suite offers a tray ceiling, oversized walk-in closet, and spa-inspired bath with a soaking tub and separate shower. Two of the three secondary bedrooms include walk-in closets, plus abundant storage throughout. The oversized full basement features taller ceiling height and plumbing prep for a future bath. Enjoy a premium homesite with sunny southern rear exposure. Walk to the city park with new pickleball courts, playground, and open green space, or explore historic downtown Wixom’s restaurants, shops, library, post office, and year-round community events. A rare opportunity to own a beautifully designed new home in one of Wixom’s most desirable locations. Industry-leading 10-year limited warranty and an on-site sales and construction team are just two of the many advantages with Pulte Homes. Call or visit the model home today!
Pending
Price cut: $10K (8/11)
$699,990
2843 Strobel St, Wixom, MI 48393
5beds
3,239sqft
Single Family Residence
Built in 2026
6,969 Square Feet Lot
$692,800 Zestimate®
$216/sqft
$150/mo HOA
What's special
- 92 days
- 309
- 29
Zillow last checked:
Listing updated:
Listed by:
Heather S Shaffer 248-254-7900,
PH Relocation Services LLC 248-254-7900
Source: Realcomp II,MLS#: 20261057500
Facts & features
Interior
Bedrooms & bathrooms
- Bedrooms: 5
- Bathrooms: 3
- Full bathrooms: 3
Primary bedroom
- Level: Second
- Area: 255
- Dimensions: 17 X 15
Bedroom
- Level: Entry
- Area: 132
- Dimensions: 12 X 11
Bedroom
- Level: Second
- Area: 140
- Dimensions: 10 X 14
Bedroom
- Level: Second
- Area: 195
- Dimensions: 13 X 15
Bedroom
- Level: Second
- Area: 121
- Dimensions: 11 X 11
Primary bathroom
- Level: Second
Other
- Level: Entry
Other
- Level: Second
Other
- Level: Second
- Area: 255
- Dimensions: 17 X 15
Dining room
- Level: Entry
- Area: 168
- Dimensions: 14 X 12
Great room
- Level: Entry
- Area: 320
- Dimensions: 20 X 16
Kitchen
- Level: Entry
- Area: 225
- Dimensions: 15 X 15
Laundry
- Level: Entry
- Area: 48
- Dimensions: 8 X 6
Heating
- ENERGYSTAR Qualified Furnace Equipment, Energy Star Acca Rsi Qualified Installation, Forced Air, Natural Gas
Cooling
- Central Air, ENERGYSTAR Qualified AC Equipment
Appliances
- Included: Disposal, Energy Star Qualified Dishwasher, Free Standing Gas Range, Humidifier, Microwave, Stainless Steel Appliances, Vented Exhaust Fan
- Laundry: Electric Dryer Hookup, Gas Dryer Hookup, Laundry Room, Washer Hookup
Features
- ENERGYSTAR Qualified Exhaust Fans, ENERGYSTAR Qualified Light Fixtures, Programmable Thermostat
- Windows: Egress Windows, Energy Star Qualified Windows
- Basement: Full,Unfinished
- Has fireplace: Yes
- Fireplace features: Gas, Great Room
Interior area
- Total interior livable area: 3,239 sqft
- Finished area above ground: 3,239
Property
Parking
- Total spaces: 3
- Parking features: Three Car Garage, Attached
- Garage spaces: 3
Features
- Levels: Two
- Stories: 2
- Entry location: GroundLevelwSteps
- Pool features: None
Lot
- Size: 6,969 Square Feet
- Dimensions: 91 x 110 x 42 x 110
Details
- Special conditions: Short Sale No,Standard
Construction
Type & style
- Home type: SingleFamily
- Architectural style: Colonial
- Property subtype: Single Family Residence
Materials
- Brick
- Foundation: Basement, Poured, Sealed Foundation, Sump Pump
- Roof: Asphalt
Condition
- New Construction
- New construction: Yes
- Year built: 2026
Details
- Warranty included: Yes
Utilities & green energy
- Sewer: Public Sewer
- Water: Public
- Utilities for property: Underground Utilities
Green energy
- Energy efficient items: Doors, Hvac, Insulation, Lighting, Thermostat, Windows
- Indoor air quality: Moisture Control, Ventilation
- Water conservation: Low Flow Fixtures
Community & HOA
Community
- Features: Sidewalks
- Security: Carbon Monoxide Detectors, Smoke Detectors
HOA
- Has HOA: Yes
- Services included: Internet, Snow Removal
- HOA fee: $450 quarterly
Location
- Region: Wixom
Financial & listing details
- Price per square foot: $216/sqft
- Date on market: 7/24/2026
- Cumulative days on market: 92 days
- Listing agreement: Exclusive Right To Sell
- Listing terms: Cash,Conventional
Estimated market value
$692,800
$658,000 - $727,000
$2,826/mo
Price history
| Date | Event | Price |
|---|---|---|
| 10/26/2026 | Pending sale | $699,990$216/sqft |
Source:  Realcomp II #20261057500 Report a problem | ||
| 8/11/2026 | Price change | $699,990-1.4%$216/sqft |
Source: Realcomp II #20261057500 Report a problem | ||
| 7/19/2026 | Listed for sale | $709,990$219/sqft |
Source:  Pulte Report a problem | ||
Public tax history
Tax history is unavailable.
Monthly payment
Est. payment
Payment breakdown
Explore the cost of this home by adjusting the details. Changes won't be saved.Climate risks
Neighborhood: 48393
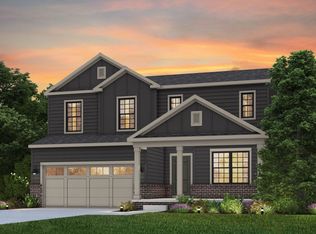

Similar homes
- $599,9904 bd3 ba2.2k sqft2822 Strobel St, Wixom, MI 48393New Construction
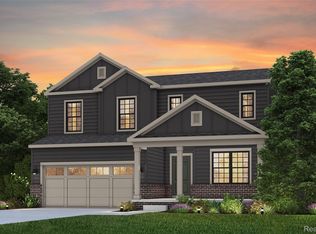
 Realcomp II
- from $544,9904 bd3 ba3k sqftMitchell Plan, Timberside Reserve, Wixom, MI 48393New Construction
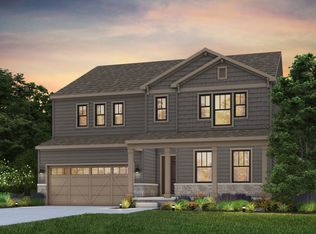 Pulte
- $689,9004 bd3 ba3.1k sqft2500 Crystal Lake Dr, Commerce Township, MI 48382New Construction
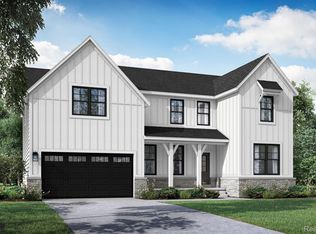 MLS ID #20230081314, Jon Goldman, Evergreen Realty LLC. Realcomp II
- $698,9904 bd4 ba3.2k sqft59588 Schuss Gully Dr, Lyon Township, MI 48165New Construction
 Realcomp II
- $669,9903 bd3 ba2.5k sqft59639 Schuss Gully Dr, Lyon Township, MI 48165New ConstructionRealcomp II
- $749,9905 bd3 ba3.2k sqft59631 Schuss Gully Dr, Lyon Township, MI 48165New ConstructionRealcomp II
- $764,9905 bd4 ba3.2k sqft58547 Stuart Dr, South Lyon, MI 48178New ConstructionRealcomp II
- $629,9904 bd3 ba3.1k sqft29036 Myles Andrew Dr, South Lyon, MI 48178New ConstructionRealcomp II
- $599,9904 bd3 ba3.2k sqft59596 Schuss Gully Dr, Lyon Township, MI 48165New ConstructionRealcomp II
- $783,9905 bd3 ba3.2k sqft22230 Poppi Ct, Lyon Township, MI 48178New ConstructionRealcomp II
- $591,4904 bd3 ba2.4k sqft26690 Starters Way, South Lyon, MI 48178New ConstructionRealcomp II
- $799,9904 bd4 ba3.1k sqft22225 Hilda Ln, Lyon Township, MI 48178New ConstructionRealcomp II
- $569,9904 bd3 ba2.4k sqft29096 Myles Andrew Dr, South Lyon, MI 48178New ConstructionRealcomp II
- $829,9004 bd3 ba2.4k sqft1924 Percy Ln, Highland, MI 48357New Construction
 MLS ID #26004132, Keith Brandt, Brandt Real Estate. MichRIC
- $762,9002 bd3 ba1.9k sqft1935 Percy Ln, Highland, MI 48357New ConstructionMLS ID #26004565, Keith Brandt, Brandt Real Estate. MichRIC
