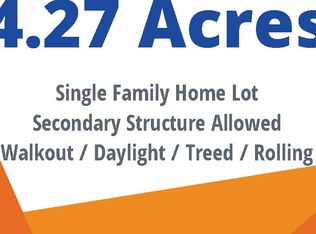
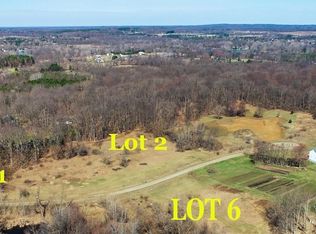
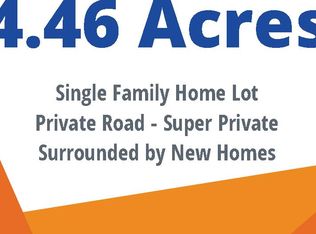
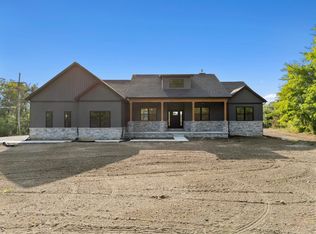
The BENEFIT of this New Construction home are available in the expanded view... The BENEFIT of this New Construction Home - Incredible Opportunity to BUILD on this 4.27 Acre Site in Highland Township with Huron Valley Schools / Milford High School. Conveniently Located to everything you need, yet secluded for the privacy you seek. Easy Access to Downtown Milford, Hartland, White Lake, Waterford, Pontiac, Flint & far and nearby areas by way of M-59. Ready to build a custom Single Family Home. Lot cannot be split. This lot allows for a secondary structure on the portion of the lot opposite Percy Lane. The lot is mostly cleared with many mature trees, view and private access to pond, the topography allows for partial/full walkout and/or garden view basement. Well Needed, Septic Needed, Perc Site Known, Gravel Road Access, Private Road, Electric, Cable, High Speed Internet, NO HOA, Propane Gas. Various specs may be available to Tour! The lot requires an appointment to view. The advertised home provides an example of what can be built. Many other plans to choose from and specs to view. Just minutes from everything you need including shopping, community services, restaurants, community and state parks, churches, schools, lakes, trails, and so-on. NEED A BUILDER? Set an appointment to talk with a local premiere builder / sales team for a free consultation and TOUR current projects. Several plans to view from Ranch, Cape Cod, Colonial and styles such as craftsman, rustic, modern, barn-dominium, farmhouse, green technology & others. Big or Small or even Medium, this location offers many possibilities for your dream home. SPEC HOMES AVAILABLE TO TOUR! Download the survey and many other cost saving details from the MLS. Privately owned lot, please make an appointment to walk the property. SECURE THIS LAND TODAY. Land Contract Terms Available - Secure Your Build-Site more quickly with less hassle and pay off the Land Contract when you are ready to build. Need a Construction, Bridge or Land LOAN, we have great lenders to serve you. Need help making the transition from your current home to a NEW home, call for various lending options and free market analysis.
Active
$762,900
1935 Percy Ln, Highland, MI 48357
2beds
1,954sqft
Single Family Residence
Built in 2026
4.27 Acres Lot
$755,000 Zestimate®
$390/sqft
$-- HOA
What's special
- 248 days
- 147
- 5
Zillow last checked:
Listing updated:
Listed by:
Keith Brandt Info@Brandt-RealEstate.com,
Brandt Real Estate 248-756-2844
Source: MichRIC,MLS#: 26004565
Facts & features
Interior
Bedrooms & bathrooms
- Bedrooms: 2
- Bathrooms: 3
- Full bathrooms: 2
- 1/2 bathrooms: 1
- Main level bedrooms: 2
Heating
- Forced Air
Cooling
- Central Air
Appliances
- Included: Humidifier, Built-In Electric Oven, Built-In Gas Oven, Cooktop, Dishwasher, Disposal, Microwave, Oven, Range, Refrigerator
- Laundry: Electric Dryer Hookup, Gas Dryer Hookup, In Unit, Laundry Room, Main Level, Sink, Upper Level, Washer Hookup
Features
- Ceiling Fan(s), Wet Bar, Center Island, Eat-in Kitchen, Pantry
- Flooring: Carpet, Ceramic Tile, Engineered Hardwood, Linoleum
- Windows: Screens, Insulated Windows, Garden Window
- Basement: Daylight,Full,Walk-Out Access
- Number of fireplaces: 1
- Fireplace features: Gas Log, Living Room, Master Bedroom
Interior area
- Total structure area: 1,954
- Total interior livable area: 1,954 sqft
- Finished area below ground: 0
Property
Parking
- Total spaces: 3
- Parking features: Garage Faces Front, Garage Door Opener, Attached
- Garage spaces: 3
Features
- Stories: 1
- Waterfront features: Pond
Lot
- Size: 4.27 Acres
- Dimensions: 169 x 547 x 671 x 538 x 292
- Features: Level, Wooded, Rolling Hills, Ground Cover, Shrubs/Hedges
Details
- Parcel number: 1116400030
- Zoning description: Residential
Construction
Type & style
- Home type: SingleFamily
- Architectural style: Ranch
- Property subtype: Single Family Residence
Materials
- Brick, HardiPlank Type, Stone, Vinyl Siding, Other
- Roof: Asphalt,Metal
Condition
- New Construction
- New construction: Yes
- Year built: 2026
Details
- Builder name: Kensington Family Homes, Vistal Homes, Briarstone Construction, Other
- Warranty included: Yes
Utilities & green energy
- Sewer: Septic Tank
- Water: Well
- Utilities for property: Phone Available, Electricity Available, Cable Available, Phone Connected, Cable Connected
Community & HOA
Community
- Security: Smoke Detector(s)
Location
- Region: Highland
Financial & listing details
- Price per square foot: $390/sqft
- Tax assessed value: $15,910
- Annual tax amount: $9,500
- Date on market: 2/14/2026
- Listing terms: Cash,Conventional
- Electric utility on property: Yes
- Road surface type: Unimproved
Estimated market value
$755,000
$717,000 - $793,000
$3,400/mo
Price history
| Date | Event | Price |
|---|---|---|
| 2/14/2026 | Listed for sale | $762,900$390/sqft |
Source:  MichRIC #26004565 Report a problem MichRIC #26004565 Report a problem | ||
Public tax history
Tax history is unavailable.
Monthly payment
Est. payment
Payment breakdown
Explore the cost of this home by adjusting the details. Changes won't be saved.Climate risks
Neighborhood: 48357
Nearby schools
Schools provided by the listing agent
- Elementary: Highland Elementary School
- Middle: Muir Middle School
- High: Milford High School
Source: MichRIC. This data may not be complete. We recommend contacting the local school district to confirm school assignments for this home.
Similar homes
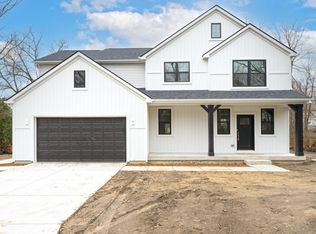
- $829,9004 bd3 ba2.4k sqft1924 Percy Ln, Highland, MI 48357New Construction
 MLS ID #26004132, Keith Brandt, Brandt Real Estate. MichRIC
 - $759,0003 bd3 ba2.3k sqft7997 Bergin Rd, Howell, MI 48843New Construction
 MLS ID #26047155, Emily Martina, KW Realty Living. MichRIC
 - $674,9003 bd3 ba2.4k sqft28510 Coyote Ct, New Hudson, MI 48165New Construction
 MLS ID #26050174, Timothy Haggerty, Remerica Hometown One. MichRIC
 - $591,4904 bd3 ba2.4k sqft26690 Starters Way, South Lyon, MI 48178New Construction
 Realcomp II
 - $569,9904 bd3 ba2.4k sqft29096 Myles Andrew Dr, South Lyon, MI 48178New ConstructionRealcomp II
- $499,0004 bd2 ba2.4k sqft403 E Ellen St, Fenton, MI 48430For SaleMLS ID #20261053790, Ryan Scully, Tremaine Real Estate. Realcomp II
- $759,9902 bd3 ba2.2k sqft1944 Marigold Way, Milford, MI 48381New ConstructionRealcomp II
- $539,9003 bd2 ba1.8k sqft1134 Julian Ct, Waterford, MI 48327New Construction
 MiRealSource
 - $550,0004 bd3 ba2.1k sqft41306 Llewelyn Dr, Northville, MI 48167For SaleMLS ID #50220945, Crystal Silveri, Brookstone, Realtors LLC. MiRealSource
- $474,9004 bd3 ba1.8k sqftLOT 21 Lockerbie Ln, Hartland, MI 48353New ConstructionRealcomp II
- $449,9004 bd3 ba2.2k sqft6044 Lahring Rd, Linden, MI 48451New ConstructionRealcomp II
- $604,9004 bd3 ba2.7k sqft762 Cumberland Ct, South Lyon, MI 48178New ConstructionMLS ID #26053128, Jagdev Grewal, Singh Realty 1, LLC. MichRIC
- $574,9002 bd2 ba1.8k sqft30137 Turtle Creek Cir, Lyon Township, MI 48165For SaleMLS ID #26042317, Daniel Kurylo, @properties Christie's Int'lAA. MichRIC
