Experience the privacy and setting of a brand new construction home without the subdivision price tag. Set on 2.4 acres at the end of a private cul-de-sac this 2,450 sq ft ranch is surrounded by a private pond, with water views from nearly every window. The rural feel offers a true sense of escape while remaining close to suburban conveniences and freeways. Inside, hardwood floors lead to a gourmet kitchen centered by a massive Quartz island, opening to a great room with a cozy gas fireplace. The primary suite features trey ceilings, while a private home office/study adds flexibility. A first-floor laundry and mud room enhance everyday living, with a full basement and 3+ car attached garage providing exceptional space. Bring your own landscape and deck ideas and create the outdoor setting you've envisioned. Want a second garage? There's room & no HOA to deny you. All the benefits of new construction on 2.4 acres—at a price that can cost less than building on a nearby half-acre lot. Fencing and outbuildings are allowed within the Lyon Twp guidelines. No independent HOA rules. Property includes the massive side lot to the water/tree line.
Active
Price cut: $14.6K (9/21)
$674,900
28510 Coyote Ct, New Hudson, MI 48165
3beds
2,450sqft
Single Family Residence
Built in 2025
2.24 Acres Lot
$672,600 Zestimate®
$275/sqft
$-- HOA
What's special
Massive quartz islandHardwood floorsGourmet kitchen
- 35 days
- 1,184
- 104
Zillow last checked:
Listing updated:
Listed by:
Timothy Haggerty 248-568-6370,
Remerica Hometown One 734-420-3400
Source: MichRIC,MLS#: 26050174
Facts & features
Interior
Bedrooms & bathrooms
- Bedrooms: 3
- Bathrooms: 3
- Full bathrooms: 2
- 1/2 bathrooms: 1
- Main level bedrooms: 3
Primary bedroom
- Level: Main
- Area: 225
- Dimensions: 15.00 x 15.00
Bedroom 2
- Level: Main
- Area: 122.1
- Dimensions: 11.10 x 11.00
Bedroom 3
- Level: Main
- Area: 129.96
- Dimensions: 11.40 x 11.40
Primary bathroom
- Description: Ceramic flooring
- Level: Main
- Area: 120
- Dimensions: 12.00 x 10.00
Bathroom 1
- Description: Ceramic flooring
- Level: Main
Bathroom 2
- Description: Powder Room
- Level: Main
Den
- Level: Main
- Area: 127.6
- Dimensions: 11.00 x 11.60
Dining room
- Description: Wood flooring
- Level: Main
- Area: 130
- Dimensions: 13.00 x 10.00
Great room
- Description: Wood flooring
- Level: Main
- Area: 336
- Dimensions: 16.00 x 21.00
Kitchen
- Description: Wood flooring
- Level: Main
- Area: 165
- Dimensions: 15.00 x 11.00
Laundry
- Description: Ceramic flooring
- Level: Main
- Area: 64
- Dimensions: 8.00 x 8.00
Other
- Description: Mud Room
- Level: Main
- Area: 79.2
- Dimensions: 11.00 x 7.20
Heating
- Forced Air
Cooling
- Central Air
Appliances
- Included: Humidifier, Built-In Electric Oven, Cooktop, Dishwasher, Disposal, Microwave, Oven
- Laundry: Gas Dryer Hookup, Laundry Room, Main Level, Sink, Washer Hookup
Features
- Center Island, Eat-in Kitchen, Pantry
- Flooring: Carpet, Ceramic Tile, Engineered Hardwood, Wood
- Windows: Screens
- Basement: Full
- Number of fireplaces: 1
- Fireplace features: Family Room, Gas Log, Living Room
Interior area
- Total structure area: 2,450
- Total interior livable area: 2,450 sqft
- Finished area below ground: 0
Property
Parking
- Total spaces: 3
- Parking features: Garage Faces Side, Attached
- Garage spaces: 3
Features
- Stories: 1
- On waterfront: Yes
- Waterfront features: Pond
- Body of water: Private Pond
Lot
- Size: 2.24 Acres
- Features: Cul-De-Sac
Details
- Parcel number: 2110400029
- Zoning description: Residential
Construction
Type & style
- Home type: SingleFamily
- Architectural style: Ranch
- Property subtype: Single Family Residence
Materials
- Stone, Vinyl Siding
- Roof: Asphalt,Shingle
Condition
- New Construction
- New construction: Yes
- Year built: 2025
Details
- Builder name: Lombardo Homes
Utilities & green energy
- Sewer: Septic Tank
- Water: Well
- Utilities for property: Cable Available, Natural Gas Connected
Community & HOA
Community
- Security: Carbon Monoxide Detector(s), Smoke Detector(s)
Location
- Region: New Hudson
Financial & listing details
- Price per square foot: $275/sqft
- Tax assessed value: $31,700
- Annual tax amount: $1,632
- Date on market: 9/21/2026
- Listing terms: Cash,FHA,VA Loan,USDA Loan,Conventional
Estimated market value
$672,600
$639,000 - $706,000
$4,052/mo
Price history
| Date | Event | Price |
|---|---|---|
| 9/21/2026 | Price change | $674,900-2.1%$275/sqft |
Source:  MichRIC #26050174 Report a problem MichRIC #26050174 Report a problem | ||
| 8/15/2026 | Price change | $689,500-1.4%$281/sqft |
Source: MichRIC #26021565 Report a problem | ||
| 7/13/2026 | Price change | $699,500-3.5%$286/sqft |
Source: MichRIC #26021565 Report a problem | ||
| 6/2/2026 | Price change | $724,950-3.3%$296/sqft |
Source: MichRIC #26021565 Report a problem | ||
| 5/14/2026 | Price change | $749,900-1.3%$306/sqft |
Source: MichRIC #26021565 Report a problem | ||
| 5/12/2026 | Listed for sale | $759,900$310/sqft |
Source: MichRIC #26021565 Report a problem | ||
| 5/12/2026 | Listing removed | $759,900$310/sqft |
Source: MichRIC #26011759 Report a problem | ||
| 4/23/2026 | Price change | $759,900-5%$310/sqft |
Source: MichRIC #26011759 Report a problem | ||
| 3/25/2026 | Price change | $799,7500%$326/sqft |
Source: MichRIC #26011759 Report a problem | ||
| 3/3/2026 | Price change | $799,900-3%$326/sqft |
Source: MichRIC #25059695 Report a problem | ||
| 1/13/2026 | Price change | $824,900-1.2%$337/sqft |
Source: MichRIC #25059695 Report a problem | ||
| 11/24/2025 | Listed for sale | $834,900+22.7%$341/sqft |
Source: MichRIC #25059695 Report a problem | ||
| 4/10/2025 | Listing removed | $680,373$278/sqft |
Source:  Realcomp II #20230045890 Report a problem Realcomp II #20230045890 Report a problem | ||
| 2/26/2024 | Listing removed | -- |
Source: Realcomp II #81023145790 Report a problem | ||
| 7/17/2023 | Price change | $680,373-6.8%$278/sqft |
Source: Realcomp II #20230045890 Report a problem | ||
| 6/9/2023 | Price change | $729,813+224.4%$298/sqft |
Source: Realcomp II #20230045890 Report a problem | ||
| 6/8/2023 | Listed for sale | $225,000$92/sqft |
Source: Realcomp II #20230045878 Report a problem | ||
Public tax history
| Year | Property taxes | Tax assessment |
|---|---|---|
| 2025 | $1,553 +65.4% | $33,830 +5% |
| 2024 | $939 +0% | $32,220 +10% |
| 2023 | $938 +5.4% | $29,290 |
| 2022 | $890 -5.8% | $29,290 |
| 2021 | $945 | $29,290 -25.8% |
| 2020 | -- | $39,470 |
| 2019 | $929 -0.6% | $39,470 |
| 2018 | $935 +0.3% | $39,470 +10% |
| 2017 | $932 | $35,880 |
| 2016 | $932 | $35,880 +10.2% |
| 2015 | -- | $32,550 +10% |
| 2014 | -- | $29,590 -15.3% |
| 2010 | $1,082 -13.2% | $34,950 -19.1% |
| 2009 | $1,246 | $43,190 -3.6% |
| 2003 | -- | $44,800 |
Find assessor info on the county website
Monthly payment
Est. payment
Payment breakdown
Explore the cost of this home by adjusting the details. Changes won't be saved.Climate risks
Neighborhood: 48165
Nearby schools
Schools provided by the listing agent
- High: South Lyon East High School
Source: MichRIC. This data may not be complete. We recommend contacting the local school district to confirm school assignments for this home.
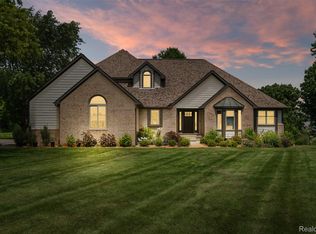
Similar homes
- $649,9905 bd3 ba2.9k sqft26591 Triple Crown Dr, South Lyon, MI 48178New Construction

 Realcomp II
 - $574,9002 bd2 ba1.8k sqft30137 Turtle Creek Cir, Lyon Township, MI 48165For Sale
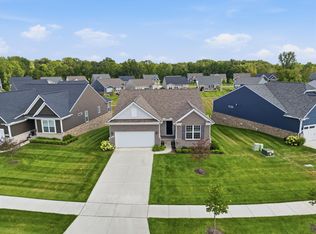
 MLS ID #26042317, Daniel Kurylo, @properties Christie's Int'lAA. MichRIC
 - $689,9004 bd3 ba3.1k sqft2500 Crystal Lake Dr, Commerce Township, MI 48382New Construction
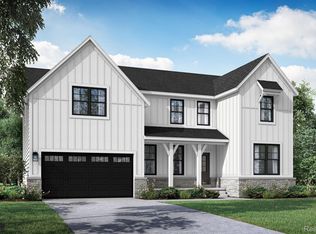 MLS ID #20230081314, Jon Goldman, Evergreen Realty LLC. Realcomp II
 - from $622,9904 bd3 ba2.8k sqftBerkeley Plan, Sterling Trail, Lyon Township, MI 48178New Construction
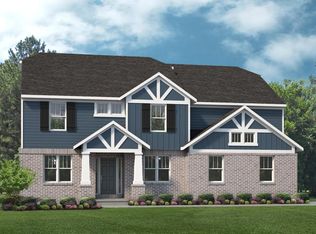 Lombardo Homes
 - $759,0003 bd3 ba2.3k sqft7997 Bergin Rd, Howell, MI 48843New ConstructionMLS ID #26047155, Emily Martina, KW Realty Living. MichRIC
- $610,0005 bd3 ba2.9k sqft58676 Losino Dr, South Lyon, MI 48178For SaleMLS ID #20261075075, Priyanka Dabhi, KW Professionals. Realcomp II
- $619,9004 bd3 ba2.7k sqft359 Amelia Cir, South Lyon, MI 48178New ConstructionMLS ID #25048377, Jagdev Grewal, Singh Realty 1, LLC. MichRIC
- $699,9905 bd3 ba3.2k sqft2843 Strobel St, Wixom, MI 48393New ConstructionMLS ID #20261057500, Heather S Shaffer, PH Relocation Services LLC. Realcomp II
- $589,9003 bd3 ba1.8k sqft3126 Fairhaven Ct, Ann Arbor, MI 48105For SaleMLS ID #26052320, Aleksandr Milshteyn, Real Estate One Inc. MichRIC
- $762,9002 bd3 ba1.9k sqft1935 Percy Ln, Highland, MI 48357New ConstructionMLS ID #26004565, Keith Brandt, Brandt Real Estate. MichRIC
- $687,9902 bd2 ba1.8k sqft2095 Marigold Way, Milford, MI 48381New ConstructionRealcomp II
- $689,0004 bd3 ba2.6k sqft2888 Dillon Dr, Ann Arbor, MI 48105For SaleMLS ID #26038784, Judie Wu, The Charles Reinhart Company. MichRIC
- $829,9004 bd3 ba2.4k sqft1924 Percy Ln, Highland, MI 48357New ConstructionMLS ID #26004132, Keith Brandt, Brandt Real Estate. MichRIC
- $714,9724 bd3 ba2.5k sqft11200 Tremont Ln, Plymouth, MI 48170New ConstructionMLS ID #26053795, Gary Reggish, Remerica United Realty. MichRIC
- $395,0004 bd3 ba2.4k sqft8746 Barrington Dr, Ypsilanti, MI 48198For SaleMLS ID #26055958, Buu Nguyen, Keller Williams Ann Arbor Mrkt. MichRIC
- $799,9004 bd3 ba3.2k sqft3330 Reserve Blvd, Commerce Township, MI 48382New ConstructionMLS ID #26044509, John McCafferty, White Pine Services. MichRIC
- $574,9004 bd3 ba2.2k sqft24461 Jade Dr, Farmington, MI 48336For SaleMLS ID #20261071852, Hari K Kakumanu, Community Choice Realty Associates, LLC. Realcomp II
