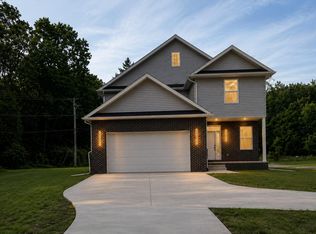
New construction 2,526 sq ft of luxury, cul-de-sac setting w/a striking upgraded elevation. 9-ft first-floor ceilings & upgraded trim package add elegant sophistication. Featuring a gourmet island kitchen loaded w/extensive cabinetry w/premium quartz countertops, flows seamlessly into a generous great room highlighted by a gas fireplace w/a decorative mantle w/tile surround. Spacious dining room w/sliding doors opens to a private backyard, perfect for outdoor relaxation & entertaining. Versatile flex room w/French doors perfect as home office, cozy reading retreat, playroom, or whatever suits your lifestyle. Additionally a practical mud room w/bench seating off the fully finished 2-car garage (insulated door w/opener), plus 2nd floor laundry. Generous primary suite, w/bath featuring a dual vanity, upgraded tile package, quartz countertops, & walk-in custom closet. Terrific 4-bed, 2.5-bath home to discover. Carpet included w/your choice of color.
Active
$725,000
11200 Tremont Ln, Plymouth, MI 48170
4beds
2,526sqft
:
Get pre-qualified$4,921/mo
Single Family Residence
Built in 2025
7,405 Square Feet Lot
$713,000 Zestimate®
$287/sqft
$-- HOA
What's special
Gourmet island kitchenPrivate backyardGenerous great roomStriking upgraded elevationWalk-in custom closetPremium quartz countertopsUpgraded trim package
- 83 days |
- 926 |
- 56 |
Zillow last checked:
Listing updated:
Listed by:
Gary Reggish 248-343-8349,
Remerica United Realty 248-344-1800
Source: MichRIC,MLS#: 26019686
Facts & features
Interior
Bedrooms & bathrooms
- Bedrooms: 4
- Bathrooms: 3
- Full bathrooms: 2
- 1/2 bathrooms: 1
Primary bedroom
- Level: Upper
- Area: 252
- Dimensions: 18.00 x 14.00
Bedroom 2
- Level: Upper
- Area: 168
- Dimensions: 14.00 x 12.00
Bedroom 3
- Level: Upper
- Area: 176
- Dimensions: 16.00 x 11.00
Bedroom 4
- Level: Upper
- Area: 240
- Dimensions: 16.00 x 15.00
Primary bathroom
- Level: Upper
- Area: 154
- Dimensions: 14.00 x 11.00
Bathroom 1
- Level: Main
- Area: 25
- Dimensions: 5.00 x 5.00
Bathroom 2
- Level: Upper
- Area: 88
- Dimensions: 11.00 x 8.00
Dining area
- Level: Main
- Area: 126
- Dimensions: 14.00 x 9.00
Kitchen
- Level: Main
- Area: 208
- Dimensions: 16.00 x 13.00
Laundry
- Level: Upper
- Area: 56
- Dimensions: 8.00 x 7.00
Living room
- Level: Main
- Area: 255
- Dimensions: 17.00 x 15.00
Office
- Level: Main
- Area: 110
- Dimensions: 11.00 x 10.00
Other
- Level: Main
- Area: 80
- Dimensions: 16.00 x 5.00
Heating
- Forced Air
Cooling
- Central Air
Appliances
- Included: Disposal
- Laundry: Gas Dryer Hookup, Upper Level, Washer Hookup
Features
- Center Island, Pantry
- Flooring: Carpet, Ceramic Tile, Vinyl
- Windows: Screens, Insulated Windows
- Basement: Full
- Number of fireplaces: 1
- Fireplace features: Gas Log, Living Room
Interior area
- Total structure area: 2,526
- Total interior livable area: 2,526 sqft
- Finished area below ground: 0
Video & virtual tour
Property
Parking
- Total spaces: 2
- Parking features: Garage Faces Front, Attached, Garage Door Opener
- Garage spaces: 2
Features
- Stories: 2
Lot
- Size: 7,405 Square Feet
- Dimensions: 60 x 120
- Features: Cul-De-Sac
Details
- Parcel number: 78 064 99 0021 702
- Zoning description: Residential
Construction
Type & style
- Home type: SingleFamily
- Architectural style: Colonial
- Property subtype: Single Family Residence
Materials
- Brick, Vinyl Siding
- Roof: Asphalt
Condition
- New Construction
- New construction: Yes
- Year built: 2025
Details
- Warranty included: Yes
Utilities & green energy
- Sewer: Public Sewer
- Water: Public
Community & HOA
Community
- Subdivision: Greystone Estates Sub
Location
- Region: Plymouth
Financial & listing details
- Price per square foot: $287/sqft
- Tax assessed value: $85,200
- Date on market: 5/9/2026
- Listing terms: Cash,VA Loan,Conventional
- Road surface type: Paved
Estimated market value
$713,000
$677,000 - $749,000
$4,672/mo
Price history
| Date | Event | Price |
|---|---|---|
| 5/9/2026 | Listed for sale | $725,000$287/sqft |
Source:  MichRIC #26019686 Report a problem MichRIC #26019686 Report a problem | ||
Public tax history
Tax history is unavailable.
Monthly payment
Est. payment
Payment breakdown
Explore the cost of this home by adjusting the details. Changes won't be saved.Climate risks
Neighborhood: 48170
Nearby schools
GreatSchools rating
- 8/10Farrand Elementary SchoolGrades: K-5Distance: 1.9 mi
- 10/10East Middle SchoolGrades: 6-8Distance: 0.7 mi
- 9/10Canton High SchoolGrades: 6-12Distance: 2.4 mi
- $740,0004 bd3 ba2.5k sqft11223 Tremont Ln, Plymouth, MI 48170Sold

- $508,1004 bd2 ba2.2k sqft11211 Tremont Ln, Plymouth, MI 48170Off Market
- $533,6004 bd3 ba2.2k sqft11185 Tremont Ln, Plymouth, MI 48170Off Market
- $362,9003 bd2 ba1.6k sqft11218 Southworth Ave, Plymouth, MI 48170Off Market
- $385,600-- bd2 ba1.7k sqft11254 Southworth Ave, Plymouth, MI 48170Off Market
- $514,7004 bd4 ba2k sqft41182 Greystone Blvd, Plymouth, MI 48170Off Market
- $503,700-- bd2 ba2.2k sqft11159 Tremont Ln, Plymouth, MI 48170Off Market
- $321,7003 bd2 ba1.2k sqft11180 Southworth Ave, Plymouth, MI 48170Off Market
A local agent can set up tours, give advice and negotiate with sellers.
Similar homes
- $575,0004 bd3 ba2.9k sqft41826 Sunnydale Ln, Northville, MI 48168For Sale

 MLS ID #26029676, Christopher Bergmans, The Charles Reinhart Company. MichRIC
 - $575,0004 bd3 ba2.2k sqft14456 Josephine Ct, Livonia, MI 48154For Sale
 MLS ID #26034557, Marckenson Sylvestre, KW Advantage. MichRIC
 - $567,9994 bd3 ba2k sqft35635 Joy Rd, Westland, MI 48185New Construction
 MLS ID #26032057, Klaudio Agolli, 3DX Real Estate, LLC. MichRIC
 - $567,9994 bd3 ba2k sqft35655 Joy Rd, Westland, MI 48185New Construction
 MLS ID #26032105, Klaudio Agolli, 3DX Real Estate, LLC. MichRIC
 - $699,5003 bd3 ba2.4k sqft28510 Coyote Ct, New Hudson, MI 48165New ConstructionMLS ID #26021565, Timothy Haggerty, Remerica Hometown One. MichRIC
- $779,9904 bd3 ba2.9k sqft22615 Novi Rd, Novi, MI 48375New Construction
 MLS ID #20251058608, Anthony Lombardo, Lombardo Realty. Realcomp II
 - $539,9903 bd4 ba2.2k sqft309 N Sydney Ct, Plymouth, MI 48170New ConstructionPulte
- $499,9004 bd3 ba2k sqft7580 Thornwood St, Canton, MI 48187For SaleMLS ID #20261034706, Aaron Taylor, EXP Realty Main. Realcomp II
- $590,0004 bd3 ba2.4k sqft42806 Brookstone Dr, Novi, MI 48377For SaleMLS ID #26032452, Cynthia Glahn, Real Estate One Inc. MichRIC
- $449,9004 bd3 ba2.8k sqft7323 Burgundy St, Canton, MI 48187For SaleMLS ID #20261025867, Maya Chami, EXP Realty Main. Realcomp II
- from $687,9004 bd3 ba3.1k sqftWindsor Plan, Harvest Arbor, Canton, MI 48187New ConstructionM/I Homes
- $439,9003 bd2 ba1.5k sqft37234 Joy Rd, Livonia, MI 48150New ConstructionMLS ID #26017187, Brian Duggan, Duggan Realty. MichRIC
- $549,9004 bd3 ba2.5k sqft21422 Navarra Dr, South Lyon, MI 48178For SaleMLS ID #20261051409, Constance N Naber, Avera Realty. Realcomp II
- $759,9005 bd4 ba3.3k sqft5426 Murray Ct, Waterford, MI 48327For Sale
 MLS ID #50212430, Richard F Kolb, Real Estate One Chesterfield. MiRealSource
 - $535,0002 bd2 ba1.8k sqft38731 Chasewood Ct, Farmington, MI 48335For SaleMLS ID #20261057428, Milton Duerod Jr, Motion Realty. Realcomp II
- $639,9004 bd3 ba2.7k sqft359 Amelia Cir, South Lyon, MI 48178New ConstructionMLS ID #25048377, Jagdev Grewal, Singh Realty 1, LLC. MichRIC
- $874,9004 bd4 ba2.9k sqft10810 Hart Ave, Huntington Woods, MI 48070For SaleMLS ID #26037727, Sam Caramagno, Caramagno Real Estate. MichRIC
- $525,0004 bd3 ba2.2k sqft940 Lennox St, Ann Arbor, MI 48103For SaleMLS ID #26037754, Kevin Daum, Keller Williams Ann Arbor Mrkt. MichRIC
- $994,9004 bd4 ba2.4k sqft43492 Cottisford St, Northville, MI 48167New ConstructionMLS ID #26004508, Keith Brandt, Brandt Real Estate. MichRIC
- $519,9784 bd3 ba2k sqft20209 Sunset Ave, Livonia, MI 48152New ConstructionMLS ID #26029447, Gary Reggish, Remerica United Realty. MichRIC
