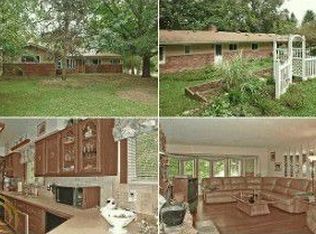
Nestled on a picturesque, tree-lined setting, this beautifully maintained contemporary quad-level residence offers an exceptional blend of privacy, comfort, and timeless character. Surrounded by mature trees and lush landscaping, the inviting exterior creates a peaceful retreat, while the expansive driveway and attached garages provide outstanding convenience. Inside, sunlit living spaces with fresh, neutral finishes create a warm and welcoming atmosphere ready for your personal style.
Designed for comfortable everyday living and effortless entertaining, the spacious layout features a welcoming living room, a cozy family room with a gas fireplace, and a charming four-season room that brings natural beauty indoors throughout the seasons. The thoughtfully designed kitchen offers abundant cabinetry, generous workspace, and a seamless connection to the dining area, making gatherings both easy and inviting.
The peaceful primary suite is complemented by comfortable secondary bedrooms and well-appointed baths, offering flexibility for family, guests, or a home office. An unfinished daylight basement provides exceptional storage and exciting potential for future living space.
Outside, the tranquil backyard offers a private setting surrounded by mature trees, ideal for relaxing, entertaining, or enjoying nature. Conveniently located near shopping, dining, parks, and highly regarded Plymouth-Canton schools, this exceptional property offers the perfect balance of comfort, space, and everyday convenience.
For sale
Price cut: $25K (6/8)
$475,000
7580 Thornwood St, Canton, MI 48187
4beds
2,034sqft
:
Get pre-qualified$3,125/mo
Single Family Residence
Built in 1965
0.96 Acres Lot
$470,800 Zestimate®
$234/sqft
$-- HOA
What's special
- 6 days |
- 678 |
- 25 |
Likely to sell faster than
Zillow last checked:
Listing updated:
Listed by:
Jason C Matt 248-756-0009,
EXP Z Real Estate 248-937-1337
Source: Realcomp II,MLS#: 20261060129
Facts & features
Interior
Bedrooms & bathrooms
- Bedrooms: 4
- Bathrooms: 3
- Full bathrooms: 2
- 1/2 bathrooms: 1
Primary bedroom
- Level: Second
- Area: 156
- Dimensions: 13 X 12
Bedroom
- Level: Lower
- Area: 168
- Dimensions: 14 X 12
Bedroom
- Level: Second
- Area: 132
- Dimensions: 12 X 11
Bedroom
- Level: Second
- Area: 99
- Dimensions: 11 X 9
Other
- Level: Second
- Area: 64
- Dimensions: 8 X 8
Other
- Level: Lower
- Area: 72
- Dimensions: 9 X 8
Other
- Level: Entry
- Area: 20
- Dimensions: 5 X 4
Dining room
- Level: Entry
- Area: 120
- Dimensions: 12 X 10
Family room
- Level: Lower
- Area: 360
- Dimensions: 24 X 15
Other
- Level: Entry
- Area: 132
- Dimensions: 12 X 11
Kitchen
- Level: Entry
- Area: 140
- Dimensions: 14 X 10
Laundry
- Level: Entry
- Area: 100
- Dimensions: 10 X 10
Living room
- Level: Entry
- Area: 240
- Dimensions: 20 X 12
Heating
- Forced Air, Natural Gas
Cooling
- Ceiling Fans, Central Air
Appliances
- Included: Built In Gas Oven, Dishwasher, Dryer, Free Standing Electric Range, Stainless Steel Appliances, Washer, Water Softener Owned
- Laundry: Electric Dryer Hookup, Laundry Room, Washer Hookup
Features
- Basement: Daylight,Unfinished
- Has fireplace: Yes
- Fireplace features: Family Room, Wood Burning
Interior area
- Total interior livable area: 2,034 sqft
- Finished area above ground: 2,034
Property
Parking
- Total spaces: 4
- Parking features: Four Car Garage, Attached
- Attached garage spaces: 4
Accessibility
- Accessibility features: Standby Generator
Features
- Levels: Quad Level
- Entry location: GroundLevelwSteps
- Patio & porch: Deck
- Exterior features: Lighting
- Pool features: None
Lot
- Size: 0.96 Acres
- Dimensions: 244 x 162.79
Details
- Additional structures: Second Garage
- Parcel number: 71023010008000
- Special conditions: Short Sale No,Standard
Construction
Type & style
- Home type: SingleFamily
- Architectural style: Other,Split Level
- Property subtype: Single Family Residence
Materials
- Brick, Vinyl Siding
- Foundation: Basement, Block, Poured
Condition
- New construction: No
- Year built: 1965
Utilities & green energy
- Sewer: Public Sewer
- Water: Well
Community & HOA
Community
- Subdivision: PILGRIM HILLS ESTATE SUB
HOA
- Has HOA: No
Location
- Region: Canton
Financial & listing details
- Price per square foot: $234/sqft
- Tax assessed value: $121,393
- Annual tax amount: $5,034
- Date on market: 8/4/2026
- Cumulative days on market: 80 days
- Listing agreement: Exclusive Right To Sell
- Listing terms: Cash,Conventional,FHA,Va Loan
Estimated market value
$470,800
$447,000 - $494,000
$3,079/mo
Price history
| Date | Event | Price |
|---|---|---|
| 8/4/2026 | Listed for rent | $3,200-5.9%$2/sqft |
Source: Realcomp II #20261060860 Report a problem | ||
| 7/28/2026 | Listing removed | $3,400$2/sqft |
Source: eXp Realty #20261045554 Report a problem | ||
| 6/17/2026 | Listed for rent | $3,400+6.3%$2/sqft |
Source: eXp Realty #20261045554 Report a problem | ||
| 6/8/2026 | Price change | $499,900-4.8%$246/sqft |
Source:  Realcomp II #20261034706 Report a problem Realcomp II #20261034706 Report a problem | ||
| 5/28/2026 | Price change | $524,900-2.6%$258/sqft |
Source: Realcomp II #20261034706 Report a problem | ||
| 5/17/2026 | Listed for sale | $539,000+38.2%$265/sqft |
Source: Realcomp II #20261034706 Report a problem | ||
| 1/5/2026 | Listing removed | $3,200$2/sqft |
Source: Zillow Rentals Report a problem | ||
| 12/1/2025 | Sold | $390,000$192/sqft |
Source: Public Record Report a problem | ||
| 11/22/2025 | Listed for rent | $3,200$2/sqft |
Source: Zillow Rentals Report a problem | ||
| 9/23/2025 | Sold | $390,000-2.5%$192/sqft |
Source: Realcomp II #20251012364 Report a problem | ||
| 7/15/2025 | Pending sale | $400,000$197/sqft |
Source: Realcomp II #20251012364 Report a problem | ||
| 7/7/2025 | Price change | $400,000-11.1%$197/sqft |
Source: Realcomp II #20251012364 Report a problem | ||
| 6/27/2025 | Listed for sale | $450,000$221/sqft |
Source: Realcomp II #20251012364 Report a problem | ||
Public tax history
| Year | Property taxes | Tax assessment |
|---|---|---|
| 2025 | -- | $182,100 +8.6% |
| 2024 | -- | $167,700 +15.7% |
| 2023 | -- | $144,900 -5.5% |
| 2022 | -- | $153,400 +5.6% |
| 2021 | -- | $145,290 0% |
| 2020 | $4,254 +11.2% | $145,300 +1.8% |
| 2019 | $3,827 | $142,700 +9.4% |
| 2018 | $3,827 | $130,400 +6.8% |
| 2017 | -- | $122,100 -0.2% |
| 2016 | $3,096 | $122,400 +15.6% |
| 2015 | $3,096 -66.3% | $105,880 +11.7% |
| 2013 | $9,174 +196.3% | $94,790 +8% |
| 2010 | $3,096 | $87,750 -10.2% |
| 2009 | -- | $97,670 -8.4% |
| 2008 | -- | $106,640 -13.1% |
| 2007 | -- | $122,740 -15.1% |
| 2005 | -- | $144,510 +4% |
| 2003 | $1,006 -67.2% | $138,950 +44% |
| 2001 | $3,068 +4.2% | $96,504 +3.2% |
| 2000 | $2,946 | $93,512 |
Find assessor info on the county website
Monthly payment
Est. payment
Payment breakdown
Explore the cost of this home by adjusting the details. Changes won't be saved.Climate risks
Neighborhood: 48187
Nearby schools
GreatSchools rating
- 9/10Isbister Elementary SchoolGrades: PK-5Distance: 2.9 mi
- 9/10Plymouth High SchoolGrades: 6-12Distance: 2.1 mi
- 9/10Salem High SchoolGrades: 6-12Distance: 2.2 mi
- $612,000-- bd2 ba2.3k sqft7319 Haverhill Ct S #34, Canton, MI 48187Sold
- $838,8005 bd5 ba3.9k sqft7345 Haverhill Ct S #35, Canton, MI 48187Off Market
- $343,8003 bd2 ba1.5k sqft7534 Thornwood St, Canton, MI 48187Off Market
- $765,7004 bd3 ba3.4k sqft7305 Haverhill Ct S #33, Canton, MI 48187Off Market
- $612,0003 bd3 ba2.3k sqft7319 Haverhill Ct S, Canton, MI 48187Sold
- $617,0005 bd3 ba3k sqft7630 Thornwood St, Canton, MI 48187Off Market
- $597,300-- bd2 ba2.6k sqft7537 Thornwood St, Canton, MI 48187Off Market
- $761,600-- bd4 ba3.7k sqft7291 Haverhill Ct S #32, Canton, MI 48187Off Market
A local agent can set up tours, give advice and negotiate with sellers.
Similar homes
- $450,0003 bd3 ba2.3k sqft44272 Richmond Ct, Canton, MI 48187For Sale

 MLS ID #20261056672, Mariam Khalaf, Sunflower Realty LLC. Realcomp II
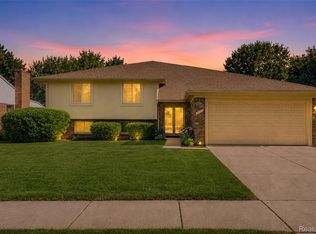
 - $379,9004 bd2 ba2k sqft45429 Brunswick Dr, Canton, MI 48187For Sale
 MLS ID #20261060585, Diane Remer, KW Professionals. Realcomp II
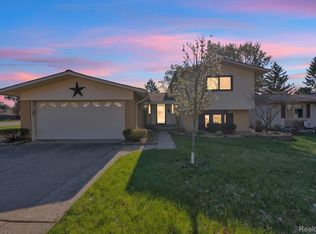
 - $449,9994 bd3 ba2.4k sqft9498 Bassett St, Livonia, MI 48150For Sale
 MLS ID #20261058827, Michael M Phillips, Keller Williams Legacy. Realcomp II
 - $351,0003 bd2 ba2.1k sqft1418 Oakview Dr, Canton, MI 48187For Sale
 MLS ID #20261054535, Priyanka Dabhi, KW Professionals. Realcomp II
 - $329,9003 bd3 ba1.9k sqft44100 Somerset Sq, Canton, MI 48187For SaleMLS ID #20261017068, Susan Paolucci, Berkshire Hathaway HomeServices Kee Realty Browns. Realcomp II
- $450,0003 bd2 ba2.1k sqft4915 Walnut Lake Rd, West Bloomfield, MI 48323For SaleMLS ID #20261051367, Meg Stenger, KW Domain. Realcomp II
- $525,0003 bd3 ba2.1k sqft45738 Bemis Rd, Van Buren Township, MI 48111For SaleMLS ID #20261059252, John R Jansen, Lakes Realty LLC. Realcomp II
- $465,0004 bd3 ba2k sqft33665 Curtis Rd, Livonia, MI 48152For SaleMLS ID #20261056786, Nicole E McAvoy, DOBI Real Estate. Realcomp II
- $399,0004 bd3 ba1.7k sqft868 Watson Rd, Saline, MI 48176For Sale
 MLS ID #50217770, Barbara Schrader, Howard Hanna Real Estate Services-Tecumseh. MiRealSource
 - $499,9004 bd3 ba1.8k sqft6180 Meyer Ave, Brighton, MI 48116For SaleMLS ID #20261055247, William Maniaci, KW Realty Livingston. Realcomp II
- $599,9004 bd3 ba2.9k sqft45011 Byrne Dr, Northville, MI 48167For SaleMLS ID #20261057958, Delilah Milne, Community Choice Realty Inc. Realcomp II
- $460,0003 bd2 ba1.7k sqft33709 Grand River Ave, Farmington, MI 48335For SaleMLS ID #20261058259, Jason C Matt, EXP Z Real Estate. Realcomp II
- $525,0004 bd3 ba1.8k sqft3340 Bluett Dr, Ann Arbor, MI 48105For Sale
 MLS ID #26014533, Jennifer Ketz, RE/MAX Platinum Chelsea. MichRIC
 - $449,9004 bd3 ba2.7k sqft21875 Beech Rd, Southfield, MI 48033For SaleMLS ID #20251058623, Ray Carodine, EXP Realty Main. Realcomp II
- $450,0003 bd3 ba1.7k sqft3 Shipman Cir, Ann Arbor, MI 48104For SaleMLS ID #26038750, Viviane Shammas, Washtenaw Realty. MichRIC
- $499,0003 bd2 ba1.3k sqft6085 Dexter Ann Arbor Rd, Dexter, MI 48130For SaleMLS ID #26036841, Therese Galea, Bob White Realty. MichRIC
- $399,7004 bd2 ba1.9k sqft27355 Clairview Dr, Dearborn Heights, MI 48127For SaleMLS ID #20261059631, Ali M Beydoun, Got Key'D Realty. Realcomp II
- $400,0004 bd2 ba1.8k sqft1597 Greenview Dr, Ann Arbor, MI 48103For SaleMLS ID #26041365, Mike McCarthy, Real Estate One Inc. MichRIC
- $289,9003 bd1 ba1.9k sqft36448 Dowling St, Livonia, MI 48150For SaleMLS ID #20261062206, Deneen Peeler, Real Estate One-Monroe. Realcomp II
- $425,0003 bd2 ba1k sqft629 Duane Ct, Ann Arbor, MI 48103For SaleMLS ID #26041229, Theresa Rupert, The Charles Reinhart Company. MichRIC
