Ranch Country Paradise: 2023 Rebuild with Modern Luxury & Private Acreage in Belleville
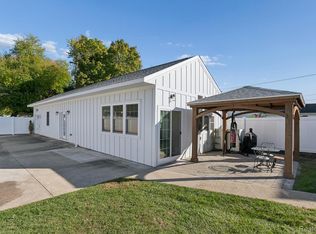
Welcome to modern living on a sprawling country estate! Rebuilt from the foundation up in 2023, this modern home combines peace of mind, premium craftsmanship, and room to spread out on 2.42 private acres. Enjoy the benefits of effective new construction brand-new mechanicals, Anderson 400 series windows, roof, insulation, framing, electrical, plumbing, and high-end interior finishes without compromising on lot size or privacy. Bright, airy living spaces with modern flooring, high ceilings, and abundant natural light throughout the main entertaining areas. Chef-style kitchen complete with pristine stone countertops and a central island ideal for everyday meals or weekend hosting. Interior walls have sound deadening insulation for quiet comfort. The attached garage has rough plumbing for pet grooming station or utility sink. 2.42 Acre Private Lot set back gracefully off Bemis Road with plenty of space for outdoor entertaining, gardening, or recreation. This property has a 30’ x 68’ pole barn with a concrete floor, electric and water, with a roof replaced in 2013, to house the riding and push mower that stays with the property. Enjoy tranquil living in Van Buren School District/Township with convenient access to Belleville Lake, I-94, Detroit Metro Airport, and nearby Ann Arbor.
Accepting backups
Price cut: $26K (8/20)
$499,000
45738 Bemis Rd, Van Buren Township, MI 48111
3beds
2,176sqft
Single Family Residence
Built in 1990
2.42 Acres Lot
$-- Zestimate®
$229/sqft
$-- HOA
What's special
- 51 days
- 355
- 13
Likely to sell faster than
Zillow last checked:
Listing updated:
Listed by:
John R Jansen 517-518-1069,
Lakes Realty LLC 810-231-1600
Source: Realcomp II,MLS#: 20261059252
Facts & features
Interior
Bedrooms & bathrooms
- Bedrooms: 3
- Bathrooms: 3
- Full bathrooms: 2
- 1/2 bathrooms: 1
Primary bedroom
- Level: Entry
- Area: 195
- Dimensions: 15 X 13
Bedroom
- Level: Entry
- Area: 180
- Dimensions: 15 X 12
Bedroom
- Level: Entry
- Area: 180
- Dimensions: 15 X 12
Primary bathroom
- Level: Entry
- Area: 66
- Dimensions: 11 X 6
Other
- Level: Entry
- Area: 72
- Dimensions: 9 X 8
Other
- Level: Entry
- Area: 25
- Dimensions: 5 X 5
Great room
- Level: Entry
- Area: 396
- Dimensions: 22 X 18
Kitchen
- Level: Entry
- Area: 345
- Dimensions: 23 X 15
Laundry
- Level: Entry
- Area: 50
- Dimensions: 10 X 5
Living room
- Level: Entry
- Area: 288
- Dimensions: 24 X 12
Heating
- Forced Air, Natural Gas
Cooling
- Ceiling Fans, Central Air
Appliances
- Included: Dishwasher
- Laundry: Laundry Room
Features
- Has basement: No
- Has fireplace: No
Interior area
- Total interior livable area: 2,176 sqft
- Finished area above ground: 2,176
Video & virtual tour
Property
Parking
- Total spaces: 2
- Parking features: Two Car Garage, Attached
- Attached garage spaces: 2
Features
- Levels: One
- Stories: 1
- Entry location: GroundLevelwSteps
- Pool features: None
Lot
- Size: 2.42 Acres
- Dimensions: 162 x 650 x 162 x 650
Details
- Additional structures: Barns, Outbuildings Allowed
- Parcel number: 83132990014705
- Special conditions: Short Sale No,Standard
Construction
Type & style
- Home type: SingleFamily
- Architectural style: Ranch
- Property subtype: Single Family Residence
Materials
- Vinyl Siding
- Foundation: Block, Crawl Space
- Roof: Asphalt
Condition
- New construction: No
- Year built: 1990
- Major remodel year: 2023
Utilities & green energy
- Electric: Volts 220, Circuit Breakers
- Sewer: Septic Tank
- Water: Public
- Utilities for property: Underground Utilities
Community & HOA
HOA
- Has HOA: No
Location
- Region: Van Buren Township
Financial & listing details
- Price per square foot: $229/sqft
- Tax assessed value: $166,486
- Annual tax amount: $6,220
- Date on market: 7/30/2026
- Cumulative days on market: 51 days
- Listing agreement: Exclusive Right To Sell
- Listing terms: Cash,Conventional,FHA,Va Loan
Estimated market value
Not available
Estimated sales range
Not available
Not available
Price history
| Date | Event | Price |
|---|---|---|
| 8/20/2026 | Price change | $499,000-5%$229/sqft |
Source:  Realcomp II #20261059252 Report a problem Realcomp II #20261059252 Report a problem | ||
| 8/6/2026 | Price change | $525,000-4.5%$241/sqft |
Source: Realcomp II #20261059252 Report a problem | ||
| 7/30/2026 | Listed for sale | $550,000+177.8%$253/sqft |
Source: Realcomp II #20261059252 Report a problem | ||
| 10/1/2013 | Sold | $198,000-5.3%$91/sqft |
Source: Public Record Report a problem | ||
| 8/10/2013 | Listed for sale | $209,000$96/sqft |
Source: CENTURY 21 Belvil Realty, Inc. #213058823 Report a problem | ||
| 7/2/2013 | Listing removed | $209,000$96/sqft |
Source: CENTURY 21 Belvil Realty, Inc. #213058823 Report a problem | ||
| 6/19/2013 | Listed for sale | $209,000$96/sqft |
Source: CENTURY 21 BELVIL REALTY #213058823 Report a problem | ||
Public tax history
| Year | Property taxes | Tax assessment |
|---|---|---|
| 2025 | -- | $200,300 +85.5% |
| 2024 | -- | $108,000 -30.4% |
| 2023 | -- | $155,100 +1.9% |
| 2022 | -- | $152,200 +3.3% |
| 2021 | -- | $147,400 |
| 2020 | $4,943 +5.9% | $147,400 +7.5% |
| 2019 | $4,667 | $137,100 -8.5% |
| 2018 | $4,667 | $149,800 +5.7% |
| 2017 | -- | $141,700 +1.4% |
| 2016 | $3,606 | $139,700 +3.7% |
| 2015 | $3,606 -70.4% | $134,700 +10.7% |
| 2013 | $12,170 +237.5% | $121,700 +0.8% |
| 2010 | $3,606 | $120,700 -20.3% |
| 2009 | -- | $151,500 +14% |
| 2008 | -- | $132,900 -29.4% |
| 2006 | -- | $188,300 +12.4% |
| 2005 | $1,509 -35.5% | $167,500 +2.2% |
| 2002 | $2,338 | $163,900 +127.1% |
| 2001 | -- | $72,165 +3.2% |
| 2000 | $2,398 | $69,928 |
Find assessor info on the county website
Monthly payment
Est. payment
Payment breakdown
Explore the cost of this home by adjusting the details. Changes won't be saved.Climate risks
Neighborhood: 48111
- $397,9003 bd2 ba1.8k sqft45700 Bemis Rd, Van Buren Township, MI 48111Off Market
- $414,100-- bd2 ba1.8k sqft45804 Bemis Rd, Van Buren Township, MI 48111Off Market
- $525,1004 bd3 ba2.6k sqft45878 Bemis Rd, Van Buren Township, MI 48111Off Market
- $304,000-- bd1 ba1.4k sqft45705 Bemis Rd, Belleville, MI 48111Off Market
Similar homes
- $489,9004 bd3 ba2.3k sqft14502 Laurelwood Dr, Belleville, MI 48111For Sale

 MLS ID #20261063948, John G Janosik, Berkshire Hathaway Michigan. Realcomp II
 - $364,9004 bd2 ba2.5k sqft45223 Wear Rd, Belleville, MI 48111For Sale
 MLS ID #20261070651, Kelly A Matelic, Park Avenue Realty Inc. Realcomp II
 - $474,9004 bd3 ba2.6k sqft14218 Old Oak Trl, Belleville, MI 48111For Sale
 MLS ID #20261074841, Laith Alkhafaji, KW Domain. Realcomp II
 - $380,0004 bd3 ba2.6k sqft129 South St, Belleville, MI 48111For Sale
 MLS ID #20261073709, Sharifa Clements, Social House Group Belleville. Realcomp II
 - $479,9994 bd3 ba2.4k sqft6819 Lakeway St, Ypsilanti, MI 48197For SaleMLS ID #20261078217, Allison Fishwick, Prime + Property. Realcomp II
- $474,9003 bd3 ba2.2k sqft4655 Denton Rd, Canton, MI 48188For SaleMLS ID #20261067098, Stacey A Pardikes, Harmony Home Real Estate Group. Realcomp II
- $419,0003 bd3 ba2.1k sqft48430 Shagbark Ln, Van Buren Township, MI 48111For SaleMLS ID #20261051297, Debra Garza, Howard Hanna Real Estate Services-Plymouth. Realcomp II
- $460,0003 bd3 ba2k sqft41585 Cherry Hill Rd, Canton, MI 48188For SaleMLS ID #20261069055, Diane Remer, KW Professionals. Realcomp II
- $495,0004 bd3 ba3.1k sqft9787 York Woods Dr, Saline, MI 48176For SaleMLS ID #20261043611, Kristy K Horne, RE/MAX Dream Properties. Realcomp II
- $350,0003 bd3 ba1.6k sqft11843 Whittaker Rd, Milan, MI 48190For Sale
 MLS ID #26052755, Kirsten Williams, The Charles Reinhart Company. MichRIC
 - $499,0003 bd3 ba2.5k sqft20964 Thorofare Rd, Grosse Ile, MI 48138For SaleMLS ID #20261072828, Susie Armiak, MBA Realty. Realcomp II
- $484,9004 bd3 ba2.3k sqft11913 Tuttle Hill Rd, Willis, MI 48191For SaleMLS ID #20261029407, Jeff Glover, KW Professionals. Realcomp II
- $494,9003 bd3 ba2.8k sqft384 Stonehenge Dr, Canton, MI 48188For SaleMLS ID #20261066843, Harrison A Shirey, RE/MAX Dream Properties. Realcomp II
- $429,9004 bd2 ba2.6k sqft49940 Proctor Rd, Canton, MI 48188For SaleMLS ID #20261069922, Kristin W Halmaghi, Real Estate One-Northville. Realcomp II
- $499,9004 bd2 ba1.9k sqft315 E Michigan Ave, Saline, MI 48176For SaleMLS ID #20261047819, Erik Wright, Social House Real Estate Group LLC. Realcomp II
- $475,0004 bd3 ba2k sqft7580 Thornwood St, Canton, MI 48187For SaleMLS ID #20261060129, Jason C Matt, EXP Z Real Estate. Realcomp II
- $468,0003 bd2 ba1.5k sqft1700 Warren Rd, Ann Arbor, MI 48105For SaleMLS ID #20261066712, James Kelly, Wentworth Real Estate Group. Realcomp II
- $550,0004 bd3 ba2.1k sqft41306 Llewelyn Dr, Northville, MI 48167For Sale
 MLS ID #50220945, Crystal Silveri, Brookstone, Realtors LLC. MiRealSource
 - $475,0004 bd3 ba2.5k sqft685 Avenue De Lafayette, Monroe, MI 48162For SaleMLS ID #20261069156, Jonathan Zaia, EXP Z Real Estate. Realcomp II
- $535,9993 bd2 ba1.9k sqft4795 Bingham Rd, Canton, MI 48188For SaleMLS ID #20261078445, Susan Sourbeck, Remerica Hometown III. Realcomp II
