Enjoy peace and quiet in this 3 BR / 2.5 bath home on 1.79 acres in Augusta Township. Feels like being in the country, with the convenience of being close to Milan, Saline, Ypsilanti, and Ann Arbor. The 9-foot ceilings on the first floor add to the expansive feel of the open floor plan. The living room has a gas fireplace for enjoying chill evenings and the large dining area is perfect for intimate gatherings or pumpkin carving parties. The kitchen has plenty of cabinet and counter space, a pantry, and bar seating for your sous chefs. First floor laundry room with utility sink and a guest half bath. A coat closet is conveniently located by the garage entry door. The primary ensuite on the second floor has two west-facing windows for viewing the sunset, two closets, and a large private bath. Two additional bedrooms share another full bath. Appreciate a quiet sunrise or a lively gathering with family and friends from the two-tiered, east-facing deck. Walk out from the basement to the lower brick patio and jump in the 6-person hot tub, perfect for a private soak after a bike ride in the surrounding countryside. The 2-car garage has tall ceiling to accommodate larger vehicles. The 24 x 32 outbuilding has a concrete floor, 8-foot walls, four windows, and roll-up and pedestrian doors. A great space for hobbyists, collectors, and gardeners. Fence the yard and free the dog! Rolling Hills County Park and Wasem's Orchard are right around the corner. Commuters take note: access to US-23 & I-94 is just a few minutes down the road. Features & recent updates include: Municipal water, geothermal forced-air system, 150-amp electrical service, exterior light fixtures (2026), freshly painted front door and second floor, including primary ensuite, bedrooms, hallway, and both baths (2026), main home roof (2018), hardwood floors in the living and dining rooms (2020), Terra Firma brick patio (2012).
Active backup
$350,000
11843 Whittaker Rd, Milan, MI 48190
3beds
1,672sqft
Single Family Residence
Built in 2006
1.79 Acres Lot
$351,300 Zestimate®
$209/sqft
$-- HOA
What's special
Guest half bathBar seatingFence the yardTwo-tiered east-facing deck
- 32 days
- 514
- 45
Zillow last checked:
Listing updated:
Listed by:
Kirsten Williams 734-904-7657,
The Charles Reinhart Company 734-747-7777
Source: MichRIC,MLS#: 26052755
Facts & features
Interior
Bedrooms & bathrooms
- Bedrooms: 3
- Bathrooms: 3
- Full bathrooms: 2
- 1/2 bathrooms: 1
Heating
- Forced Air
Cooling
- Central Air
Appliances
- Included: Dishwasher, Disposal, Dryer, Oven, Range, Refrigerator, Washer
- Laundry: Laundry Room, Main Level
Features
- Pantry
- Flooring: Carpet, Vinyl, Wood
- Windows: Low-Emissivity Windows, Screens, Insulated Windows, Window Treatments
- Basement: Full,Walk-Out Access
- Number of fireplaces: 1
- Fireplace features: Gas Log, Living Room
Interior area
- Total structure area: 1,672
- Total interior livable area: 1,672 sqft
- Finished area below ground: 0
Video & virtual tour
Property
Parking
- Total spaces: 2
- Parking features: Garage Faces Front, Garage Door Opener, Attached
- Garage spaces: 2
Features
- Stories: 2
- Has spa: Yes
- Spa features: Hot Tub Spa
Lot
- Size: 1.79 Acres
- Dimensions: 183.81 x 425.00 x 184.03 x 425.00
- Features: Shrubs/Hedges
Details
- Additional structures: Pole Barn
- Parcel number: T2022300012
- Zoning description: AR, AG/Res
Construction
Type & style
- Home type: SingleFamily
- Architectural style: Colonial
- Property subtype: Single Family Residence
Materials
- Vinyl Siding
- Roof: Asphalt,Shingle
Condition
- New construction: No
- Year built: 2006
Utilities & green energy
- Sewer: Septic Tank
- Water: Public
- Utilities for property: Natural Gas Available, Electricity Available, Phone Connected, Natural Gas Connected
Community & HOA
Community
- Security: Smoke Detector(s)
- Subdivision: N/A
Location
- Region: Milan
Financial & listing details
- Price per square foot: $209/sqft
- Tax assessed value: $98,656
- Annual tax amount: $3,446
- Date on market: 10/3/2026
- Listing terms: Cash,FHA,VA Loan,Conventional
- Electric utility on property: Yes
- Road surface type: Paved
Estimated market value
$351,300
$334,000 - $369,000
$2,338/mo
Price history
| Date | Event | Price |
|---|---|---|
| 10/8/2026 | Contingent | $350,000$209/sqft |
Source:  MichRIC #26052755 Report a problem | ||
| 10/3/2026 | Listed for sale | $350,000+3400%$209/sqft |
Source: MichRIC #26052755 Report a problem | ||
| 8/4/2016 | Sold | $10,000-83.3%$6/sqft |
Source: Public Record Report a problem | ||
| 10/20/2006 | Sold | $60,000$36/sqft |
Source: Public Record Report a problem | ||
Public tax history
| Year | Property taxes | Tax assessment |
|---|---|---|
| 2026 | $3,392 +5.4% | $164,400 |
| 2025 | $3,217 | $164,400 +10% |
| 2024 | -- | $149,500 +8.7% |
| 2023 | -- | $137,500 +12.4% |
| 2022 | -- | $122,300 +5.8% |
| 2021 | -- | $115,600 +6.3% |
| 2020 | $2,736 | $108,800 +6.3% |
| 2019 | -- | $102,400 +4.6% |
| 2018 | -- | $97,900 -0.6% |
| 2017 | -- | $98,500 +31.2% |
| 2016 | -- | $75,062 +0.3% |
| 2015 | -- | $74,838 +3.2% |
| 2014 | -- | $72,500 |
| 2013 | -- | $72,500 -1.3% |
| 2012 | -- | $73,450 +1% |
| 2011 | -- | $72,750 -14.9% |
| 2010 | -- | $85,450 -3.1% |
| 2009 | -- | $88,150 -16.4% |
| 2008 | -- | $105,450 +18.7% |
| 2007 | -- | $88,850 +194.7% |
| 2005 | -- | $30,150 |
| 2004 | -- | $30,150 |
Find assessor info on the county website
Monthly payment
Est. payment
Payment breakdown
Explore the cost of this home by adjusting the details. Changes won't be saved.Climate risks
Neighborhood: 48190
Nearby schools
Schools provided by the listing agent
- Elementary: Lincoln Elementary School
- Middle: Lincoln Middle School
- High: Lincoln High School
Source: MichRIC. This data may not be complete. We recommend contacting the local school district to confirm school assignments for this home.


Similar homes
- $349,9003 bd2 ba1.6k sqft14277 Sanford Rd, Milan, MI 48160For Sale
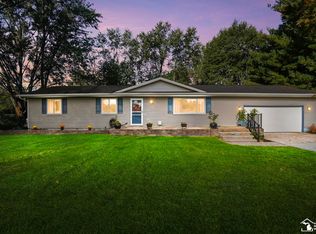
 MLS ID #50224061, Janelle Pfeiffer, Berkshire Hathaway Home Service Kee Realty. MiRealSource
- $349,9003 bd3 ba1.7k sqft7878 Greene Farm Dr, Ypsilanti, MI 48197For Sale
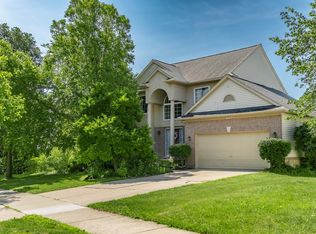
 MLS ID #26025055, Aleksandr Milshteyn, Real Estate One Inc. MichRIC
- $325,0003 bd3 ba1.7k sqft7364 Deer Track Ct, Ypsilanti, MI 48197For Sale
 MLS ID #26052467, Andrew Meredith, Perfect Fit Realty Group LLC. MichRIC
- $360,0003 bd2 ba1.8k sqft7381 E Brook Dr, Ypsilanti, MI 48197For Sale
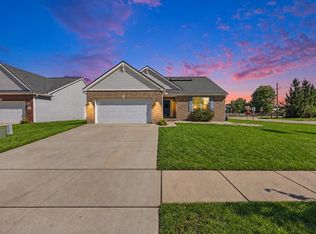 MLS ID #26051522, Marie Plumb, Keller Williams Ann Arbor Mrkt. MichRIC
- $330,0003 bd3 ba1.7k sqft7365 Maplelawn Dr, Ypsilanti, MI 48197For SaleMLS ID #26047291, Jeremy Rhodes, Cornerstone Real Estate. MichRIC
- $279,9004 bd2 ba1.6k sqft2684 Meanwell Rd, Petersburg, MI 49270For SaleMLS ID #50226463, Greg Kelley, The Danberry Company - Temperance. MiRealSource
- $369,9004 bd3 ba2.1k sqft7734 Greene Farm Dr, Ypsilanti, MI 48197For SaleMLS ID #26043110, Keri Middaugh, Real Estate One Inc. MichRIC
- $330,0003 bd3 ba2.1k sqft7075 Saint Andrews Dr, Ypsilanti, MI 48197For SaleMLS ID #26048830, Evelyn Roberts, NestEgg Properties. MichRIC
- $369,9002 bd3 ba2k sqft5700 Rothbury Ct, Ypsilanti, MI 48197For Sale
 MLS ID #20261087516, Jo Ann Steuwe, Prime + Property. Realcomp II
- $357,0003 bd3 ba1.9k sqft8585 Barrington Dr, Ypsilanti, MI 48198For SaleMLS ID #20261084440, Roy S Callan, Keller Williams HomeTowne. Realcomp II
- $360,0003 bd3 ba1.7k sqft45145 Jeanette Ave, Van Buren Township, MI 48111For SaleMLS ID #26054274, Brad Jordan, Realty Experts LLC. MichRIC
- $339,5003 bd2 ba1.1k sqft2845 Carlton Dr, Ann Arbor, MI 48108For SaleMLS ID #26057599, Veronica Long, Keller Williams Ann Arbor Mrkt. MichRIC
- $355,0003 bd1 ba990 sqft2755 Canterbury Rd, Ann Arbor, MI 48104For SaleMLS ID #26057820, Curt Zell, The Charles Reinhart Company. MichRIC
- $349,0002 bd2 ba1.1k sqft511 N Wagner Rd, Ann Arbor, MI 48103For SaleMLS ID #26052305, John Tenza, The Charles Reinhart Company. MichRIC
- $399,9004 bd2 ba2.1k sqft7760 Willow Rd, Clinton, MI 49236For SaleMLS ID #26037658, Skylar Harris, The Charles Reinhart Company. MichRIC
- $420,0003 bd2 ba1.6k sqft11329 Crowe Rd, Milan, MI 48160For SaleMLS ID #26006928, Aleksandr Milshteyn, Real Estate One Inc. MichRIC
- $329,9004 bd2 ba2.2k sqft3015 Dennison Rd, Dundee, MI 48131For SaleMLS ID #26040384, Danielle Grostick, Real Estate One Inc. MichRIC
- $379,9003 bd2 ba1.5k sqft733 Sommersby St, Dundee, MI 48131For SaleMLS ID #26056108, Jonathan Robbins, Brookstone, REALTORS®. MichRIC
- $349,9004 bd3 ba2.2k sqft691 Falcon Dr, Dundee, MI 48131For SaleMLS ID #50223803, Robin L Heath, Key Realty One LLC - Summerfield. MiRealSource
- $395,0004 bd3 ba2.4k sqft8746 Barrington Dr, Ypsilanti, MI 48198For SaleMLS ID #26055958, Buu Nguyen, Keller Williams Ann Arbor Mrkt. MichRIC
