SEARCHING FOR THE PERFECT HOME IN BELLEVILLE/SUMPTER TOWNSHIP? YOUR SEARCH MAY BE OVER! Welcome to this impressive brick broad-front ranch offering over 2,500 sq. ft. of sprawling one-story living, perfectly situated on 1.52 acres! With 4 bedrooms, 1.5 baths and an incredible amount of living and entertaining space, this home is truly a rare find.
If you love to entertain, get ready—this house is a PARTY PALACE! The spacious floor plan offers a family room, game room, dining area, formal dining room, kitchen, laundry room, utility room and an attached 2.5-car garage. Whether you’re hosting holidays, game nights, family gatherings or summer get-togethers, you’ll have plenty of room for everyone!
The seller has put an incredible amount of work into making this home move-in ready for its next owner. Enjoy lots of NEW flooring, fresh paint throughout, vinyl windows and an ENTIRELY REDONE CRAWLSPACE!
And the extras make this one even more fun! Pool table, slot machines, hot tub, poker table and furniture in the formal dining room can all stay with the property—talk about being ready to entertain from day one!
Outside, enjoy 1.52 acres offering plenty of space to spread out, relax and make it your own.
Over 2,500 sq. ft., 4 bedrooms, acreage, an attached garage and endless entertaining space all wrapped into one fantastic property. The seller has done the work—now all this home needs is a new owner to move in, make it their own and start enjoying it!
For sale
$374,900
45223 Wear Rd, Belleville, MI 48111
4beds
2,574sqft
Single Family Residence
Built in 1963
1.52 Acres Lot
$363,000 Zestimate®
$146/sqft
$-- HOA
What's special
- 8 days
- 995
- 107
Likely to sell faster than
Zillow last checked:
Listing updated:
Listed by:
Kelly A Matelic 313-477-4030,
Park Avenue Realty Inc 313-382-2300,
Johnny Medrek 313-739-7413,
Park Avenue Realty Inc
Source: Realcomp II,MLS#: 20261070651
Facts & features
Interior
Bedrooms & bathrooms
- Bedrooms: 4
- Bathrooms: 2
- Full bathrooms: 1
- 1/2 bathrooms: 1
Primary bedroom
- Level: Entry
- Area: 144
- Dimensions: 12 X 12
Bedroom
- Level: Entry
- Area: 140
- Dimensions: 10 X 14
Bedroom
- Level: Entry
- Area: 168
- Dimensions: 14 X 12
Bedroom
- Level: Entry
- Area: 140
- Dimensions: 14 X 10
Other
- Level: Entry
- Area: 72
- Dimensions: 12 X 6
Other
- Level: Entry
- Area: 12
- Dimensions: 3 X 4
Dining room
- Level: Entry
- Area: 168
- Dimensions: 14 X 12
Dining room
- Level: Entry
- Area: 360
- Dimensions: 18 X 20
Family room
- Level: Entry
- Area: 400
- Dimensions: 20 X 20
Great room
- Level: Entry
- Area: 576
- Dimensions: 36 X 16
Kitchen
- Level: Entry
- Area: 156
- Dimensions: 13 X 12
Living room
- Level: Entry
- Area: 414
- Dimensions: 18 X 23
Other
- Level: Entry
- Area: 66
- Dimensions: 11 X 6
Heating
- Baseboard, Natural Gas
Features
- Has basement: No
- Has fireplace: No
Interior area
- Total interior livable area: 2,574 sqft
- Finished area above ground: 2,574
Property
Parking
- Total spaces: 2
- Parking features: Two Car Garage, Attached
- Attached garage spaces: 2
Features
- Levels: One
- Stories: 1
- Entry location: GroundLevel
- Pool features: None
Lot
- Size: 1.52 Acres
- Dimensions: 136 x 524 x 135 x 527
Details
- Parcel number: 81087990002000
- Special conditions: Short Sale No,Standard
Construction
Type & style
- Home type: SingleFamily
- Architectural style: Ranch
- Property subtype: Single Family Residence
Materials
- Brick
- Foundation: Crawl Space, Slab
- Roof: Asphalt
Condition
- New construction: No
- Year built: 1963
Utilities & green energy
- Sewer: Septic Tank
- Water: Public, Waterat Street
Community & HOA
HOA
- Has HOA: No
Location
- Region: Belleville
Financial & listing details
- Price per square foot: $146/sqft
- Tax assessed value: $181,907
- Annual tax amount: $6,263
- Date on market: 9/9/2026
- Cumulative days on market: 8 days
- Listing agreement: Exclusive Right To Sell
- Listing terms: Cash,Conventional,FHA
- Exclusions: Exclusion(s) Do Not Exist
Estimated market value
$363,000
$345,000 - $381,000
$2,810/mo
Price history
| Date | Event | Price |
|---|---|---|
| 9/9/2026 | Listed for sale | $374,900+17.2%$146/sqft |
Source:  Realcomp II #20261070651 Report a problem Realcomp II #20261070651 Report a problem | ||
| 9/7/2023 | Sold | $320,000+3.7%$124/sqft |
Source: Realcomp II #20230069622 Report a problem | ||
| 8/17/2023 | Pending sale | $308,700$120/sqft |
Source: Realcomp II #20230069622 Report a problem | ||
| 8/17/2023 | Listed for sale | $308,700$120/sqft |
Source: Realcomp II #20230069622 Report a problem | ||
| 7/27/2023 | Pending sale | $308,700$120/sqft |
Source: Realcomp II #20230052704 Report a problem | ||
| 7/14/2023 | Listed for sale | $308,700$120/sqft |
Source: Realcomp II #20230052704 Report a problem | ||
Public tax history
| Year | Property taxes | Tax assessment |
|---|---|---|
| 2025 | -- | $171,800 +11.9% |
| 2024 | -- | $153,500 +4.8% |
| 2023 | -- | $146,400 +0.6% |
| 2022 | -- | $145,500 +14.7% |
| 2021 | -- | $126,800 |
| 2020 | $2,547 +6.9% | $126,800 +16.7% |
| 2019 | $2,382 | $108,700 +6.4% |
| 2018 | $2,382 | $102,200 +1.8% |
| 2017 | -- | $100,400 +2.2% |
| 2016 | $920 | $98,200 +5.3% |
| 2015 | $920 -86.2% | $93,300 +15.2% |
| 2013 | $6,646 +622.4% | $81,000 +22.9% |
| 2012 | $920 | $65,900 -24.9% |
| 2010 | -- | $87,700 -3.8% |
| 2009 | -- | $91,200 -16.3% |
| 2008 | -- | $108,900 -10.4% |
| 2007 | -- | $121,600 +5.4% |
| 2005 | $657 | $115,400 +2.5% |
| 2003 | -- | $112,600 +49.5% |
| 2001 | -- | $75,326 +3.2% |
| 2000 | $1,827 | $72,991 |
Find assessor info on the county website
Monthly payment
Est. payment
Payment breakdown
Explore the cost of this home by adjusting the details. Changes won't be saved.Climate risks
Neighborhood: 48111
Similar homes
- $380,0004 bd3 ba2.6k sqft129 South St, Belleville, MI 48111For Sale
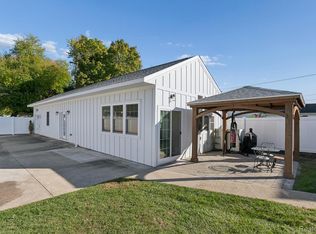
 MLS ID #20261073709, Sharifa Clements, Social House Group Belleville. Realcomp II
 - $--4 bd2 ba1.9k sqft22960 Martinsville Rd, Belleville, MI 48111Auction
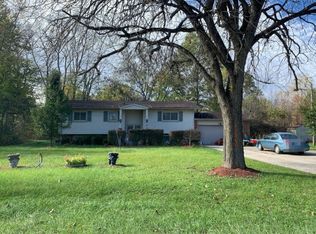 Auction.com 1
 - $--3 bd2 ba1.4k sqft45480 Willow Rd, Belleville, MI 48111Auction
 Auction.com 2
 - $--4 bd2 ba2.3k sqft15601 Bak Rd, Van Buren Township, MI 48111Auction
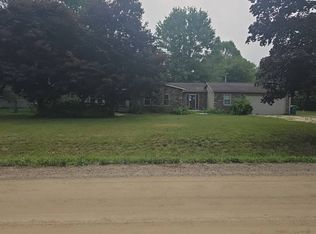 Auction.com 2
 - $370,0004 bd2 ba2.1k sqft48188 Harris Rd, Belleville, MI 48111For SaleMLS ID #20261053297, Therese Antonelli, Moving The Mitten RE Group Inc. Realcomp II
- $340,0004 bd3 ba2k sqft22733 Sumpter Rd, Belleville, MI 48111For SaleMLS ID #20261047102, Brock House, KW Metro. Realcomp II
- $370,0004 bd4 ba2.9k sqft44026 Harmony Ln, Van Buren Township, MI 48111For Sale
 MLS ID #26045398, Michelle Armbruster, The Charles Reinhart Company. MichRIC
 - $260,0004 bd1 ba1.6k sqft24224 Sumpter Rd, Belleville, MI 48111For SaleMLS ID #20261068519, Angela Lee, EXP Realty Main. Realcomp II
- $399,0007 bd2 ba2.7k sqft175 2nd St, Belleville, MI 48111For SaleMLS ID #20261065288, Therese Antonelli, Moving The Mitten RE Group Inc. Realcomp II
- $354,5003 bd2 ba1.5k sqft11000 Morton Taylor Rd, Van Buren Township, MI 48111For SaleMLS ID #26038782, Roger White, Keller Williams Ann Arbor Mrkt. MichRIC
- $383,7834 bd3 ba2.2k sqft44783 Lake Crest Dr, Belleville, MI 48111For SaleMLS ID #20261064730, Kimberly LeFranc, Premiere Realty Group LLC. Realcomp II
- $325,0005 bd2 ba2.3k sqft10624 Borgman Ave, Van Buren Township, MI 48111For SaleMLS ID #26047775, Anne Loehr, Redfin Corporation. MichRIC
- $310,0002 bd2 ba1.7k sqft44481 Dunn Rd, Belleville, MI 48111For SaleMLS ID #26034230, Maurice Page, Key Realty One LLC. MichRIC
- $549,0004 bd2 ba3.4k sqft19701 Karr Rd, Belleville, MI 48111For SaleMLS ID #20261070448, Thomas A Harding II, Key Realty - Monroe. Realcomp II
- $450,0006 bd4 ba2.7k sqft49300 Arkona Rd, Belleville, MI 48111For SaleMLS ID #26037852, Traci Cole, Workhorse Realty LLC. MichRIC
- $375,0004 bd2 ba2.2k sqft14104 Carleton West Rd, Carleton, MI 48117For SaleMLS ID #20261045203, Julie Golich, Keller Williams Legacy. Realcomp II
- $360,0003 bd3 ba1.7k sqft45145 Jeanette Ave, Van Buren Township, MI 48111For SaleMLS ID #26034980, Brad Jordan, Realty Experts LLC. MichRIC
- $299,9003 bd1 ba1.5k sqft17963 Martinsville Rd, Belleville, MI 48111For SaleMLS ID #20261051521, Gerald K Dixon, Professional Realty Team LLC. Realcomp II
- $420,0004 bd3 ba2.8k sqft42116 Richmond Dr, Belleville, MI 48111For SaleMLS ID #20261060332, Therese Antonelli, Moving The Mitten RE Group Inc. Realcomp II
