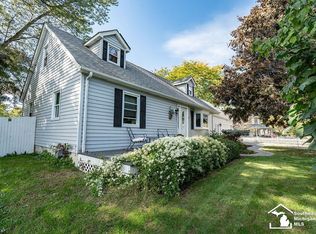
Welcome to this lovely, sprawling ranch situated on nearly half an acre! This well-maintained home offers plenty of space inside and out, including a large basement that currently offers additional living space, a workshop and a separate utility room, but the possibilities are countless to make this space your own! Recent updates include a new garage door, safety handrails, flooring, kitchen appliances including stove and refrigerator, gazebo, and more. The convenient turnaround driveway provides easy access, while inside you’ll find both a spacious living room and a family room featuring a cozy fireplace and ceiling fans. The kitchen offers new flooring and appliances and opens to a charming breakfast nook or dining area. All three bedrooms feature generous closet space. Step outside to enjoy the fully fenced backyard, complete with two storage sheds, 10x10 and 12x16, plus a gazebo situated on a concrete pad, perfect for relaxing, entertaining and enjoying your outdoor space. With nearly half an acre, plenty of living space and numerous updates, this sprawling ranch has so much to offer. Home Warranty included. Don’t wait to make it yours!
For sale
$325,000
14564 S Dixie Hwy, Monroe, MI 48161
3beds
3,132sqft
Single Family Residence
Built in 1970
0.4 Acres Lot
$321,100 Zestimate®
$104/sqft
$-- HOA
What's special
Fully fenced backyardConvenient turnaround drivewayNearly half an acreCeiling fansSeparate utility roomNew garage doorPlenty of living space
- 8 days
- 826
- 26
Zillow last checked:
Listing updated:
Listed by:
Michelle Michalak 419-467-5882,
Howard Hanna - Monroe 734-243-5000
Source: MiRealSource,MLS#: 50223971 Originating MLS: Southeastern Border Association of REALTORS
Originating MLS: Southeastern Border Association of REALTORSFacts & features
Interior
Bedrooms & bathrooms
- Bedrooms: 3
- Bathrooms: 3
- Full bathrooms: 2
- 1/2 bathrooms: 1
- Main level bathrooms: 2
- Main level bedrooms: 3
Rooms
- Room types: Bedroom, Master Bedroom, Workshop, Basement Lavatory
Primary bedroom
- Level: First
Bedroom 1
- Features: Vinyl
- Level: Main
- Area: 210
- Dimensions: 15 x 14
Bedroom 2
- Features: Carpet
- Level: Main
- Area: 144
- Dimensions: 12 x 12
Bedroom 3
- Features: Carpet
- Level: Main
- Area: 110
- Dimensions: 10 x 11
Bathroom 1
- Level: Main
Bathroom 2
- Level: Main
Dining room
- Features: Vinyl
- Level: Main
- Area: 120
- Dimensions: 12 x 10
Family room
- Features: Carpet
- Level: Main
- Area: 280
- Dimensions: 20 x 14
Kitchen
- Features: Vinyl
- Level: Main
- Area: 120
- Dimensions: 12 x 10
Living room
- Features: Carpet
- Level: Main
- Area: 273
- Dimensions: 21 x 13
Heating
- Forced Air, Natural Gas
Cooling
- Ceiling Fan(s), Central Air, Attic Fan
Appliances
- Included: Dishwasher, Disposal, Range/Oven, Refrigerator, Negotiable (Appliances)
Features
- Flooring: Vinyl, Carpet
- Windows: Window Treatments
- Has basement: Yes
- Number of fireplaces: 1
- Fireplace features: Family Room, Wood Burning
Interior area
- Total structure area: 3,132
- Total interior livable area: 3,132 sqft
- Finished area above ground: 1,731
- Finished area below ground: 1,401
Property
Parking
- Total spaces: 2
- Parking features: Attached
- Attached garage spaces: 2
Accessibility
- Accessibility features: Stair Lift, Grab Bar Main Floor Bath
Features
- Levels: One
- Stories: 1
- Body of water: n/a
- Frontage type: Road
- Frontage length: 80
Lot
- Size: 0.4 Acres
- Dimensions: 80 x 161
Details
- Parcel number: 1201012100
- Special conditions: Private
Construction
Type & style
- Home type: SingleFamily
- Architectural style: Ranch
- Property subtype: Single Family Residence
Materials
- Brick
- Foundation: Basement
Condition
- New construction: No
- Year built: 1970
Details
- Warranty included: Yes
Utilities & green energy
- Sewer: Public Sanitary
- Water: Public
Community & HOA
Community
- Subdivision: None
HOA
- Has HOA: No
Location
- Region: Monroe
Financial & listing details
- Price per square foot: $104/sqft
- Tax assessed value: $279,200
- Annual tax amount: $4,076
- Date on market: 10/6/2026
- Cumulative days on market: 9 days
- Listing agreement: Exclusive Right To Sell
- Listing terms: Cash,Conventional,FHA,VA Loan
Estimated market value
$321,100
$305,000 - $337,000
$1,971/mo
Price history
| Date | Event | Price |
|---|---|---|
| 10/6/2026 | Listed for sale | $325,000+18.2%$104/sqft |
Source:  MiRealSource #50223971 Report a problem MiRealSource #50223971 Report a problem | ||
| 3/14/2023 | Sold | $275,000-3.5%$88/sqft |
Source:  Realcomp II #57050098222 Report a problem Realcomp II #57050098222 Report a problem | ||
| 1/30/2023 | Pending sale | $284,900$91/sqft |
Source: MiRealSource #50098222 Report a problem | ||
| 12/26/2022 | Listed for sale | $284,900+3461.2%$91/sqft |
Source: MiRealSource #50098222 Report a problem | ||
| 1/30/2019 | Sold | $8,000$3/sqft |
Source: Public Record Report a problem | ||
Public tax history
| Year | Property taxes | Tax assessment |
|---|---|---|
| 2025 | $4,076 +37.7% | $139,600 +0.1% |
| 2024 | $2,961 -35.1% | $139,500 +23.9% |
| 2023 | $4,565 +97.2% | $112,550 +16.8% |
| 2022 | $2,315 +1.4% | $96,400 +2.7% |
| 2021 | $2,284 +98.4% | $93,850 +7.3% |
| 2020 | $1,151 -40.4% | $87,450 +1.6% |
| 2019 | $1,932 +1.7% | $86,100 +6.7% |
| 2018 | $1,899 +1.2% | $80,700 -0.5% |
| 2017 | $1,877 +3.5% | $81,100 |
| 2016 | $1,813 +1.1% | $81,100 +13.6% |
| 2015 | $1,794 | $71,400 |
| 2014 | $1,794 | $71,400 -1.9% |
| 2013 | -- | $72,800 -8.3% |
| 2012 | -- | $79,350 -5.9% |
| 2011 | -- | $84,300 -2.9% |
| 2010 | -- | $86,800 +0.8% |
| 2009 | -- | $86,150 -6.2% |
| 2008 | -- | $91,850 -8.9% |
| 2007 | -- | $100,850 -2% |
| 2006 | -- | $102,900 +4.5% |
| 2005 | -- | $98,500 +29.6% |
| 2003 | -- | $76,000 +4.4% |
| 2002 | -- | $72,800 +10% |
| 2001 | -- | $66,200 |
Find assessor info on the county website
Monthly payment
Est. payment
Payment breakdown
Explore the cost of this home by adjusting the details. Changes won't be saved.Climate risks
Neighborhood: 48161
Nearby schools
Schools provided by the listing agent
- District: Monroe Public Schools
Source: MiRealSource. This data may not be complete. We recommend contacting the local school district to confirm school assignments for this home.
Similar homes
- $319,9004 bd2 ba1.8k sqft3498 Iroquois Trl, Monroe, MI 48162For Sale
 MLS ID #50224807, Sheila Bussell, Home Time Realty. MiRealSource
 - $254,9003 bd1 ba1.7k sqft524 Concetta Dr, Monroe, MI 48161For Sale
 MLS ID #50224128, Jack Giarmo, Coldwell Banker Haynes R.E. in Monroe. MiRealSource
 - $419,0004 bd2 ba3.7k sqft5019 Skylark Dr, Monroe, MI 48161For Sale
 MLS ID #50212005, Marcia Siddall, Key Realty One LLC in Monroe. MiRealSource
 - $339,9004 bd3 ba2k sqft10725 Jackman Rd, Temperance, MI 48182For Sale
 MLS ID #50224180, Morgan Welch, Real Estate One Monroe. MiRealSource
 - $449,9004 bd3 ba1.9k sqft5172 Applewood Cir, Monroe, MI 48161For Sale
 MLS ID #26046106, Sarah Underwood, Redfin Corporation. MichRIC
 - $349,9004 bd2 ba2.6k sqft12395 Ida Center Rd, Ida, MI 48140For SaleMLS ID #50221094, Jacob Levicki, Real Estate One Monroe. MiRealSource
- $315,0003 bd2 ba2.6k sqft461 E Monroe St, Dundee, MI 48131For SaleMLS ID #26053264, Hope Herron, Determined Realty LLC. MichRIC
- $259,9005 bd2 ba1.8k sqft2036 Hollywood Dr, Monroe, MI 48162For SaleMLS ID #50224140, Val Lancaster, Howard Hanna - Monroe. MiRealSource
- $390,0003 bd3 ba2.7k sqft330 Cole Rd, Monroe, MI 48162For SaleMLS ID #50221283, Allison Shaver, Century 21 Allstar Real Estate Team, Inc. MiRealSource
- $329,9003 bd3 ba3k sqft7365 Hidden Valley Dr, Lambertville, MI 48144For SaleMLS ID #50223391, Robin Lehmann, Key Realty One LLC - Lambertville. MiRealSource
- $385,0004 bd3 ba2.7k sqft605 Nadeau Rd, Monroe, MI 48162For SaleMLS ID #50221166, Tara Standifer, Century 21 Allstar Real Estate Team, Inc. MiRealSource
- $364,9004 bd3 ba2.9k sqft1950 Brookwood Ln, Temperance, MI 48182For SaleMLS ID #50223002, Jason Hall, Key Realty One LLC - Summerfield. MiRealSource
- $349,9003 bd2 ba1.6k sqft14277 Sanford Rd, Milan, MI 48160For SaleMLS ID #50224061, Janelle Pfeiffer, Berkshire Hathaway Home Service Kee Realty. MiRealSource
- $314,9003 bd2 ba1.7k sqft2335 Ready Rd, Carleton, MI 48117For SaleMLS ID #50221355, Alli Henning, Real Estate One Monroe. MiRealSource
- $344,9004 bd2 ba2.5k sqft45223 Wear Rd, Belleville, MI 48111For Sale
 MLS ID #20261070651, Kelly A Matelic, Park Avenue Realty Inc. Realcomp II
 - $329,9004 bd2 ba2.2k sqft978 Streetman St, Erie, MI 48133For SaleMLS ID #50217710, Emanuel Evola, The Danberry Company - Temperance. MiRealSource
- $329,9004 bd2 ba2.2k sqft3015 Dennison Rd, Dundee, MI 48131For SaleMLS ID #26040384, Danielle Grostick, Real Estate One Inc. MichRIC
- $369,9005 bd3 ba2.9k sqft8115 Douglas Rd, Lambertville, MI 48144For SaleMLS ID #50223606, Marcia Siddall, Key Realty One LLC in Monroe. MiRealSource
- $475,0004 bd3 ba2.5k sqft685 Avenue De Lafayette, Monroe, MI 48162For SaleMLS ID #20261069156, Jonathan Zaia, EXP Z Real Estate. Realcomp II
- $399,0005 bd3 ba2.2k sqft5715 W Erie Rd, Ottawa Lake, MI 49267For SaleMLS ID #26053515, Marie Plumb, Keller Williams Ann Arbor Mrkt. MichRIC
