Welcome to your new home! From the moment you arrive, you’ll appreciate the spacious setting and the possibilities this beautiful property has to offer. Situated on over half an acre, this large family home features generous living spaces, a traditional layout, and plenty of room to make it your own. Step inside to a huge foyer that welcomes you into the home and provides the perfect space for your creative ideas. The updated kitchen, renovated in 2019, features a cozy nook and flows into a spacious dining room with a walkout door leading to the deck—perfect for entertaining or enjoying peaceful outdoor views. The main level offers both a living room and family room, giving your family plenty of space to gather and relax. Convenient first-floor laundry adds to the home's functionality. Upstairs, the spacious primary suite features a walk-in closet and private bath with a separate tub and shower. Three additional generously sized bedrooms provide plenty of room for family, guests, or a home office. The full basement offers even more possibilities, including a dedicated office space. Outside, enjoy the large deck overlooking the peaceful backyard, along with a 2.5-car garage and a detached shed for additional storage. Additional highlights include a new roof installed in 2020, spacious rooms throughout, and a large lot with plenty of room to enjoy. Conveniently located with easy access to the freeway and nearby shopping, this home combines space, comfort, and convenience. Come see it for yourself—you may be ready to make an offer the moment you walk through the door!
For sale
Price cut: $7K (9/22)
$389,000
605 Nadeau Rd, Monroe, MI 48162
4beds
2,788sqft
Single Family Residence
Built in 1997
0.57 Acres Lot
$387,200 Zestimate®
$140/sqft
$-- HOA
What's special
Full basementDedicated office spaceTraditional layoutWalk-in closetSpacious rooms throughoutGenerous living spacesSpacious primary suite
- 17 days
- 2,963
- 178
Likely to sell faster than
Zillow last checked:
Listing updated:
Listed by:
Tara Standifer 734-777-8045,
Century 21 Allstar Real Estate Team, Inc 734-241-2700,
Jonathan Standifer 734-497-8432,
Century 21 Allstar Real Estate Team, Inc
Source: MiRealSource,MLS#: 50221166 Originating MLS: Southeastern Border Association of REALTORS
Originating MLS: Southeastern Border Association of REALTORSFacts & features
Interior
Bedrooms & bathrooms
- Bedrooms: 4
- Bathrooms: 3
- Full bathrooms: 2
- 1/2 bathrooms: 1
Bedroom 1
- Level: Upper
- Area: 272
- Dimensions: 17 x 16
Bedroom 2
- Level: Upper
- Area: 208
- Dimensions: 16 x 13
Bedroom 3
- Level: Upper
- Area: 143
- Dimensions: 13 x 11
Bedroom 4
- Level: Upper
- Area: 108
- Dimensions: 12 x 9
Bathroom 1
- Level: Upper
Bathroom 2
- Level: Upper
Dining room
- Level: Main
- Area: 195
- Dimensions: 15 x 13
Family room
- Level: Main
- Area: 208
- Dimensions: 16 x 13
Kitchen
- Level: Main
- Area: 286
- Dimensions: 22 x 13
Living room
- Level: Main
- Area: 228
- Dimensions: 19 x 12
Office
- Level: Lower
- Area: 100
- Dimensions: 10 x 10
Heating
- Forced Air, Natural Gas
Appliances
- Included: Dishwasher, Dryer, Microwave, Range/Oven, Refrigerator, Washer
Features
- Has basement: Yes
- Has fireplace: No
Interior area
- Total structure area: 4,032
- Total interior livable area: 2,788 sqft
- Finished area above ground: 2,688
- Finished area below ground: 100
Property
Parking
- Total spaces: 2
- Parking features: Attached
- Attached garage spaces: 2
Features
- Levels: Two
- Stories: 2
- Patio & porch: Deck
- Frontage type: Road
- Frontage length: 130
Lot
- Size: 0.57 Acres
- Dimensions: 130 x 295
Details
- Additional structures: Shed(s)
- Parcel number: 0701600110
- Special conditions: Private
Construction
Type & style
- Home type: SingleFamily
- Architectural style: Traditional
- Property subtype: Single Family Residence
Materials
- Vinyl Siding
- Foundation: Basement
Condition
- Year built: 1997
Utilities & green energy
- Sewer: Public Sanitary
- Water: Public
Community & HOA
Community
- Subdivision: None
HOA
- Has HOA: No
Location
- Region: Monroe
Financial & listing details
- Price per square foot: $140/sqft
- Tax assessed value: $285,800
- Annual tax amount: $4,338
- Date on market: 9/9/2026
- Cumulative days on market: 18 days
- Listing agreement: Exclusive Right To Sell
- Listing terms: Cash,Conventional,FHA,VA Loan
- Road surface type: Paved
Estimated market value
$387,200
$368,000 - $407,000
$2,723/mo
Price history
| Date | Event | Price |
|---|---|---|
| 9/22/2026 | Price change | $389,000-1.8%$140/sqft |
Source:  MiRealSource #50221166 Report a problem MiRealSource #50221166 Report a problem | ||
| 9/9/2026 | Listed for sale | $396,000+5%$142/sqft |
Source: MiRealSource #50221166 Report a problem | ||
| 12/13/2024 | Sold | $377,000+0.5%$135/sqft |
Source:  Realcomp II #20240079455 Report a problem Realcomp II #20240079455 Report a problem | ||
| 11/8/2024 | Pending sale | $375,000$135/sqft |
Source: Realcomp II #20240079455 Report a problem | ||
| 10/22/2024 | Listed for sale | $375,000+87.5%$135/sqft |
Source: Realcomp II #20240079455 Report a problem | ||
| 8/20/2007 | Sold | $200,000$72/sqft |
Source: MiRealSource #684106 Report a problem | ||
Public tax history
| Year | Property taxes | Tax assessment |
|---|---|---|
| 2025 | $2,813 +4.8% | $142,900 +5.6% |
| 2024 | $2,685 +4.3% | $135,300 +4.2% |
| 2023 | $2,575 +4% | $129,900 +9.1% |
| 2022 | $2,475 -1.9% | $119,100 +5.2% |
| 2021 | $2,524 +64.2% | $113,200 +1.1% |
| 2020 | $1,537 -34.4% | $112,000 +21.9% |
| 2019 | $2,342 +1.9% | $91,900 -6.1% |
| 2018 | $2,297 +1% | $97,900 +9% |
| 2017 | $2,274 +3.4% | $89,800 |
| 2016 | $2,200 +1.4% | $89,800 +19.7% |
| 2015 | $2,171 | $75,000 |
| 2014 | $2,171 | $75,000 +1.4% |
| 2013 | -- | $74,000 -2.8% |
| 2012 | -- | $76,100 -2.2% |
| 2011 | -- | $77,800 -0.6% |
| 2010 | -- | $78,300 -18.9% |
| 2009 | -- | $96,600 -10.6% |
| 2008 | -- | $108,100 -10.5% |
| 2007 | -- | $120,800 -4.2% |
| 2006 | -- | $126,100 +4.9% |
| 2005 | -- | $120,250 +6.7% |
| 2003 | -- | $112,750 +0.8% |
| 2002 | -- | $111,800 +3.1% |
| 2001 | -- | $108,400 |
Find assessor info on the county website
Monthly payment
Est. payment
Payment breakdown
Explore the cost of this home by adjusting the details. Changes won't be saved.Climate risks
Neighborhood: 48162
Nearby schools
Schools provided by the listing agent
- District: Jefferson Schools-Monroe Co
Source: MiRealSource. This data may not be complete. We recommend contacting the local school district to confirm school assignments for this home.
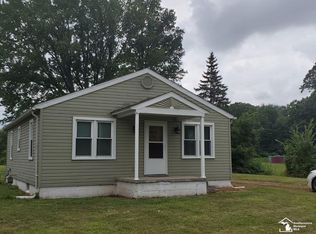
Similar homes
- $475,0004 bd3 ba2.5k sqft685 Avenue De Lafayette, Monroe, MI 48162For Sale

 MLS ID #20261069156, Jonathan Zaia, EXP Z Real Estate. Realcomp II
 - $349,9002 bd3 ba1.6k sqft1855 N Custer Rd, Monroe, MI 48162For Sale
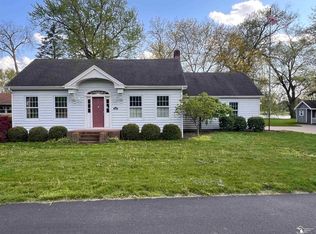
 MLS ID #50207476, Erika Baehr, Coldwell Banker Haynes R.E. in Monroe. MiRealSource
 - $374,9003 bd3 ba3.2k sqft9116 Susan Cir, Newport, MI 48166For Sale
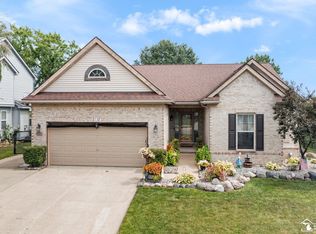 MLS ID #50219475, Jennifer MacLeod, Wiens And Roth Real Estate - Lambertville. MiRealSource
 - $542,9005 bd5 ba3.4k sqft1060 Hollywood Dr, Monroe, MI 48162For Sale
 MLS ID #50205093, Jacob Levicki, Real Estate One Monroe. MiRealSource
 - $420,0004 bd3 ba3.4k sqft24346 Brentwood Dr, Brownstown, MI 48183For SaleMLS ID #20261073799, Katherine M Schaumburger, EXP Realty. Realcomp II
- $394,5004 bd3 ba2.1k sqft874 Henning St, Dundee, MI 48131For SaleMLS ID #20261074661, Melissa A Socha, Modern Way Realty LLC. Realcomp II
- $415,0003 bd4 ba2.6k sqft30128 Apple Grove Way, Flat Rock, MI 48134For SaleMLS ID #20261074242, Steve Koleno, Beycome Brokerage Realty LLC. Realcomp II
- $199,9004 bd2 ba2k sqft426 E 4th St, Monroe, MI 48161For SaleMLS ID #20261073870, Christopher Kassab, EXP Realty Main. Realcomp II
- $386,0754 bd3 ba1.8k sqft1246 Plum Grove Dr, Monroe, MI 48161New Construction
 MLS ID #26017123, Brian Brickley, Guenther Homes, Inc.. MichRIC
 - $414,9003 bd2 ba1.8k sqft4924 Skylark Dr, Monroe, MI 48161For SaleMLS ID #50220661, David Shock, Key Realty One LLC - Summerfield. MiRealSource
- $375,0004 bd2 ba2.2k sqft14104 Carleton West Rd, Carleton, MI 48117For SaleMLS ID #20261045203, Julie Golich, Keller Williams Legacy. Realcomp II
- $399,0004 bd3 ba1.9k sqft5825 Bacon Rd, Petersburg, MI 49270For SaleMLS ID #50221380, Jillian Androsian, Real Estate One Monroe. MiRealSource
- $420,0004 bd3 ba2.6k sqft26940 Cedar Run Ct, Woodhaven, MI 48183For SaleMLS ID #20261022427, Tracey D Taylor, Greater Metropolitan Rlty LLC. Realcomp II
- $375,0003 bd3 ba2.4k sqft8112 Willow Rd, Milan, MI 48160For SaleMLS ID #20261062410, Jerald J Pittman, National Realty Centers, Inc. Realcomp II
- $355,0003 bd3 ba2.4k sqft155 Caribou Run, Dundee, MI 48131For SaleMLS ID #50219671, Deana Deen, iLink Real Estate Co.. MiRealSource
- $380,0004 bd3 ba2.6k sqft129 South St, Belleville, MI 48111For SaleMLS ID #20261073709, Sharifa Clements, Social House Group Belleville. Realcomp II
- $440,0004 bd2 ba2.6k sqft10315 Secor Rd, Temperance, MI 48182For SaleMLS ID #50221004, Leanda Drouillard, Howard Hanna - Monroe. MiRealSource
- $405,0004 bd3 ba2.2k sqft11650 Wells Rd, Petersburg, MI 49270For SaleMLS ID #50219882, Kysha Monahan, Real Estate One Monroe. MiRealSource
- $419,9006 bd4 ba2.7k sqft49300 Arkona Rd, Belleville, MI 48111For SaleMLS ID #26037852, Traci Cole, Workhorse Realty LLC. MichRIC
- $420,0004 bd3 ba1.9k sqft3663 Saint Anthony Rd, Temperance, MI 48182For SaleMLS ID #50219774, Jacob Levicki, Real Estate One Monroe. MiRealSource
