Welcome to 5172 Applewood Cir, an exceptional ranch residence in Monroe's desirable Southpointe Square, where sophisticated design, generous living spaces and effortless single-level living come together beautifully. From the moment you enter, the home makes an impressive statement with soaring 9-foot-plus ceilings, an abundance of natural light and a thoughtfully designed floor plan ideal for both elegant entertaining and comfortable everyday living. The spacious main living areas create an inviting atmosphere, while the first-floor primary suite offers a private retreat complete with a walk-in closet and en-suite bath. Designed with convenience in mind, the home also features first-floor laundry and a dedicated home office, providing the flexibility today's lifestyle demands. The beautifully finished lower level with daylight/egress windows expands the home's living and entertaining possibilities, offering an impressive amount of additional space for a family room, recreation area, fitness studio, home theater or guest accommodations. Set on a generous 0.32-acre homesite, the outdoor setting offers a patio, sprinkler system and ample space to relax and entertain. Completing this outstanding property is the highly desirable 3-car attached garage, providing exceptional space for vehicles, storage and hobbies. Built in 2013 and offering approximately 1,999 square feet above grade, this distinguished Southpointe Square residence delivers the rare combination of a luxury ranch lifestyle, finished lower level, first-floor primary suite, dedicated office and 3-car garage. 5172 Applewood Cir is more than a home—it is an opportunity to enjoy refined, comfortable living in one of Monroe's attractive residential communities.
Active
Price cut: $14K (9/4)
$485,000
5172 Applewood Cir, Monroe, MI 48161
4beds
1,999sqft
Single Family Residence
Built in 2013
0.32 Acres Lot
$476,800 Zestimate®
$243/sqft
$6/mo HOA
What's special
Sprinkler systemDedicated home officeEn-suite bathInviting atmospherePrivate retreatThoughtfully designed floor planFirst-floor primary suite
- 8 days
- 590
- 24
Zillow last checked:
Listing updated:
Listed by:
Sarah Underwood 517-442-3477,
Redfin Corporation 248-327-0275
Source: MichRIC,MLS#: 26046106
Facts & features
Interior
Bedrooms & bathrooms
- Bedrooms: 4
- Bathrooms: 3
- Full bathrooms: 2
- 1/2 bathrooms: 1
- Main level bedrooms: 3
Primary bedroom
- Level: Main
- Area: 225
- Dimensions: 15.00 x 15.00
Bedroom 2
- Level: Main
- Area: 110
- Dimensions: 11.00 x 10.00
Bedroom 3
- Level: Main
- Area: 154
- Dimensions: 14.00 x 11.00
Bedroom 4
- Level: Basement
- Area: 154
- Dimensions: 14.00 x 11.00
Primary bathroom
- Level: Main
- Area: 81
- Dimensions: 9.00 x 9.00
Bathroom 1
- Level: Main
- Area: 25
- Dimensions: 5.00 x 5.00
Bathroom 2
- Level: Main
- Area: 30
- Dimensions: 6.00 x 5.00
Dining area
- Level: Main
- Area: 168
- Dimensions: 14.00 x 12.00
Kitchen
- Level: Main
- Area: 182
- Dimensions: 14.00 x 13.00
Laundry
- Level: Main
- Area: 64
- Dimensions: 8.00 x 8.00
Living room
- Level: Main
- Area: 368
- Dimensions: 23.00 x 16.00
Office
- Level: Main
- Area: 99
- Dimensions: 11.00 x 9.00
Recreation
- Level: Basement
- Area: 1080
- Dimensions: 36.00 x 30.00
Heating
- Forced Air
Cooling
- Central Air
Appliances
- Included: Built-In Gas Oven, Dishwasher, Disposal, Dryer, Microwave, Oven, Range, Refrigerator, Washer
- Laundry: Main Level
Features
- Ceiling Fan(s)
- Basement: Crawl Space
- Number of fireplaces: 1
- Fireplace features: Living Room
Interior area
- Total structure area: 1,999
- Total interior livable area: 1,999 sqft
- Finished area below ground: 877
Property
Parking
- Total spaces: 3
- Parking features: Attached, Garage Door Opener
- Garage spaces: 3
Features
- Stories: 1
Lot
- Size: 0.32 Acres
- Dimensions: 118 x 128
Details
- Parcel number: 1250012900
Construction
Type & style
- Home type: SingleFamily
- Architectural style: Ranch
- Property subtype: Single Family Residence
Materials
- Brick
- Roof: Shingle
Condition
- New construction: No
- Year built: 2013
Utilities & green energy
- Sewer: Public Sewer
- Water: Public
- Utilities for property: Natural Gas Connected
Community & HOA
Community
- Security: Security System
HOA
- Has HOA: Yes
- HOA fee: $75 annually
- HOA phone: 734-625-8929
Location
- Region: Monroe
Financial & listing details
- Price per square foot: $243/sqft
- Tax assessed value: $206,155
- Annual tax amount: $5,875
- Date on market: 8/31/2026
- Listing terms: Cash,FHA,VA Loan,Conventional
- Road surface type: Paved
Estimated market value
$476,800
$453,000 - $501,000
$2,257/mo
Price history
| Date | Event | Price |
|---|---|---|
| 9/4/2026 | Price change | $485,000-2.8%$243/sqft |
Source:  MichRIC #26046106 Report a problem MichRIC #26046106 Report a problem | ||
| 8/31/2026 | Listed for sale | $499,000+42.6%$250/sqft |
Source: MichRIC #26046106 Report a problem | ||
| 9/28/2020 | Sold | $350,000+0%$175/sqft |
Source:  MiRealSource #50021449 Report a problem MiRealSource #50021449 Report a problem | ||
| 8/31/2020 | Pending sale | $349,900$175/sqft |
Source: Berkshire Hathaway Hudkins Realtors-Monroe #50021449 Report a problem | ||
| 8/24/2020 | Listed for sale | $349,900+7.7%$175/sqft |
Source: Berkshire Hathaway Hudkins Realtors-Monroe #50021449 Report a problem | ||
| 3/20/2020 | Listing removed | $324,900$163/sqft |
Source: Rocket Homes Real Estate LLC #2200016836 Report a problem | ||
| 3/5/2020 | Listed for sale | $324,900+3.1%$163/sqft |
Source: Rocket Homes Real Estate LLC #2200016836 Report a problem | ||
| 9/30/2016 | Sold | $315,000-1.5%$158/sqft |
Source: MiRealSource #21203807 Report a problem | ||
| 8/22/2016 | Pending sale | $319,900$160/sqft |
Source: Gerweck Real Estate #3448096 Report a problem | ||
| 8/14/2016 | Listed for sale | $319,900-1.5%$160/sqft |
Source: Gerweck Real Estate #3448096 Report a problem | ||
| 2/20/2015 | Listing removed | $324,900$163/sqft |
Source: GERWECK REAL ESTATE GROUP,LLC #3443456 Report a problem | ||
| 1/21/2015 | Listed for sale | $324,900$163/sqft |
Source: GERWECK REAL ESTATE GROUP,LLC #3443456 Report a problem | ||
Public tax history
| Year | Property taxes | Tax assessment |
|---|---|---|
| 2025 | $5,693 +4.6% | $219,400 +2.5% |
| 2024 | $5,443 +5.2% | $214,000 +11.7% |
| 2023 | $5,176 +3.5% | $191,600 +8.5% |
| 2022 | $5,001 +5.2% | $176,600 +3% |
| 2021 | $4,751 +100.8% | $171,400 +1.8% |
| 2020 | $2,366 -41.1% | $168,300 +5.2% |
| 2019 | $4,015 -2.7% | $160,050 +1.3% |
| 2018 | $4,127 +12.6% | $158,000 |
| 2017 | $3,663 +4.6% | $158,000 +2.9% |
| 2016 | $3,503 +1.2% | $153,600 +10.6% |
| 2015 | $3,462 | $138,850 |
| 2014 | $3,462 | $138,850 +1197.7% |
| 2013 | -- | $10,700 |
| 2012 | -- | $10,700 -13.4% |
| 2011 | -- | $12,350 -24.9% |
| 2010 | -- | $16,450 -32.9% |
| 2009 | -- | $24,500 -10.9% |
| 2008 | -- | $27,500 -8.3% |
| 2007 | -- | $30,000 |
| 2006 | -- | $30,000 +19.5% |
| 2005 | -- | $25,100 +17.8% |
| 2003 | -- | $21,300 |
Find assessor info on the county website
Monthly payment
Est. payment
Payment breakdown
Explore the cost of this home by adjusting the details. Changes won't be saved.Climate risks
Neighborhood: 48161
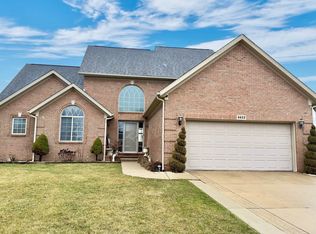
Similar homes
- $514,9004 bd3 ba2.5k sqft839 Kings Park Rd, Monroe, MI 48161For Sale
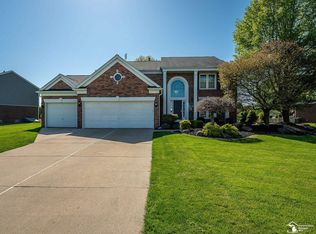
 MLS ID #50206460, Hal G Shugarman, Home Time Realty. MiRealSource
 - $510,0004 bd3 ba2.5k sqft685 Avenue De Lafayette, Monroe, MI 48162For Sale

 MLS ID #20261069156, Jonathan Zaia, EXP Z Real Estate. Realcomp II
 - $359,9005 bd3 ba1.7k sqft15604 Pine St, Monroe, MI 48161New Construction
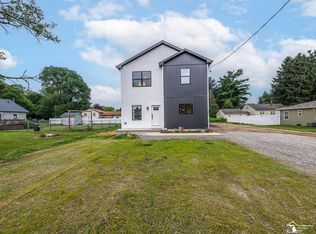 MLS ID #50182026, Steve Hudkins, Berkshire Hathaway Home Service Kee Realty. MiRealSource
 - $386,0754 bd3 ba1.8k sqft1246 Plum Grove Dr, Monroe, MI 48161New Construction
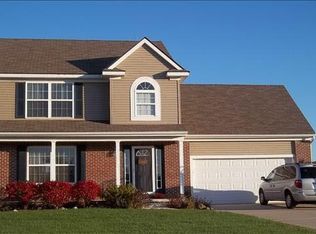
 MLS ID #26017123, Brian Brickley, Guenther Homes, Inc.. MichRIC
 - $475,0003 bd2 ba1.5k sqft926 Ford Rd, Carleton, MI 48117New ConstructionMLS ID #50220988, Melissa Wilson, Synergy Realty Group Gerweck. MiRealSource
- $430,0004 bd3 ba1.9k sqft3663 Saint Anthony Rd, Temperance, MI 48182For SaleMLS ID #50219774, Jacob Levicki, Real Estate One Monroe. MiRealSource
- $484,9004 bd3 ba2.3k sqft11913 Tuttle Hill Rd, Willis, MI 48191For SaleMLS ID #20261029407, Jeff Glover, KW Professionals. Realcomp II
- $415,0004 bd3 ba2.2k sqft11650 Wells Rd, Petersburg, MI 49270For SaleMLS ID #50219882, Kysha Monahan, Real Estate One Monroe. MiRealSource
- $574,9003 bd3 ba2k sqft11080 S Custer Rd, Monroe, MI 48161New ConstructionMLS ID #50198441, JoAnn Heller, iLink Real Estate Co.. MiRealSource
- $340,0003 bd2 ba1.7k sqft2525 Reinhardt Rd, Monroe, MI 48162For SaleMLS ID #50198434, Dione Oerther, Key Realty One LLC - Roessler. MiRealSource
- $574,9003 bd3 ba2k sqft11140 S Custer Rd, Monroe, MI 48161New ConstructionMLS ID #50198440, JoAnn Heller, iLink Real Estate Co.. MiRealSource
- $445,9003 bd2 ba2.4k sqft6849 Fortuna Dr, Temperance, MI 48182For SaleMLS ID #50216648, Megan Alfaro, Real Estate One Monroe. MiRealSource
- $359,9003 bd2 ba1.5k sqft2577 E Rauch Rd, Erie, MI 48133For SaleMLS ID #50218705, Katelyn Jasso, The Berger Group. MiRealSource
- $440,0003 bd2 ba1.6k sqft11329 Crowe Rd, Milan, MI 48160For SaleMLS ID #26006928, Aleksandr Milshteyn, Real Estate One Inc. MichRIC
- $574,9003 bd3 ba2k sqft11020 S Custer Rd, Monroe, MI 48161New ConstructionMLS ID #50198438, JoAnn Heller, iLink Real Estate Co.. MiRealSource
- $574,9003 bd3 ba2.1k sqft11075 S Custer Rd, Monroe, MI 48161New ConstructionMLS ID #50198439, JoAnn Heller, iLink Real Estate Co.. MiRealSource
- $439,9004 bd3 ba2.6k sqft10711 Douglas Rd, Temperance, MI 48182For SaleMLS ID #50192182, Lisa Moore, Moore Realty Group - Dundee. MiRealSource
- $400,0005 bd4 ba2.7k sqft770 Eagle Nest Ct N, Milan, MI 48160For SaleMLS ID #26045004, Amanda Tousa, Cornerstone Real Estate. MichRIC
