NEW Construction custom-built ranch home. This stunning 3 bedroom, 2.5 bath residence showcases quality craftsmanship and thoughtful design throughout. The designer kitchen features all-wood cabinetry, soft-close drawers and doors, quartz countertops, and a built-in bar/coffee station. The open-concept floor plan offers 9ft. walls, vaulted ceilings and abundant natural light, creating an inviting living space centered around a gas fireplace. The spacious primary suite includes a luxurious bath w/ double sinks and a floor to ceiling tiled walk-in shower with a thick glass enclosure additional highlights include a 9ft. basement ceiling, full double insulation throughout the home and garage, a high-efficiency 96% furnace and air conditioning. Built for comfort, energy efficiency, and modern living. This exceptional home is ready for its New Owner.
New construction
$499,900
792 E Sweet Briar Ln, Monroe, MI 48161
3beds
2,050sqft
Single Family Residence
Built in 2026
9,147 Square Feet Lot
$499,400 Zestimate®
$244/sqft
$-- HOA
What's special
Gas fireplaceAbundant natural lightVaulted ceilingsQuartz countertopsOpen-concept floor planInviting living spaceSoft-close drawers and doors
- 7 days
- 398
- 32
Zillow last checked:
Listing updated:
Listed by:
Rebecca Gerweck 734-625-5003,
Synergy Realty Group Gerweck 734-243-4200
Source: MiRealSource,MLS#: 50222050 Originating MLS: Southeastern Border Association of REALTORS
Originating MLS: Southeastern Border Association of REALTORSFacts & features
Interior
Bedrooms & bathrooms
- Bedrooms: 3
- Bathrooms: 3
- Full bathrooms: 2
- 1/2 bathrooms: 1
- Main level bathrooms: 2
- Main level bedrooms: 3
Rooms
- Room types: Laundry, Master Bedroom, Great Room
Primary bedroom
- Level: First
Bedroom 1
- Features: Carpet
- Level: Main
- Area: 196
- Dimensions: 14 x 14
Bedroom 2
- Features: Carpet
- Level: Main
- Area: 143
- Dimensions: 11 x 13
Bedroom 3
- Features: Carpet
- Level: Main
- Area: 130
- Dimensions: 13 x 10
Bathroom 1
- Level: Main
Bathroom 2
- Level: Main
Great room
- Level: Main
- Area: 552
- Dimensions: 23 x 24
Kitchen
- Level: Main
- Area: 160
- Dimensions: 16 x 10
Heating
- Forced Air, Natural Gas
Cooling
- Ceiling Fan(s), Central Air
Appliances
- Included: Bar Fridge, Dishwasher, Disposal, Microwave, Gas Water Heater
- Laundry: First Floor Laundry
Features
- High Ceilings, Walk-In Closet(s)
- Flooring: Carpet
- Basement: Full,Concrete,Sump Pump
- Number of fireplaces: 1
- Fireplace features: Gas, Great Room
Interior area
- Total structure area: 4,100
- Total interior livable area: 2,050 sqft
- Finished area above ground: 2,050
- Finished area below ground: 0
Property
Parking
- Total spaces: 2
- Parking features: Driveway, Attached
- Attached garage spaces: 2
Features
- Levels: One
- Stories: 1
- Frontage type: Road
- Frontage length: 75
Lot
- Size: 9,147 Square Feet
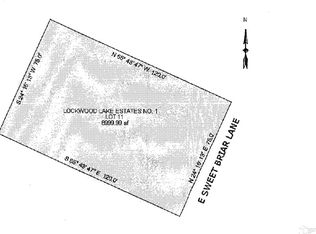
- Dimensions: 75 x 120
- Features: Subdivision
Details
- Parcel number: 1253001300
- Zoning description: Residential
- Special conditions: Private
Construction
Type & style
- Home type: SingleFamily
- Architectural style: Ranch
- Property subtype: Single Family Residence
Materials
- Brick, Vinyl Siding
- Foundation: Basement, Concrete Perimeter
Condition
- New Construction
- New construction: Yes
- Year built: 2026
Utilities & green energy
- Electric: 220 Volts
- Sewer: Public Sanitary
- Water: Public
- Utilities for property: Cable Available
Community & HOA
Community
- Subdivision: Lockwood Lake Estate- Sweet Briar
HOA
- Has HOA: No
Location
- Region: Monroe
Financial & listing details
- Price per square foot: $244/sqft
- Tax assessed value: $30,000
- Annual tax amount: $1,292
- Date on market: 9/17/2026
- Cumulative days on market: 7 days
- Listing agreement: Exclusive Right To Sell
- Listing terms: Cash,Conventional
- Road surface type: Paved
Estimated market value
$499,400
$474,000 - $524,000
$2,352/mo
Price history
| Date | Event | Price |
|---|---|---|
| 9/17/2026 | Listed for sale | $499,900$244/sqft |
Source:  MiRealSource #50222050 Report a problem MiRealSource #50222050 Report a problem | ||
Public tax history
| Year | Property taxes | Tax assessment |
|---|---|---|
| 2025 | $648 +4.1% | $15,000 +2.4% |
| 2024 | $623 +6.5% | $14,650 |
| 2023 | $585 -1.4% | $14,650 +2.8% |
| 2022 | $593 -2.6% | $14,250 |
| 2021 | $609 +33.6% | $14,250 |
| 2020 | $456 -35% | $14,250 |
| 2019 | $701 +27.6% | $14,250 +1.4% |
| 2018 | $550 +0.6% | $14,050 |
| 2017 | $547 +16.6% | $14,050 +15.2% |
| 2016 | $469 -0.1% | $12,200 +25.1% |
| 2015 | $469 | $9,750 |
| 2014 | $469 | $9,750 |
| 2013 | -- | $9,750 +15.4% |
| 2012 | -- | $8,450 |
| 2011 | -- | $8,450 -10.1% |
| 2010 | -- | $9,400 -49.9% |
| 2009 | -- | $18,750 |
| 2008 | -- | $18,750 -28.6% |
| 2007 | -- | $26,250 |
Find assessor info on the county website
Monthly payment
Est. payment
Payment breakdown
Explore the cost of this home by adjusting the details. Changes won't be saved.Climate risks
Neighborhood: 48161
Nearby schools
Schools provided by the listing agent
- District: Monroe Public Schools
Source: MiRealSource. This data may not be complete. We recommend contacting the local school district to confirm school assignments for this home.
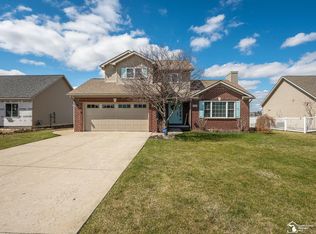

Similar homes
- $499,9004 bd3 ba2.5k sqft839 Kings Park Rd, Monroe, MI 48161For Sale
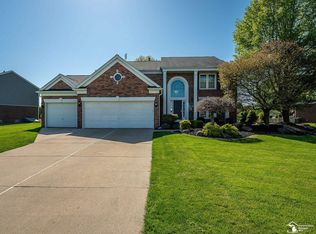
 MLS ID #50206460, Hal G Shugarman, Home Time Realty. MiRealSource
 - $470,0004 bd3 ba1.9k sqft5172 Applewood Cir, Monroe, MI 48161For Sale

 MLS ID #26046106, Sarah Underwood, Redfin Corporation. MichRIC
 - $475,0004 bd3 ba2.5k sqft685 Avenue De Lafayette, Monroe, MI 48162For Sale

 MLS ID #20261069156, Jonathan Zaia, EXP Z Real Estate. Realcomp II
 - $470,0003 bd1 ba1.6k sqft8945 S Custer Rd, Monroe, MI 48161For Sale
 MLS ID #50220510, Jacob Levicki, Real Estate One Monroe. MiRealSource
 - $414,9003 bd2 ba1.8k sqft4924 Skylark Dr, Monroe, MI 48161For SaleMLS ID #50220661, David Shock, Key Realty One LLC - Summerfield. MiRealSource
- $459,9994 bd3 ba2.1k sqft4876 Skylark Dr, Monroe, MI 48161New ConstructionMLS ID #50216424, William A Kipf, Coldwell Banker Haynes R.E. in Monroe. MiRealSource
- $349,9003 bd3 ba2.7k sqft1902 S Raisinville Rd, Monroe, MI 48161For SaleMLS ID #50215802, Lisa Moore, Moore Realty Group - Dundee. MiRealSource
- $429,9993 bd2 ba1.6k sqft4888 Skylark Dr, Monroe, MI 48161New ConstructionMLS ID #50216423, William A Kipf, Coldwell Banker Haynes R.E. in Monroe. MiRealSource
- $386,0754 bd3 ba1.8k sqft1246 Plum Grove Dr, Monroe, MI 48161New ConstructionMLS ID #26017123, Brian Brickley, Guenther Homes, Inc.. MichRIC
- $450,0004 bd3 ba2.4k sqft2886 E Country Ln, Monroe, MI 48162For SaleMLS ID #50221057, Corey Welch, Real Estate One Monroe. MiRealSource
- $254,0003 bd2 ba1.4k sqft565 N Roessler St, Monroe, MI 48162For SaleMLS ID #20261075858, John J Emerson, KW Professionals. Realcomp II
- $359,9003 bd2 ba1.6k sqft7676 Southmoor Dr, Monroe, MI 48161For SaleMLS ID #26043806, Robin Massey, North Shores Properties, LLC.. MichRIC
- $390,0003 bd3 ba2.7k sqft330 Cole Rd, Monroe, MI 48162For SaleMLS ID #50221283, Allison Shaver, Century 21 Allstar Real Estate Team, Inc. MiRealSource
- $349,9003 bd3 ba1.7k sqft2066 Monohan Dr, Monroe, MI 48162For SaleMLS ID #20261074670, Carolena Reed, Premiere Realty Group LLC. Realcomp II
- $277,5004 bd3 ba2k sqft1552 Dazarow Dr, Monroe, MI 48162For SaleMLS ID #26049778, Brad Jordan, Realty Experts LLC. MichRIC
- $574,9003 bd3 ba2.1k sqft11075 S Custer Rd, Monroe, MI 48161New ConstructionMLS ID #50198439, JoAnn Heller, iLink Real Estate Co.. MiRealSource
- $574,9003 bd3 ba2k sqft11020 S Custer Rd, Monroe, MI 48161New ConstructionMLS ID #50198438, JoAnn Heller, iLink Real Estate Co.. MiRealSource
- $574,9003 bd3 ba2k sqft11080 S Custer Rd, Monroe, MI 48161New ConstructionMLS ID #50198441, JoAnn Heller, iLink Real Estate Co.. MiRealSource
- $574,9003 bd3 ba2k sqft11140 S Custer Rd, Monroe, MI 48161New ConstructionMLS ID #50198440, JoAnn Heller, iLink Real Estate Co.. MiRealSource
- $399,9003 bd2 ba1.5k sqft8888 U S Turnpike Rd, Newport, MI 48166For SaleMLS ID #50222512, Linda Kunitz, Century 21 Allstar Real Estate Team, Inc. MiRealSource
