Under construction. Pictures of a similar home. The Clarkston offers a spacious 2 stories with 9' ceiling on the 1st floor. It's a 4 bed, 2.5 bath home with a convenient upstairs laundry. The first floor is wide open!! It's situated on one of the largest lots in Plum Grove. Upstairs offers a primary suite and 3 additional bedrooms and a convenient upstairs laundry. All homes in Plum Grove's final phase include an egress window so it's ready for any future finishing. The Plum Grove community has a clubhouse w/work out room and an outdoor heated pool for its residents.
Active
Price increase: $3K (8/17)
$386,075
1246 Plum Grove Dr, Monroe, MI 48161
4beds
1,800sqft
Single Family Residence
Built in 2026
0.55 Acres Lot
$385,500 Zestimate®
$214/sqft
$50/mo HOA
What's special
Convenient upstairs laundry
- 139 days
- 307
- 24
Zillow last checked:
Listing updated:
Listed by:
Brian Brickley 734-260-2119,
Guenther Homes, Inc. 734-260-2119
Source: MichRIC,MLS#: 26017123
Facts & features
Interior
Bedrooms & bathrooms
- Bedrooms: 4
- Bathrooms: 3
- Full bathrooms: 2
- 1/2 bathrooms: 1
Primary bedroom
- Level: Upper
- Area: 252
- Dimensions: 18.00 x 14.00
Bedroom 4
- Level: Upper
- Area: 192
- Dimensions: 16.00 x 12.00
Bathroom 2
- Level: Upper
- Area: 132
- Dimensions: 12.00 x 11.00
Bathroom 3
- Level: Upper
- Area: 132
- Dimensions: 11.00 x 12.00
Den
- Area: 182
- Dimensions: 13.00 x 14.00
Dining area
- Level: Main
- Area: 165
- Dimensions: 11.00 x 15.00
Great room
- Level: Main
- Area: 306
- Dimensions: 18.00 x 17.00
Kitchen
- Level: Main
- Area: 180
- Dimensions: 12.00 x 15.00
Heating
- Forced Air
Appliances
- Laundry: Upper Level
Features
- Basement: Full
- Has fireplace: Yes
Interior area
- Total structure area: 1,800
- Total interior livable area: 1,800 sqft
- Finished area below ground: 0
Property
Parking
- Total spaces: 2
- Parking features: Garage Faces Front
- Garage spaces: 2
Features
- Stories: 2
Lot
- Size: 0.55 Acres
- Dimensions: 79 x 112 x 250 x 191
Details
- Parcel number: 13 446 097 00
Construction
Type & style
- Home type: SingleFamily
- Architectural style: Colonial
- Property subtype: Single Family Residence
Materials
- Brick, Vinyl Siding
Condition
- New Construction
- New construction: Yes
- Year built: 2026
Details
- Builder name: Guenther Building CO
Utilities & green energy
- Sewer: Public Sewer
- Water: Public
Community & HOA
HOA
- Has HOA: Yes
- Services included: Trash
- HOA fee: $600 annually
Location
- Region: Monroe
Financial & listing details
- Price per square foot: $214/sqft
- Tax assessed value: $40,000
- Annual tax amount: $155
- Date on market: 4/22/2026
- Listing terms: Cash,FHA,VA Loan,Conventional
Estimated market value
$385,500
$366,000 - $405,000
$2,327/mo
Price history
| Date | Event | Price |
|---|---|---|
| 8/17/2026 | Price change | $386,075+0.8%$214/sqft |
Source:  MichRIC #26017123 Report a problem MichRIC #26017123 Report a problem | ||
| 4/22/2026 | Listed for sale | $383,050$213/sqft |
Source: MichRIC #26017123 Report a problem | ||
Public tax history
| Year | Property taxes | Tax assessment |
|---|---|---|
| 2025 | $155 +2.2% | $20,000 |
| 2024 | $152 +4.8% | $20,000 |
| 2023 | $145 | $20,000 |
| 2022 | -- | $20,000 |
Find assessor info on the county website
Monthly payment
Est. payment
Payment breakdown
Explore the cost of this home by adjusting the details. Changes won't be saved.Climate risks
Neighborhood: 48161
Similar homes
- $485,0004 bd3 ba1.9k sqft5172 Applewood Cir, Monroe, MI 48161For Sale

 MLS ID #26046106, Sarah Underwood, Redfin Corporation. MichRIC
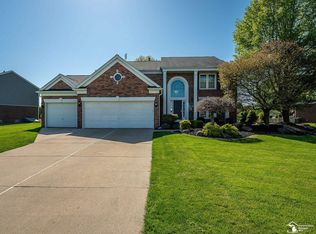
 - $514,9004 bd3 ba2.5k sqft839 Kings Park Rd, Monroe, MI 48161For Sale
 MLS ID #50206460, Hal G Shugarman, Home Time Realty. MiRealSource
 - $359,9005 bd3 ba1.7k sqft15604 Pine St, Monroe, MI 48161New Construction
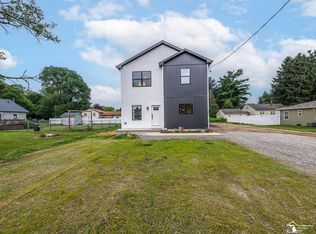 MLS ID #50182026, Steve Hudkins, Berkshire Hathaway Home Service Kee Realty. MiRealSource
 - $344,7503 bd3 ba1.4k sqft4262 Plum Village Cir #41, Monroe, MI 48161New Construction
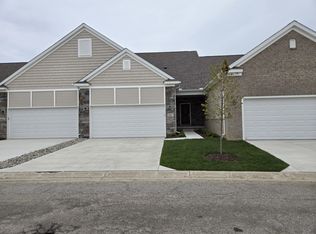 MLS ID #26014201, Brian Brickley, Guenther Homes, Inc.. MichRIC
 - $349,9002 bd3 ba1.6k sqft1855 N Custer Rd, Monroe, MI 48162For SaleMLS ID #50207476, Erika Baehr, Coldwell Banker Haynes R.E. in Monroe. MiRealSource
- $341,1503 bd3 ba1.4k sqft4268 Plum Village Cir #38, Monroe, MI 48161New ConstructionMLS ID #26014199, Brian Brickley, Guenther Homes, Inc.. MichRIC
- $510,0004 bd3 ba2.5k sqft685 Avenue De Lafayette, Monroe, MI 48162For Sale
 MLS ID #20261069156, Jonathan Zaia, EXP Z Real Estate. Realcomp II
 - $365,0003 bd3 ba2.4k sqft155 Caribou Run, Dundee, MI 48131For SaleMLS ID #50219671, Deana Deen, iLink Real Estate Co.. MiRealSource
- $430,0004 bd3 ba1.9k sqft3663 Saint Anthony Rd, Temperance, MI 48182For SaleMLS ID #50219774, Jacob Levicki, Real Estate One Monroe. MiRealSource
- $349,9004 bd2 ba2.2k sqft3015 Dennison Rd, Dundee, MI 48131For SaleMLS ID #26040384, Danielle Grostick, Real Estate One Inc. MichRIC
- $314,7502 bd2 ba1k sqft4270 Plum Village Cir #37, Monroe, MI 48161New ConstructionMLS ID #26014191, Brian Brickley, Guenther Homes, Inc.. MichRIC
- $379,9003 bd2 ba1.8k sqft163 E Sterns Rd, Temperance, MI 48182For SaleMLS ID #50204106, David Gottschalk, Key Realty One LLC - Summerfield. MiRealSource
- $306,1502 bd2 ba1k sqft4264 Plum Village Cir #40, Monroe, MI 48161New ConstructionMLS ID #26018160, Brian Brickley, Guenther Homes, Inc.. MichRIC
- $574,9003 bd3 ba2k sqft11020 S Custer Rd, Monroe, MI 48161New ConstructionMLS ID #50198438, JoAnn Heller, iLink Real Estate Co.. MiRealSource
- $309,7502 bd2 ba1k sqft4266 Plum Village Cir #39, Monroe, MI 48161New ConstructionMLS ID #26014195, Brian Brickley, Guenther Homes, Inc.. MichRIC
- $311,1502 bd2 ba1k sqft4260 Plum Village Cir #42, Monroe, MI 48161New ConstructionMLS ID #26014189, Brian Brickley, Guenther Homes, Inc.. MichRIC
- $395,0003 bd2 ba1.5k sqft558 Falcon Dr, Dundee, MI 48131New ConstructionMLS ID #26045359, Brian Duggan, Duggan Realty. MichRIC
- $475,0003 bd2 ba1.5k sqft926 Ford Rd, Carleton, MI 48117New ConstructionMLS ID #50220988, Melissa Wilson, Synergy Realty Group Gerweck. MiRealSource
- $574,9003 bd3 ba2k sqft11080 S Custer Rd, Monroe, MI 48161New ConstructionMLS ID #50198441, JoAnn Heller, iLink Real Estate Co.. MiRealSource
- $574,9003 bd3 ba2k sqft11140 S Custer Rd, Monroe, MI 48161New ConstructionMLS ID #50198440, JoAnn Heller, iLink Real Estate Co.. MiRealSource
