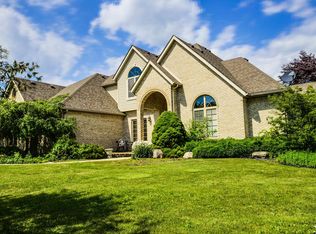
Construction on this home has not yet started. Other floor plans are available, or buyers may choose to build a custom home. The ''Joshua'' is a ranch-style home featuring a 2-car attached garage, 8' poured basement with an exterior waterproofing membrane and egress window, custom Lafayette cabinets and vanities, granite countertops, and more. Accessibility features may be available as optional upgrades on select homes. Photos and video are samples from previously built Joshua floor plans and do not depict the actual home. Features, finishes, colors, and design selections may vary. Photos will be updated as construction progresses. Pricing is an estimate and is subject to change based on material costs, upgrades, and the stage of construction. All data and measurements are approximate and not guaranteed. Buyer to verify all information (BATVI).
Active
$500,000
8513 Cobblestone Dr, Newport, MI 48166
3beds
2,200sqft
:
Get pre-qualified$3,424/mo
Single Family Residence
Built in 2027
0.45 Acres Lot
$497,800 Zestimate®
$227/sqft
$71/mo HOA
What's special
Granite countertops
- 24 days |
- 598 |
- 24 |
Zillow last checked:
Listing updated:
Listed by:
Katja Classic 734-757-0717,
RE/MAX Classic 734-459-1010
Source: MichRIC,MLS#: 26033799
Facts & features
Interior
Bedrooms & bathrooms
- Bedrooms: 3
- Bathrooms: 3
- Full bathrooms: 2
- 1/2 bathrooms: 1
- Main level bedrooms: 3
Primary bedroom
- Description: dimensions are approximate/BATVI independently verify measurements.
- Level: Main
- Area: 210
- Dimensions: 15.00 x 14.00
Bedroom 2
- Description: dimensions are approximate/BATVI independently verify measurements.
- Level: Main
- Area: 110
- Dimensions: 11.00 x 10.00
Bedroom 3
- Description: dimensions are approximate/BATVI independently verify measurements.
- Level: Main
- Area: 121
- Dimensions: 11.00 x 11.00
Primary bathroom
- Description: full
- Level: Main
Bathroom 1
- Description: full
- Level: Main
Bathroom 2
- Description: half
- Level: Main
Dining area
- Description: dimensions are approximate/BATVI independently verify measurements.
- Level: Main
- Area: 210
- Dimensions: 15.00 x 14.00
Great room
- Description: dimensions are approximate/BATVI independently verify measurements.
- Level: Main
- Area: 324
- Dimensions: 18.00 x 18.00
Kitchen
- Description: dimensions are approximate/BATVI independently verify measurements.
- Level: Main
- Area: 165
- Dimensions: 15.00 x 11.00
Laundry
- Description: dimensions are approximate/BATVI independently verify measurements.
- Level: Main
- Area: 48
- Dimensions: 6.00 x 8.00
Heating
- Forced Air
Cooling
- Central Air
Appliances
- Laundry: Laundry Room
Features
- Basement: Full
- Has fireplace: Yes
Interior area
- Total structure area: 2,200
- Total interior livable area: 2,200 sqft
- Finished area below ground: 0
Property
Parking
- Total spaces: 2
- Parking features: Attached
- Garage spaces: 2
Features
- Stories: 1
Lot
- Size: 0.45 Acres
- Dimensions: 74 x 176 x 81 x 221
Details
- Parcel number: 0306106900
Construction
Type & style
- Home type: SingleFamily
- Architectural style: Ranch
- Property subtype: Single Family Residence
Materials
- Brick, Vinyl Siding
- Roof: Other
Condition
- New Construction
- New construction: Yes
- Year built: 2027
Utilities & green energy
- Sewer: Public Sewer
- Water: Public
Community & HOA
Community
- Subdivision: Eagle Point
HOA
- Has HOA: Yes
- Amenities included: Playground
- Services included: Other
- HOA fee: $850 annually
Location
- Region: Newport
Financial & listing details
- Price per square foot: $227/sqft
- Tax assessed value: $18,800
- Annual tax amount: $932
- Date on market: 7/4/2026
- Listing terms: Cash,FHA,VA Loan,Conventional
- Road surface type: Paved
Estimated market value
$497,800
$473,000 - $523,000
$2,796/mo
Price history
| Date | Event | Price |
|---|---|---|
| 7/4/2026 | Listed for sale | $500,000+1908%$227/sqft |
Source:  MichRIC #26033799 Report a problem MichRIC #26033799 Report a problem | ||
| 9/11/2014 | Listing removed | $24,900$11/sqft |
Source: Coldwell Banker Haynes Real Estate, Inc. #3439968 Report a problem | ||
| 9/24/2013 | Listed for sale | $24,900-91.1%$11/sqft |
Source: Coldwell Banker Haynes Real Estate, Inc. #3439968 Report a problem | ||
| 6/28/2012 | Sold | $280,000$127/sqft |
Source: Agent Provided Report a problem | ||
Public tax history
| Year | Property taxes | Tax assessment |
|---|---|---|
| 2025 | $918 +6.3% | $31,200 |
| 2024 | $864 +7.3% | $31,200 |
| 2023 | $805 +3.6% | $31,200 |
| 2022 | $778 +2.5% | $31,200 +31.6% |
| 2021 | $759 +30% | $23,700 -16.3% |
| 2020 | $583 -22.3% | $28,300 +30.4% |
| 2019 | $751 -0.1% | $21,700 +44.7% |
| 2018 | $751 -1.4% | $15,000 |
| 2017 | $762 +2.6% | $15,000 |
| 2016 | $742 +1% | $15,000 -5.1% |
| 2015 | $735 | $15,802 |
| 2014 | $735 | $15,802 +8.8% |
| 2013 | -- | $14,526 -5% |
| 2012 | -- | $15,292 -4.8% |
| 2011 | -- | $16,057 -13.7% |
| 2010 | -- | $18,610 -18.9% |
| 2009 | -- | $22,950 -25% |
| 2008 | -- | $30,609 |
| 2007 | -- | $30,609 |
| 2006 | -- | $30,609 +73.4% |
| 2005 | -- | $17,656 |
Find assessor info on the county website
Monthly payment
Est. payment
Payment breakdown
Explore the cost of this home by adjusting the details. Changes won't be saved.Climate risks
Neighborhood: 48166
Nearby schools
GreatSchools rating
- 4/10North Elementary SchoolGrades: 2-5Distance: 0.9 mi
- 5/10Jefferson Middle SchoolGrades: 6-8Distance: 3.1 mi
- 6/10Jefferson High SchoolGrades: 9-12Distance: 2.9 mi
- $529,5003 bd3 ba4k sqft8525 Cobblestone Dr, Newport, MI 48166Pending

- $273,2003 bd2 ba2.2k sqft8347 Swan Creek Rd, Newport, MI 48166Off Market
- $558,5653 bd3 ba2.2k sqft8537 Cobblestone Dr, Newport, MI 48166Sold
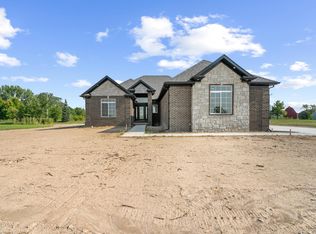
- $539,0003 bd3 ba2.2k sqft8549 Cobblestone Dr, Newport, MI 48166New Construction
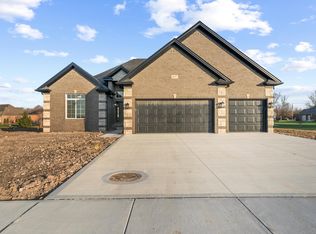
- $499,0003 bd3 ba1.9k sqft8489 Cobblestone Dr, Newport, MI 48166Sold
- $--0.4 Acres8489 Cobblestone Dr #68, Newport, MI 48166Off Market
- $665,0004 bd3 ba2.4k sqft8502 Cobblestone Dr, Newport, MI 48166New Construction
- $51,9000.28 Acres8490 Cobblestone Dr, Newport, MI 48166Lot/Land
A local agent can set up tours, give advice and negotiate with sellers.
Similar homes
- $525,0003 bd3 ba2.2k sqft8561 Cobblestone Dr, Newport, MI 48166New Construction
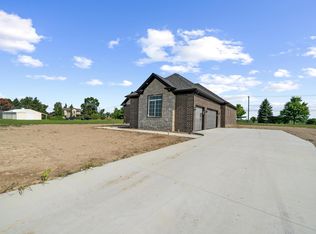
 MLS ID #26034399, Katja Classic, RE/MAX Classic. MichRIC
 - $545,0003 bd3 ba2.1k sqft8584 Cobblestone Dr, Newport, MI 48166New Construction
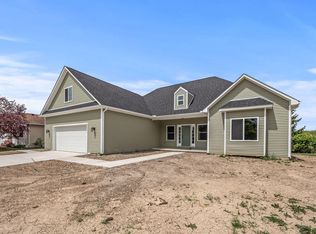 MLS ID #24047368, Katja Classic, RE/MAX Classic. MichRIC
 - $494,9003 bd3 ba2.7k sqft4077 Brest Rd, Newport, MI 48166For Sale
 MLS ID #50187441, Adam Kipf, Coldwell Banker Haynes R.E. in Monroe. MiRealSource
 - $625,0003 bd3 ba2k sqft8551 Grafton Rd, Newport, MI 48166New Construction
 MLS ID #50209977, Cristina Staelgraeve, Synergy Realty Group Gerweck. MiRealSource
 - $699,0004 bd3 ba2.7k sqft8118 Hunters Ridge Dr, Newport, MI 48166New ConstructionMLS ID #24001634, Katja Classic, RE/MAX Classic. MichRIC
- $474,9003 bd4 ba3.1k sqft945 Saint James Park Ave, Monroe, MI 48161For Sale
 MLS ID #20261054562, Victoria Kacorzyk, Carol Bollo & Associates. Realcomp II
 - $285,0003 bd2 ba1.4k sqft6198 Brancheau Rd, Newport, MI 48166For SaleMLS ID #20261014009, Michael Procissi, Power House Group Realty. Realcomp II
- $519,9004 bd3 ba2.5k sqft839 Kings Park Rd, Monroe, MI 48161For SaleMLS ID #50206460, Hal G Shugarman, Home Time Realty. MiRealSource
- $429,9005 bd2 ba2.1k sqft4165 Fay Rd, Carleton, MI 48117For SaleMLS ID #50215367, Lori Ratz, Wiens And Roth Real Estate - Lambertville. MiRealSource
- $389,9003 bd2 ba1.9k sqft4803 Colf Rd, Carleton, MI 48117For SaleMLS ID #50215761, Tom Wagner, Howard Hanna - Monroe. MiRealSource
- $449,9004 bd3 ba2.7k sqft14359 S Dixie Hwy, Monroe, MI 48161For SaleMLS ID #50212616, Jacob Levicki, Real Estate One Monroe. MiRealSource
- $379,9004 bd2 ba2.5k sqft1090 Cole Rd, Monroe, MI 48162For SaleMLS ID #50211141, Cole McNew, Coldwell Banker Haynes Real Estate Commercial. MiRealSource
- $540,0003 bd3 ba2.7k sqft27118 Walloon Way, Brownstown, MI 48134For SaleMLS ID #26016406, Barbara Astor, OTW Realty, LLC. MichRIC
- $389,9004 bd3 ba2.2k sqft15927 Petros Dr, Brownstown, MI 48173For SaleMLS ID #20261056147, Melissa Begley, Downriver Homes LLC. Realcomp II
- $500,0005 bd3 ba2.7k sqft25860 Brighton Ln, Brownstown, MI 48134New ConstructionMLS ID #25057492, Jeanine Burmeister, Power House Group Realty. MichRIC
- $409,9003 bd2 ba1.5k sqft30821 Lower Ridge Dr, New Boston, MI 48164New ConstructionMLS ID #26038720, Adriana McGee, Campbell Realty Investments Co. MichRIC
- $439,9004 bd3 ba2.6k sqft24224 Konarska Dr, Flat Rock, MI 48134For SaleMLS ID #26027700, Angela Swanson, Key Realty One LLC. MichRIC
- $490,0004 bd3 ba2.4k sqft49271 Laguna Dr, Van Buren Township, MI 48111For SaleMLS ID #20261037732, Christina A Harman, Social House Group Belleville. Realcomp II
- $500,0004 bd3 ba2.7k sqft20015 Fountain View Ln, Brownstown, MI 48183New ConstructionMLS ID #81025043803, Jeanine Burmeister, Power House Group Realty. Realcomp II
- $399,9904 bd2 ba2.2k sqft14104 Carleton West Rd, Carleton, MI 48117For SaleMLS ID #20261045203, Julie Golich, Keller Williams Legacy. Realcomp II
