Luxury living on the fairway. This exquisite home is situated along the pristine greens of a beautiful golf course. Featuring two bedrooms and a loft (3rd bedroom), office/den, dining room, large two story great room with a gas fireplace and a gourmet kitchen with sitting area. The first floor master bedroom overlooks the picturesque golf course and is a private retreat with his and her closets, vanity area, dual sinks, soaker tub, and separate shower. The kitchen is designed for both everyday living and entertaining with ample cabinetry and a large center island. All appliances included. First floor laundry. Full partially finished basement with a kitchenette (stove, refrigerator and microwave stay - TV too!) Basement also has substantial storage space. Outside, enjoy your morning coffee or evening gatherings on the patio overlooking a pond and 9th fairway. The scenic living is unmatched. Whole house generator. Two car attached garage.
For sale
Price cut: $25.1K (7/15)
$474,900
945 Saint James Park Ave, Monroe, MI 48161
3beds
3,188sqft
:
Get pre-qualified$3,339/mo
Single Family Residence
Built in 2003
0.28 Acres Lot
$469,200 Zestimate®
$149/sqft
$167/mo HOA
What's special
- 18 days |
- 575 |
- 17 |
Likely to sell faster than
Zillow last checked:
Listing updated:
Listed by:
Victoria Kacorzyk 734-671-1150,
Carol Bollo & Associates 734-671-1150
Source: Realcomp II,MLS#: 20261054562
Facts & features
Interior
Bedrooms & bathrooms
- Bedrooms: 3
- Bathrooms: 4
- Full bathrooms: 3
- 1/2 bathrooms: 1
Primary bedroom
- Level: Entry
- Area: 256
- Dimensions: 16 X 16
Bedroom
- Level: Second
- Area: 196
- Dimensions: 14 X 14
Bedroom
- Level: Second
- Area: 195
- Dimensions: 15 X 13
Primary bathroom
- Level: Second
Other
- Level: Basement
Other
- Level: Second
Other
- Level: Entry
Dining room
- Level: Entry
- Area: 154
- Dimensions: 14 X 11
Family room
- Level: Entry
- Area: 374
- Dimensions: 22 X 17
Kitchen
- Level: Entry
- Area: 220
- Dimensions: 20 X 11
Other
- Level: Basement
- Area: 80
- Dimensions: 10 X 8
Laundry
- Level: Entry
- Area: 60
- Dimensions: 6 X 10
Library
- Level: Entry
- Area: 140
- Dimensions: 10 X 14
Sitting room
- Level: Entry
- Area: 80
- Dimensions: 10 X 8
Sitting room
- Level: Basement
- Area: 80
- Dimensions: 10 X 8
Heating
- Forced Air, Natural Gas
Cooling
- Ceiling Fans, Central Air
Appliances
- Included: Dishwasher, Dryer, Electric Cooktop, Free Standing Freezer, Free Standing Gas Range, Free Standing Refrigerator, Microwave, Washer
Features
- Basement: Full,Partially Finished
- Has fireplace: Yes
- Fireplace features: Family Room, Gas
Interior area
- Total interior livable area: 3,188 sqft
- Finished area above ground: 2,888
- Finished area below ground: 300
Property
Parking
- Total spaces: 2
- Parking features: Two Car Garage, Attached
- Attached garage spaces: 2
Features
- Levels: Two
- Stories: 2
- Entry location: GroundLevel
- Patio & porch: Patio
- Exterior features: Barbecue, Grounds Maintenance
- Pool features: None
- Waterfront features: Pond
Lot
- Size: 0.28 Acres
- Dimensions: 50 x 218
Details
- Parcel number: 581226700601
- Special conditions: Short Sale No,Standard
Construction
Type & style
- Home type: SingleFamily
- Architectural style: Colonial
- Property subtype: Single Family Residence
Materials
- Brick
- Foundation: Basement, Poured, Sump Pump
Condition
- Site Condo
- New construction: No
- Year built: 2003
Utilities & green energy
- Electric: Generator
- Sewer: Public Sewer
- Water: Public
- Utilities for property: Underground Utilities
Community & HOA
Community
- Features: Clubhouse, Golf
- Security: Security System Owned, Smoke Detectors
- Subdivision: CARRINGTON VILLAS
HOA
- Has HOA: Yes
- Services included: Maintenance Grounds, Maintenance Structure, Snow Removal, Water
- HOA fee: $500 quarterly
- HOA phone: 734-244-2551
Location
- Region: Monroe
Financial & listing details
- Price per square foot: $149/sqft
- Tax assessed value: $197,161
- Annual tax amount: $5,754
- Date on market: 7/15/2026
- Cumulative days on market: 86 days
- Listing agreement: Exclusive Right To Sell
- Listing terms: Cash,Conventional
- Exclusions: Exclusion(s) Do Not Exist
Estimated market value
$469,200
$446,000 - $493,000
$3,750/mo
Price history
| Date | Event | Price |
|---|---|---|
| 7/15/2026 | Price change | $474,900-5%$149/sqft |
Source:  Realcomp II #20261054562 Report a problem Realcomp II #20261054562 Report a problem | ||
| 7/8/2026 | Pending sale | $499,999$157/sqft |
Source: Realcomp II #20261027994 Report a problem | ||
| 6/11/2026 | Listed for sale | $499,999$157/sqft |
Source: Realcomp II #20261027994 Report a problem | ||
| 6/9/2026 | Contingent | $499,999-9.1%$157/sqft |
Source: Realcomp II #20261027994 Report a problem | ||
| 4/28/2026 | Listed for sale | $550,000+117.8%$173/sqft |
Source: Realcomp II #20261027994 Report a problem | ||
| 4/5/2013 | Sold | $252,509$79/sqft |
Source: Public Record Report a problem | ||
Public tax history
| Year | Property taxes | Tax assessment |
|---|---|---|
| 2025 | $5,689 +5.5% | $209,700 +2.5% |
| 2024 | $5,391 +5.3% | $204,650 +4.7% |
| 2023 | $5,120 +3.4% | $195,450 +11.1% |
| 2022 | $4,953 +1.6% | $176,000 +4.1% |
| 2021 | $4,873 +98% | $169,050 -0.2% |
| 2020 | $2,461 -40.5% | $169,400 +1.3% |
| 2019 | $4,138 +1.9% | $167,200 +1% |
| 2018 | $4,061 +8.4% | $165,550 |
| 2017 | $3,747 +4.9% | $165,550 +17.1% |
| 2015 | $3,571 | $141,350 |
| 2014 | $3,571 | $141,350 +4.3% |
| 2013 | -- | $135,550 -3% |
| 2012 | -- | $139,700 -1.8% |
| 2011 | -- | $142,300 -9.6% |
| 2010 | -- | $157,450 -2.5% |
| 2009 | -- | $161,500 -6.9% |
| 2008 | -- | $173,550 -11.9% |
| 2007 | -- | $197,050 +12% |
| 2006 | -- | $175,900 +4.5% |
| 2005 | -- | $168,300 |
| 2003 | -- | -- |
Find assessor info on the county website
Monthly payment
Est. payment
Payment breakdown
Explore the cost of this home by adjusting the details. Changes won't be saved.Climate risks
Neighborhood: 48161
Nearby schools
GreatSchools rating
- NAWaterloo SchoolGrades: PK-6Distance: 1.4 mi
- NAMonroe High SchoolGrades: 8-12Distance: 0.8 mi
- 6/10Monroe Middle SchoolGrades: 6-8Distance: 2.8 mi
- $453,4003 bd2 ba3k sqft926 Saint James Park Ave, Monroe, MI 48161Off Market
- $455,8002 bd2 ba2.4k sqft924 Saint James Park Ave, Monroe, MI 48161Off Market
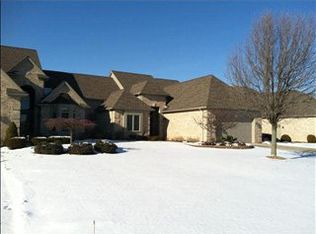
- $425,4002 bd2 ba2.2k sqft922 Saint James Park Ave, Monroe, MI 48161Off Market
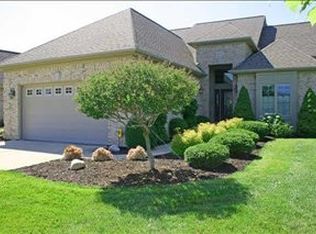
- $435,2003 bd3 ba2.6k sqft928 Saint James Park Ave, Monroe, MI 48161Off Market
- $500,200-- bd-- ba-- sqft920 Saint James Park Ave, Monroe, MI 48161Off Market
- $43,90010,454 Square Feet993 Saint James Park Ave, Monroe, MI 48161Off Market
- $448,300-- bd-- ba-- sqft930 Saint James Park Ave, Monroe, MI 48161Off Market
- $437,7003 bd2 ba3.1k sqft925 Saint James Park Ave, Monroe, MI 48161Off Market
A local agent can set up tours, give advice and negotiate with sellers.
Similar homes
- $519,9004 bd3 ba2.5k sqft839 Kings Park Rd, Monroe, MI 48161For Sale
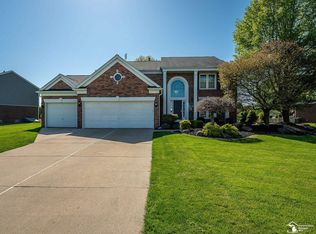
 MLS ID #50206460, Hal G Shugarman, Home Time Realty. MiRealSource
 - $500,0004 bd3 ba3.2k sqft15156 Oak Valley Ln, Monroe, MI 48161For Sale By Owner

- $475,0003 bd3 ba1.7k sqft1643 Spaulding Rd, Monroe, MI 48162For Sale
 MLS ID #50216505, Kimberle Daniels, Howard Hanna - Monroe. MiRealSource
 - $343,5004 bd3 ba2.7k sqft495 Grace Dr, Monroe, MI 48161For Sale
 MLS ID #50216496, Kimberly Tokarz, Real Estate One Monroe. MiRealSource
 - $484,9004 bd4 ba3.3k sqft762 Valmont Dr, Monroe, MI 48162For SaleMLS ID #50209233, Victoria Camaj, Providence Properties, Realty & Management. MiRealSource
- $449,9004 bd3 ba2.7k sqft14359 S Dixie Hwy, Monroe, MI 48161For SaleMLS ID #50212616, Jacob Levicki, Real Estate One Monroe. MiRealSource
- $529,9003 bd4 ba3.5k sqft5572 Raven Pkwy, Monroe, MI 48161For SaleMLS ID #50210407, Annette Perna-Taormina, Synergy Realty Group Gerweck. MiRealSource
- $434,9004 bd2 ba3.7k sqft5019 Skylark Dr, Monroe, MI 48161For SaleMLS ID #50212005, Marcia Siddall, Key Realty One LLC in Monroe. MiRealSource
- $419,0004 bd3 ba2.7k sqft14922 Wildwood Dr, Monroe, MI 48161For SaleMLS ID #50199977, Nini Riggs, Coldwell Banker Haynes R.E. in Monroe. MiRealSource
- $475,0004 bd3 ba2.8k sqft322 Obrian Dr, Milan, MI 48160For Sale
 MLS ID #26038841, Roger White, Keller Williams Ann Arbor Mrkt. MichRIC
 - $584,9005 bd4 ba4k sqft1065 Hollywood Dr, Monroe, MI 48162For SaleMLS ID #50211952, Kristin Davis, Berkshire Hathaway Home Service Kee Realty. MiRealSource
- $479,9003 bd2 ba2.4k sqft6849 Fortuna Dr, Temperance, MI 48182For SaleMLS ID #50216648, Megan Alfaro, Real Estate One Monroe. MiRealSource
- $544,9005 bd5 ba3.4k sqft1060 Hollywood Dr, Monroe, MI 48162For SaleMLS ID #50205093, Jacob Levicki, Real Estate One Monroe. MiRealSource
- $494,9003 bd3 ba2.7k sqft4077 Brest Rd, Newport, MI 48166For SaleMLS ID #50187441, Adam Kipf, Coldwell Banker Haynes R.E. in Monroe. MiRealSource
- $425,0003 bd3 ba2.4k sqft601 W Erie Rd, Temperance, MI 48182For SaleMLS ID #50216104, Jessica Saum, NextHome Elevate in Temperance. MiRealSource
- $274,9003 bd2 ba2k sqft5248 S Custer Rd, Monroe, MI 48161For SaleMLS ID #50208692, Michael S Begeman, Home Time Realty. MiRealSource
- $475,0006 bd4 ba2.7k sqft49300 Arkona Rd, Belleville, MI 48111For SaleMLS ID #26037852, Traci Cole, Workhorse Realty LLC. MichRIC
- $550,0003 bd3 ba2.1k sqft45738 Bemis Rd, Van Buren Township, MI 48111For Sale
 MLS ID #20261059252, John R Jansen, Lakes Realty LLC. Realcomp II
 - $340,0003 bd2 ba1.7k sqft2525 Reinhardt Rd, Monroe, MI 48162For SaleMLS ID #50198434, Dione Oerther, Key Realty One LLC - Roessler. MiRealSource
- $475,0004 bd3 ba3.1k sqft4819 Sunwood Dr, Toledo, OH 43623For SaleMLS ID #10009508, Allyson France, The Danberry Co. NORIS
