Beautifully maintained open-concept ranch featuring 3 bedrooms and 2 full baths, offering the perfect blend of comfort, functionality, and extra living space. The inviting floor plan features a seamless flow between the living, dining, and kitchen areas, a spacious primary suite with a private en-suite bath, and convenient first-floor laundry. The finished basement provides valuable additional living space, perfect for a family room, recreation area, home office, fitness room, or entertaining guests. Outside is where this property truly stands apart. In addition to the attached garage, the impressive detached heated garage offers exceptional space for vehicles, toys, hobbies, a workshop, or extra storage. Whether you’re a car enthusiast, contractor, or simply need room for all your equipment, this versatile outbuilding is a rare and highly sought-after feature. The beautifully fenced backyard and covered porch create the ideal setting for outdoor entertaining, summer barbecues, and relaxing evenings with family and friends. With a finished basement, whole house generator, outstanding garage space, and a backyard designed for enjoyment, this move-in-ready ranch delivers the space and versatility today’s buyers are looking for.
For sale
Price cut: $5.9K (10/12)
$419,000
5019 Skylark Dr, Monroe, MI 48161
4beds
3,700sqft
Single Family Residence
Built in 2018
0.29 Acres Lot
$418,100 Zestimate®
$113/sqft
$35/mo HOA
What's special
Open-concept ranchBeautifully fenced backyardAttached garageInviting floor planConvenient first-floor laundryBackyard designed for enjoyment
- 117 days
- 738
- 32
Zillow last checked:
Listing updated:
Listed by:
Marcia Siddall 734-731-3556,
Key Realty One LLC in Monroe 734-606-9763
Source: MiRealSource,MLS#: 50212005 Originating MLS: Southeastern Border Association of REALTORS
Originating MLS: Southeastern Border Association of REALTORSFacts & features
Interior
Bedrooms & bathrooms
- Bedrooms: 4
- Bathrooms: 2
- Full bathrooms: 2
- Main level bathrooms: 2
- Main level bedrooms: 3
Rooms
- Room types: Laundry, Living Room, Workshop, Master Bedroom, Bathroom
Bedroom 1
- Level: Main
- Area: 180
- Dimensions: 15 x 12
Bedroom 2
- Level: Main
- Area: 168
- Dimensions: 14 x 12
Bedroom 3
- Level: Main
- Area: 120
- Dimensions: 12 x 10
Bedroom 4
- Level: Lower
- Area: 240
- Dimensions: 20 x 12
Bathroom 1
- Level: Main
Bathroom 2
- Level: Main
Kitchen
- Level: Main
- Area: 300
- Dimensions: 25 x 12
Living room
- Level: Main
- Area: 360
- Dimensions: 20 x 18
Heating
- Forced Air, Natural Gas
Cooling
- Central Air
Appliances
- Included: Dishwasher, Dryer, Microwave, Range/Oven, Refrigerator, Washer
- Laundry: First Floor Laundry, Main Level
Features
- Sump Pump, Walk-In Closet(s), Eat-in Kitchen
- Basement: Partially Finished
- Number of fireplaces: 1
- Fireplace features: Gas
Interior area
- Total structure area: 3,700
- Total interior livable area: 3,700 sqft
- Finished area above ground: 1,850
- Finished area below ground: 1,850
Property
Parking
- Total spaces: 3
- Parking features: 3 or More Spaces, Garage, Attached, Detached
- Attached garage spaces: 3
Features
- Levels: One
- Stories: 1
- Patio & porch: Deck
- Fencing: Fenced
- Frontage type: Road
- Frontage length: 73
Lot
- Size: 0.29 Acres
- Dimensions: 73 x 193
Details
- Additional structures: Second Garage
- Parcel number: 1244003800
- Special conditions: Private
Construction
Type & style
- Home type: SingleFamily
- Architectural style: Ranch
- Property subtype: Single Family Residence
Materials
- Brick, Vinyl Siding
- Foundation: Basement
Condition
- Year built: 2018
Utilities & green energy
- Sewer: Public Sanitary
- Water: Public
Community & HOA
Community
- Subdivision: Estates Of Wellington
HOA
- Has HOA: Yes
- HOA fee: $420 annually
Location
- Region: Monroe
Financial & listing details
- Price per square foot: $113/sqft
- Tax assessed value: $393,700
- Annual tax amount: $4,746
- Date on market: 6/19/2026
- Cumulative days on market: 118 days
- Listing agreement: Exclusive Right To Sell
- Listing terms: Cash,Conventional,FHA,VA Loan
Estimated market value
$418,100
$397,000 - $439,000
$2,395/mo
Price history
| Date | Event | Price |
|---|---|---|
| 10/12/2026 | Price change | $419,000-1.4%$113/sqft |
Source:  MiRealSource #50212005 Report a problem MiRealSource #50212005 Report a problem | ||
| 9/22/2026 | Price change | $424,900-1%$115/sqft |
Source: MiRealSource #50212005 Report a problem | ||
| 8/20/2026 | Price change | $429,000-1.4%$116/sqft |
Source: MiRealSource #50212005 Report a problem | ||
| 7/30/2026 | Price change | $434,900-0.9%$118/sqft |
Source: MiRealSource #50212005 Report a problem | ||
| 7/10/2026 | Price change | $439,000-2.2%$119/sqft |
Source: MiRealSource #50212005 Report a problem | ||
| 6/22/2026 | Listed for sale | $449,000+68.2%$121/sqft |
Source: MiRealSource #50212005 Report a problem | ||
| 9/25/2018 | Sold | $266,900-1.1%$72/sqft |
Source: MiRealSource #21421109 Report a problem | ||
| 3/9/2018 | Listed for sale | $269,900$73/sqft |
Source: Coldwell Banker Haynes R.E. #3451866 Report a problem | ||
Public tax history
| Year | Property taxes | Tax assessment |
|---|---|---|
| 2025 | $4,692 +5.8% | $196,850 +1.3% |
| 2024 | $4,436 +5% | $194,250 +21.1% |
| 2023 | $4,225 +3.5% | $160,400 +5.9% |
| 2022 | $4,082 +1.5% | $151,450 +7.8% |
| 2021 | $4,023 +110.1% | $140,550 +0.3% |
| 2020 | $1,915 +250.6% | $140,150 +8.6% |
| 2019 | $546 +666.7% | $129,100 +760.7% |
| 2018 | $71 -59.2% | $15,000 |
| 2017 | $175 -3.1% | $15,000 +11.9% |
| 2016 | $180 +25.9% | $13,400 +78.7% |
| 2015 | $143 | $7,500 |
| 2014 | $143 | $7,500 -9.1% |
| 2013 | -- | $8,250 |
| 2012 | -- | $8,250 |
| 2011 | -- | $8,250 -19.9% |
| 2010 | -- | $10,300 -31.3% |
| 2009 | -- | $15,000 |
| 2008 | -- | $15,000 |
| 2007 | -- | $15,000 |
| 2006 | -- | $15,000 |
Find assessor info on the county website
Monthly payment
Est. payment
Payment breakdown
Explore the cost of this home by adjusting the details. Changes won't be saved.Climate risks
Neighborhood: South Monroe
Nearby schools
Schools provided by the listing agent
- District: Monroe Public Schools
Source: MiRealSource. This data may not be complete. We recommend contacting the local school district to confirm school assignments for this home.


Similar homes
- $414,9003 bd2 ba1.8k sqft4924 Skylark Dr, Monroe, MI 48161For Sale
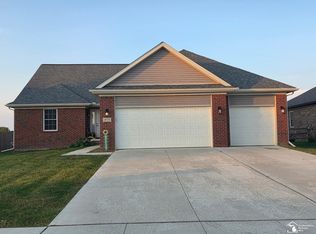
 MLS ID #50220661, David Shock, Key Realty One LLC - Summerfield. MiRealSource
 - $449,9004 bd3 ba1.9k sqft5172 Applewood Cir, Monroe, MI 48161For Sale

 MLS ID #26046106, Sarah Underwood, Redfin Corporation. MichRIC
 - $325,0003 bd3 ba3.1k sqft14564 S Dixie Hwy, Monroe, MI 48161For Sale
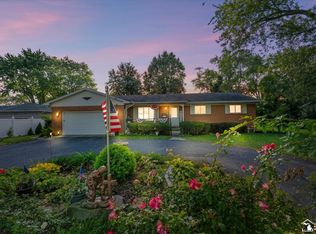 MLS ID #50223971, Michelle Michalak, Howard Hanna - Monroe. MiRealSource
 - $499,9004 bd3 ba2.5k sqft839 Kings Park Rd, Monroe, MI 48161For Sale
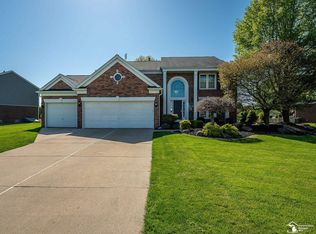 MLS ID #50206460, Hal G Shugarman, Home Time Realty. MiRealSource
 - $549,9004 bd5 ba4.3k sqft774 Windsor Ct, Monroe, MI 48161For SaleMLS ID #50217402, Tom Wagner, Howard Hanna - Monroe. MiRealSource
- $475,0004 bd3 ba2.5k sqft685 Avenue De Lafayette, Monroe, MI 48162For Sale
 MLS ID #20261069156, Jonathan Zaia, EXP Z Real Estate. Realcomp II
 - $439,9994 bd3 ba2.4k sqft2886 E Country Ln, Monroe, MI 48162For SaleMLS ID #50221057, Corey Welch, Real Estate One Monroe. MiRealSource
- $385,0004 bd3 ba2.7k sqft605 Nadeau Rd, Monroe, MI 48162For SaleMLS ID #50221166, Tara Standifer, Century 21 Allstar Real Estate Team, Inc. MiRealSource
- $390,0003 bd3 ba2.7k sqft330 Cole Rd, Monroe, MI 48162For SaleMLS ID #50221283, Allison Shaver, Century 21 Allstar Real Estate Team, Inc. MiRealSource
- $419,9003 bd2 ba2.7k sqft3360 Lakeshore Dr, Monroe, MI 48162For SaleMLS ID #50221269, Jacob Levicki, Real Estate One Monroe. MiRealSource
- $348,9004 bd2 ba3.1k sqft206 N Macomb St, Monroe, MI 48162For SaleMLS ID #20261064309, Gene Mucha, LPT Realty, LLC. Realcomp II
- $374,9004 bd3 ba1.9k sqft5825 Bacon Rd, Petersburg, MI 49270For SaleMLS ID #50221380, Jillian Androsian, Real Estate One Monroe. MiRealSource
- $415,0004 bd2 ba2.6k sqft10315 Secor Rd, Temperance, MI 48182For SaleMLS ID #50221004, Leanda Drouillard, Howard Hanna - Monroe. MiRealSource
- $499,9003 bd3 ba2k sqft792 E Sweet Briar Ln, Monroe, MI 48161New ConstructionMLS ID #50222050, Rebecca Gerweck, Synergy Realty Group Gerweck. MiRealSource
- $395,0004 bd3 ba2.2k sqft11650 Wells Rd, Petersburg, MI 49270For SaleMLS ID #50219882, Kysha Monahan, Real Estate One Monroe. MiRealSource
- $435,0003 bd4 ba3.4k sqft25028 Maxwell Ln, Flat Rock, MI 48134For SaleMLS ID #50223874, Mary Baker, Real Estate One Monroe. MiRealSource
- $375,0004 bd2 ba2.2k sqft14104 Carleton West Rd, Carleton, MI 48117For SaleMLS ID #20261045203, Julie Golich, Keller Williams Legacy. Realcomp II
- $489,9005 bd3 ba3.8k sqft14974 Ida Center Rd, Petersburg, MI 49270For SaleMLS ID #50221567, Greg Kelley, The Danberry Company - Temperance. MiRealSource
- $349,9004 bd2 ba2.6k sqft12395 Ida Center Rd, Ida, MI 48140For SaleMLS ID #50221094, Jacob Levicki, Real Estate One Monroe. MiRealSource
