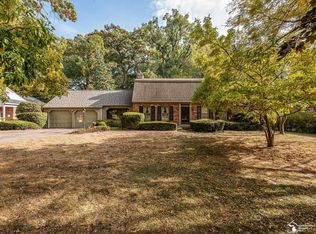
Luxury Living Steps from the Monroe Country Club - This home offers Three Plus Bedrooms and Three Full Baths and is Move In Ready! Stop scrolling and look at the numbers. This is not your average 1950s ranch. Sitting on a rare, sprawling 0.48-acre lot directly across from the Monroe Golf and Country Club, this mid-century brick beauty has been completely reimagined. With nearly 3,000 square feet of finished living space and zero deferred maintenance, it offers total peace of mind that you cannot find anywhere else at this price. THE ULTIMATE UPGRADE LIST: * Total Mechanical Renewal: Brand new roof (2023), new gutters, new high-efficiency HVAC, and a new water heater. * Upgraded Infrastructure: New electrical panel and whole-home surge protection. * Chef's Dream Kitchen: Features a massive central island, premium finishes, and endless storage. * Double the Living Space: The fully finished daylight basement features large egress windows, a second cozy fireplace, and a full spa-like bathroom. It is a perfect space for a home theater, gym, or private guest suite! * Sun-Drenched Bonus Room: Relax in the insulated four-season room overlooking your massive, park-like backyard. * Smart & Secure: Equipped with Alexa-integrated smart lighting and a full exterior video surveillance system. * Commuter's Dream: Located in a premier neighborhood just 25 minutes from Detroit Metro Airport (DTW) and 30 minutes from downtown Detroit. This is a beautiful refreshed ranch with personal details as well as original characteristics intact. Many images have been virtually enhanced. Video and audio surveillance is in use on property. BATVAI
For sale
$390,000
330 Cole Rd, Monroe, MI 48162
3beds
2,792sqft
Single Family Residence
Built in 1954
0.48 Acres Lot
$390,100 Zestimate®
$140/sqft
$-- HOA
What's special
- 5 days
- 947
- 55
Zillow last checked:
Listing updated:
Listed by:
Allison Shaver 520-270-3392,
Century 21 Allstar Real Estate Team, Inc 734-241-2700
Source: MiRealSource,MLS#: 50221283 Originating MLS: Southeastern Border Association of REALTORS
Originating MLS: Southeastern Border Association of REALTORSFacts & features
Interior
Bedrooms & bathrooms
- Bedrooms: 3
- Bathrooms: 3
- Full bathrooms: 3
Bedroom 1
- Level: Entry
- Area: 238
- Dimensions: 17 x 14
Bedroom 2
- Level: Entry
- Area: 140
- Dimensions: 10 x 14
Bedroom 3
- Level: Entry
- Area: 180
- Dimensions: 12 x 15
Bathroom 1
- Level: Entry
Bathroom 2
- Level: Entry
Bathroom 3
- Level: Basement
Dining room
- Level: Entry
- Area: 140
- Dimensions: 10 x 14
Family room
- Features: Vinyl
- Level: Basement
- Area: 360
- Dimensions: 24 x 15
Kitchen
- Level: Entry
- Area: 360
- Dimensions: 24 x 15
Living room
- Level: Entry
- Area: 224
- Dimensions: 14 x 16
Heating
- Forced Air, Natural Gas
Cooling
- Ceiling Fan(s), Central Air
Appliances
- Included: Dishwasher, Disposal, Dryer, Microwave, Range/Oven, Refrigerator, Washer, Gas Water Heater
- Laundry: Entry
Features
- Flooring: Vinyl
- Basement: Finished
- Number of fireplaces: 2
- Fireplace features: Family Room, Great Room, Wood Burning Stove
Interior area
- Total structure area: 3,579
- Total interior livable area: 2,792 sqft
- Finished area above ground: 1,867
- Finished area below ground: 925
Property
Parking
- Total spaces: 2
- Parking features: 2 Spaces, Garage, Driveway, Attached, Electric in Garage, Garage Door Opener, Workshop in Garage, Direct Access
- Attached garage spaces: 2
Features
- Levels: One
- Stories: 1
- Frontage type: Road
- Frontage length: 97
Lot
- Size: 0.48 Acres
- Dimensions: 97 x 229
Details
- Parcel number: 555900034000
- Special conditions: Private
Construction
Type & style
- Home type: SingleFamily
- Architectural style: Ranch,Traditional
- Property subtype: Single Family Residence
Materials
- Brick
- Foundation: Basement
Condition
- New construction: No
- Year built: 1954
Utilities & green energy
- Sewer: Public Sanitary
- Water: Public
Community & HOA
Community
- Subdivision: Country Club Sub
HOA
- Has HOA: No
Location
- Region: Monroe
Financial & listing details
- Price per square foot: $140/sqft
- Tax assessed value: $270,200
- Annual tax amount: $5,088
- Date on market: 9/9/2026
- Cumulative days on market: 7 days
- Listing agreement: Exclusive Right To Sell
- Listing terms: Cash,Conventional,FHA,VA Loan
Estimated market value
$390,100
$371,000 - $410,000
$2,667/mo
Price history
| Date | Event | Price |
|---|---|---|
| 9/9/2026 | Listed for sale | $390,000$140/sqft |
Source:  MiRealSource #50221283 Report a problem MiRealSource #50221283 Report a problem | ||
| 9/9/2026 | Listing removed | $390,000$140/sqft |
Source:  Realcomp II #20261051072 Report a problem Realcomp II #20261051072 Report a problem | ||
| 7/9/2026 | Listed for sale | $390,000-2.5%$140/sqft |
Source: Realcomp II #20261051072 Report a problem | ||
| 6/30/2026 | Listing removed | $399,999$143/sqft |
Source: Realcomp II #20261024205 Report a problem | ||
| 6/5/2026 | Price change | $399,999-1.2%$143/sqft |
Source: Realcomp II #20261024205 Report a problem | ||
| 5/13/2026 | Price change | $404,900-3.6%$145/sqft |
Source: Realcomp II #20261024205 Report a problem | ||
| 4/15/2026 | Listed for sale | $420,000+18.5%$150/sqft |
Source: Realcomp II #20261024205 Report a problem | ||
| 7/21/2023 | Sold | $354,500$127/sqft |
Source: Realcomp II #57050108751 Report a problem | ||
| 6/29/2023 | Pending sale | $354,500$127/sqft |
Source: MiRealSource #50108751 Report a problem | ||
| 6/7/2023 | Price change | $354,500-1.4%$127/sqft |
Source: MiRealSource #50108751 Report a problem | ||
| 5/19/2023 | Price change | $359,500-2.7%$129/sqft |
Source: MiRealSource #50108751 Report a problem | ||
| 5/16/2023 | Listed for sale | $369,500+105.3%$132/sqft |
Source: MiRealSource #50108751 Report a problem | ||
| 9/28/2018 | Sold | $180,000+5.9%$64/sqft |
Source: MiRealSource #21480040 Report a problem | ||
| 8/4/2018 | Pending sale | $169,900$61/sqft |
Source: Berkshire Hathaway Hudkins Realtors #3452996 Report a problem | ||
| 7/26/2018 | Listed for sale | $169,900+4.2%$61/sqft |
Source: Berkshire Hathaway Hudkins Realtors #3452996 Report a problem | ||
| 2/5/1996 | Sold | $163,000$58/sqft |
Source: Public Record Report a problem | ||
Public tax history
| Year | Property taxes | Tax assessment |
|---|---|---|
| 2025 | -- | $135,100 +16.6% |
| 2024 | $4,423 +4.1% | $115,820 +9.9% |
| 2023 | $4,250 +2.7% | $105,370 +12.5% |
| 2022 | $4,139 +7.4% | $93,670 +2.3% |
| 2021 | $3,855 +230.1% | $91,580 +2.1% |
| 2020 | $1,168 -63.2% | $89,670 |
| 2019 | $3,176 -12.3% | $89,670 +6.8% |
| 2018 | $3,621 +20.8% | $84,000 |
| 2017 | $2,998 | $84,000 +0.7% |
| 2016 | $2,998 | $83,410 +8.8% |
| 2015 | $2,998 +4% | $76,690 |
| 2014 | $2,882 | $76,690 +9.7% |
| 2013 | -- | $69,890 +1.5% |
| 2012 | -- | $68,850 -8.9% |
| 2011 | -- | $75,590 -8.5% |
| 2010 | -- | $82,600 -8.4% |
| 2009 | -- | $90,220 -13.3% |
| 2008 | -- | $104,040 -3% |
| 2007 | -- | $107,250 0% |
| 2006 | -- | $107,290 +3.8% |
| 2005 | -- | $103,320 +1.7% |
| 2003 | -- | $101,640 +1.7% |
| 2002 | -- | $99,900 +6.1% |
| 2001 | -- | $94,160 |
Find assessor info on the county website
Monthly payment
Est. payment
Payment breakdown
Explore the cost of this home by adjusting the details. Changes won't be saved.Climate risks
Neighborhood: 48162
Nearby schools
Schools provided by the listing agent
- District: Monroe Public Schools
Source: MiRealSource. This data may not be complete. We recommend contacting the local school district to confirm school assignments for this home.
Similar homes
- $396,0004 bd3 ba2.7k sqft605 Nadeau Rd, Monroe, MI 48162For Sale
 MLS ID #50221166, Tara Standifer, Century 21 Allstar Real Estate Team, Inc. MiRealSource
 - $349,9004 bd2 ba3.1k sqft206 N Macomb St, Monroe, MI 48162For Sale

 MLS ID #20261064309, Gene Mucha, LPT Realty, LLC. Realcomp II
 - $475,0004 bd3 ba2.5k sqft685 Avenue De Lafayette, Monroe, MI 48162For Sale
 MLS ID #20261069156, Jonathan Zaia, EXP Z Real Estate. Realcomp II
 - $542,9005 bd5 ba3.4k sqft1060 Hollywood Dr, Monroe, MI 48162For Sale
 MLS ID #50205093, Jacob Levicki, Real Estate One Monroe. MiRealSource
 - $434,0003 bd2 ba1.7k sqft34340 Huron River Dr, New Boston, MI 48164For SaleMLS ID #20261073400, Kari R Couture, Century 21 Curran & Oberski. Realcomp II
- $379,9003 bd3 ba3.2k sqft9116 Susan Cir, Newport, MI 48166For SaleMLS ID #50219475, Jennifer MacLeod, Wiens And Roth Real Estate - Lambertville. MiRealSource
- $449,9004 bd3 ba3k sqft12242 S Stoney Creek Rd, Maybee, MI 48159For SaleMLS ID #20261070063, Jeffrey A Daniel, Real Estate Unlimited, Inc. Realcomp II
- $425,0004 bd3 ba1.9k sqft5825 Bacon Rd, Petersburg, MI 49270For SaleMLS ID #50221380, Jillian Androsian, Real Estate One Monroe. MiRealSource
- $470,0004 bd3 ba1.9k sqft5172 Applewood Cir, Monroe, MI 48161For Sale
 MLS ID #26046106, Sarah Underwood, Redfin Corporation. MichRIC
 - $386,0754 bd3 ba1.8k sqft1246 Plum Grove Dr, Monroe, MI 48161New ConstructionMLS ID #26017123, Brian Brickley, Guenther Homes, Inc.. MichRIC
- $400,0003 bd3 ba2.9k sqft29561 S Pine Grove Dr, New Boston, MI 48164For SaleMLS ID #20261051577, Christina Gennari, KW Domain. Realcomp II
- $349,9004 bd3 ba2.5k sqft24701 Blanche St, Brownstown, MI 48134For SaleMLS ID #50221409, Kenneth Kostoff, Help U Sell Metro Detroit. MiRealSource
- $525,0004 bd3 ba3.4k sqft22627 Otter Rd, New Boston, MI 48164For SaleMLS ID #20261073638, Deborah A Luke, Keller Williams Advantage. Realcomp II
- $365,0003 bd3 ba2.4k sqft155 Caribou Run, Dundee, MI 48131For SaleMLS ID #50219671, Deana Deen, iLink Real Estate Co.. MiRealSource
- $499,9004 bd3 ba2.5k sqft839 Kings Park Rd, Monroe, MI 48161For SaleMLS ID #50206460, Hal G Shugarman, Home Time Realty. MiRealSource
- $429,0004 bd2 ba3.7k sqft5019 Skylark Dr, Monroe, MI 48161For SaleMLS ID #50212005, Marcia Siddall, Key Realty One LLC in Monroe. MiRealSource
- $359,9003 bd2 ba1.5k sqft2577 E Rauch Rd, Erie, MI 48133For SaleMLS ID #50218705, Katelyn Jasso, The Berger Group. MiRealSource
- $399,9003 bd2 ba1.6k sqft127 W Albain Rd, Petersburg, MI 49270For SaleMLS ID #20261063338, James C Chobot, National Realty Centers, Inc. Realcomp II
- $405,0004 bd3 ba2.2k sqft11650 Wells Rd, Petersburg, MI 49270For SaleMLS ID #50219882, Kysha Monahan, Real Estate One Monroe. MiRealSource
