This is the one that truly feels like HOME! Welcome to this adorable and well-maintained 3 bed/2.5 bath home in desirable Hickory Creek. From the welcoming front porch, step inside where you'll be find a ceramic tiled foyer with the home office just to the left, featuring beautiful custom built-in desk, shelving, and cabinets. The vaulted great room features a gas fireplace and plenty of natural light. In the eat-in kitchen you'll find a breakfast bar, granite counters and stainless steel appliances.. Patio doors lead out to the stamped concrete patio and beautiful landscaping in the fenced backyard- the perfect backdrop for outdoor dining and entertaining, and simply enjoying time with family and friends. Head upstairs and you'll notice the beautiful custom stair railing overlooking the lower level, and you'll find three bedrooms, including the large primary suite with walk-in closet and private bath. The finished basement is perfect for a relaxing or entertaining. With brand new carpet, neutral decor, and a great location, this home is move-in ready and checks off all the boxes! Complete photo gallery coming soon. Showings start Friday, November 6th.
For sale
$379,900
7000 Forest Run Dr, Temperance, MI 48182
3beds
2,927sqft
Single Family Residence
Built in 2007
0.25 Acres Lot
$406,300 Zestimate®
$130/sqft
$-- HOA
What's special
- 3 days
- 525
- 63
Zillow last checked:
Listing updated:
Listed by:
Melanie Wiens 419-376-3955,
Wiens And Roth Real Estate - Lambertville 734-777-0490
Source: MiRealSource,MLS#: 50226624 Originating MLS: Southeastern Border Association of REALTORS
Facts & features
Interior
Bedrooms & bathrooms
- Bedrooms: 3
- Bathrooms: 3
- Full bathrooms: 2
- 1/2 bathrooms: 1
Bedroom 1
- Level: Upper
- Area: 255
- Dimensions: 15 x 17
Bedroom 2
- Level: Upper
- Area: 156
- Dimensions: 12 x 13
Bedroom 3
- Level: Upper
- Area: 144
- Dimensions: 12 x 12
Bathroom 1
- Level: Upper
Bathroom 2
- Level: Upper
Dining room
- Level: Main
- Area: 156
- Dimensions: 12 x 13
Kitchen
- Level: Main
- Area: 336
- Dimensions: 24 x 14
Living room
- Level: Main
- Area: 288
- Dimensions: 18 x 16
Heating
- Forced Air, Natural Gas
Cooling
- Central Air
Appliances
- Included: Dishwasher
Features
- High Ceilings, Cathedral/Vaulted Ceiling, Sump Pump, Walk-In Closet(s), Radon Mitigation System
- Basement: Finished
- Number of fireplaces: 1
- Fireplace features: Gas
Interior area
- Total structure area: 3,024
- Total interior livable area: 2,927 sqft
- Finished area above ground: 2,127
- Finished area below ground: 800
Property
Parking
- Total spaces: 2
- Parking features: Attached
- Attached garage spaces: 2
Features
- Levels: Two
- Stories: 2
- Frontage type: Road
- Frontage length: 76
Lot
- Size: 0.25 Acres
- Dimensions: 76 x 141
Details
- Parcel number: 02 313 129 00
- Special conditions: Private
Construction
Type & style
- Home type: SingleFamily
- Architectural style: Traditional
- Property subtype: Single Family Residence
Materials
- Vinyl Siding, Wood Siding
- Foundation: Basement
Condition
- Year built: 2007
Utilities & green energy
- Sewer: Public Sanitary
- Water: Public
Community & HOA
Community
- Subdivision: Hickory Creek
HOA
- Has HOA: No
Location
- Region: Temperance
Financial & listing details
- Price per square foot: $130/sqft
- Tax assessed value: $325,200
- Annual tax amount: $3,361
- Date on market: 11/6/2026
- Cumulative days on market: 4 days
- Listing agreement: Exclusive Right To Sell
- Listing terms: Cash,Conventional,FHA,VA Loan
Estimated market value
$406,300
$386,000 - $427,000
$2,392/mo
Price history
| Date | Event | Price |
|---|---|---|
| 11/6/2026 | Listed for sale | $379,900+72.7%$130/sqft |
Source:  MiRealSource #50226624 Report a problem | ||
| 2/9/2009 | Sold | $220,000$75/sqft |
Source: MiRealSource #713871 Report a problem | ||
Public tax history
| Year | Property taxes | Tax assessment |
|---|---|---|
| 2025 | $3,217 +3.9% | $162,600 +7.4% |
| 2024 | $3,097 +4.1% | $151,400 +4.6% |
| 2023 | $2,975 +3.3% | $144,800 +5.9% |
| 2022 | $2,880 +4.7% | $136,700 +5.1% |
| 2021 | $2,751 +70.6% | $130,100 +3.7% |
| 2020 | $1,613 -34.3% | $125,500 +8.6% |
| 2019 | $2,455 | $115,600 +6.3% |
| 2018 | $2,455 +7.7% | $108,700 |
| 2017 | $2,279 | $108,700 +6.7% |
| 2016 | $2,279 | $101,900 +3.5% |
| 2015 | $2,279 +4.1% | $98,500 |
| 2014 | $2,188 -6.5% | $98,500 +4.9% |
| 2013 | $2,340 | $93,900 -1.1% |
| 2012 | -- | $94,900 +4.4% |
| 2011 | -- | $90,900 -3.2% |
| 2010 | -- | $93,900 -3.7% |
| 2009 | -- | $97,480 +251.7% |
| 2008 | -- | $27,720 +23.2% |
| 2007 | -- | $22,500 |
| 2006 | -- | $22,500 +20.2% |
| 2005 | -- | $18,720 |
Find assessor info on the county website
Monthly payment
Est. payment
Payment breakdown
Explore the cost of this home by adjusting the details. Changes won't be saved.Climate risks
Neighborhood: 48182
Nearby schools
Schools provided by the listing agent
- District: Bedford Public Schools
Source: MiRealSource. This data may not be complete. We recommend contacting the local school district to confirm school assignments for this home.

Similar homes
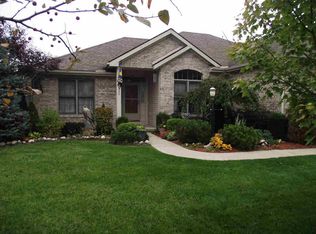
- $336,5003 bd2 ba2.3k sqft7546 Willow Pointe Dr, Temperance, MI 48182For Sale

 MLS ID #50226355, Kim Ellis, The Danberry Company - Temperance. MiRealSource
- $399,0003 bd2 ba1.5k sqft1655 Morocco Rd, Ida, MI 48140For Sale
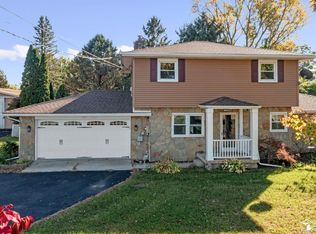 MLS ID #50225594, Peter Perna, Wiens And Roth Real Estate - Lambertville. MiRealSource
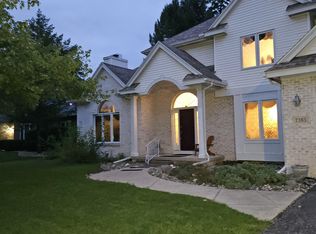
- $339,9003 bd3 ba2.9k sqft7365 Hidden Valley Dr, Lambertville, MI 48144For Sale By Owner
- $289,9003 bd2 ba2k sqft5433 Bentbrook Drive, Sylvania, OH 43560For Sale
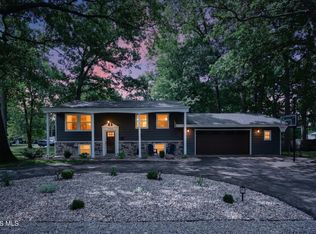 MLS ID #10015503, Sean M Siwa, Key Realty LTD. NORIS
- $375,0003 bd3 ba2.3k sqft416 North St, Blissfield, MI 49228For SaleMLS ID #50223780, Katie Williams, NextHome Elevate in Temperance. MiRealSource
- $445,0002 bd4 ba3.8k sqft3333 Quail Hollow Dr, Lambertville, MI 48144For SaleMLS ID #50221265, Michael Falkenberg, The Danberry Company - Temperance. MiRealSource
- $379,9004 bd4 ba2.9k sqft107 Haas Dr, Blissfield, MI 49228For SaleMLS ID #50224038, Chad Bangerter, The Danberry Company. MiRealSource
- $379,9003 bd2 ba1.5k sqft733 Sommersby St, Dundee, MI 48131For Sale
 MLS ID #26056108, Jonathan Robbins, Brookstone, REALTORS®. MichRIC
- $279,9004 bd2 ba1.6k sqft2684 Meanwell Rd, Petersburg, MI 49270For SaleMLS ID #50226463, Greg Kelley, The Danberry Company - Temperance. MiRealSource
