Welcome to this spacious 4-bedroom, 5-bath home offering an impressive combination of comfort, character, and entertaining space with Toledo taxes, and Sylvania Schools! The enormous main-floor primary suite provides a private retreat with a luxurious en suite featuring a large walk-in shower, soaking tub, and generous walk-in closet. The inviting family room showcases a striking marble fireplace and soaring ceilings, creating a warm and impressive gathering space. The kitchen offers abundant cabinetry, granite countertops, a large center island with seating, and custom engineered maple wood flooring that continues through the kitchen, dining area, and living room. The open-concept flow provides plenty of room for everyday living and entertaining. A finished lower level adds valuable flexible space, while the home's newer HVAC provides added peace of mind. Step outside to enjoy the private backyard oasis featuring an in-ground pool and expansive covered patio—perfect for summer gatherings and relaxing outdoors. A hardlined natural gas grill makes outdoor entertaining easy. With four bedrooms, five baths, a spacious primary suite on the main level, finished basement, beautiful custom flooring, and exceptional indoor and outdoor entertaining spaces, this home offers plenty of room to live, gather, and enjoy. Possession at closing!
For sale
$450,000
4625 Sulgrave Dr, Toledo, OH 43623
4beds
3,610sqft
Single Family Residence
Built in 1980
0.39 Acres Lot
$477,000 Zestimate®
$125/sqft
$-- HOA
What's special
- 21 days
- 2,677
- 128
Zillow last checked:
Listing updated:
Listed by:
Sarah Stykemain 419-409-4591,
Serenity Realty LLC,
Nicole Osstifin 419-290-4065,
Serenity Realty LLC
Source: NORIS,MLS#: 10012096
Facts & features
Interior
Bedrooms & bathrooms
- Bedrooms: 4
- Bathrooms: 4
- Full bathrooms: 2
- 1/2 bathrooms: 2
Bedroom 2
- Level: Main
- Dimensions: 12 x 12
Bedroom 3
- Level: Upper
- Dimensions: 18 x 14
Bedroom 4
- Level: Upper
- Dimensions: 18 x 16
Other
- Features: Tray Ceiling(s)
- Level: Main
- Dimensions: 24 x 15
Dining room
- Level: Main
- Dimensions: 17 x 11
Family room
- Features: Fireplace
- Level: Main
- Dimensions: 28 x 18
Kitchen
- Level: Main
- Dimensions: 16 x 15
Laundry
- Level: Main
- Dimensions: 13 x 7
Living room
- Level: Main
- Dimensions: 18 x 17
Heating
- Central
Cooling
- Central Air
Appliances
- Included: Dishwasher, Electric Oven, Electric Range, Refrigerator
- Laundry: Main Level
Features
- Primary Bathroom, Separate Shower, Vaulted Ceiling(s)
- Flooring: Carpet, Ceramic Tile, Wood
- Windows: Skylight(s)
- Basement: Partial,Sump Pump
- Number of fireplaces: 1
- Fireplace features: Living Room
- Common walls with other units/homes: No Common Walls
Interior area
- Total structure area: 3,610
- Total interior livable area: 3,610 sqft
Video & virtual tour
Property
Parking
- Total spaces: 2
- Parking features: Asphalt, Concrete, Off Street, Additional Parking, Attached Garage, Circular Driveway, Driveway
- Garage spaces: 2
- Has uncovered spaces: Yes
Features
- Patio & porch: Rear Patio
- Exterior features: Outdoor Grill
- Has private pool: Yes
- Pool features: Heated, In Ground, Pool/Spa Combo
- Fencing: Masonry,Privacy
Lot
- Size: 0.39 Acres
- Dimensions: .3880
- Features: Corner Lot
Details
- Parcel number: 7877664
Construction
Type & style
- Home type: SingleFamily
- Property subtype: Single Family Residence
Materials
- Stone, Other
- Foundation: Other
- Roof: Shingle
Condition
- New construction: No
- Year built: 1980
Utilities & green energy
- Sewer: Private Sewer
- Water: Public
- Utilities for property: Electricity Connected, Natural Gas Connected, Sewer Connected, Water Connected
Community & HOA
Community
- Subdivision: None
HOA
- Has HOA: No
Location
- Region: Toledo
Financial & listing details
- Price per square foot: $125/sqft
- Date on market: 9/3/2026
- Listing terms: Cash,Conventional
- Electric utility on property: Yes
Estimated market value
$477,000
$425,000 - $534,000
$4,083/mo
Price history
| Date | Event | Price |
|---|---|---|
| 9/3/2026 | Listed for sale | $450,000$125/sqft |
Source: NORIS #10012096 Report a problem | ||
Public tax history
Tax history is unavailable.
Monthly payment
Est. payment
Payment breakdown
Explore the cost of this home by adjusting the details. Changes won't be saved.Climate risks
Neighborhood: 43623
Nearby schools
Schools provided by the listing agent
- Elementary: Hill View
- High: Northview
Source: NORIS. This data may not be complete. We recommend contacting the local school district to confirm school assignments for this home.

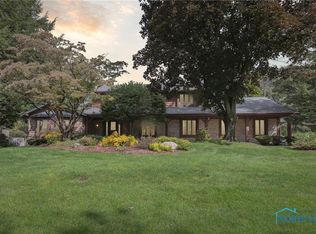
Similar homes
- $439,9005 bd3 ba3.3k sqft5329 Fredelia Dr, Toledo, OH 43623For Sale
 MLS ID #10011557, Katrina T Birr, The Danberry Co. NORIS
 - $499,9004 bd4 ba3.2k sqft4723 High Oaks Blvd, Toledo, OH 43623For Sale
 MLS ID #10012459, Kayla Meisner, The Danberry Co. NORIS
 - $639,9004 bd4 ba4.4k sqft4828 High Oaks Blvd, Toledo, OH 43623For Sale
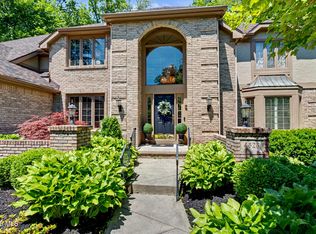 MLS ID #10011228, Debi Jewell, RE/MAX Preferred Associates. NORIS
 - $374,9003 bd3 ba2.8k sqft4123 Forestlawn Rd, Toledo, OH 43623For Sale
 MLS ID #10011078, Gail Abood, Howard Hanna. NORIS
 - $439,9003 bd4 ba3.4k sqft3498 Quail Hollow Dr, Lambertville, MI 48144For Sale
 MLS ID #50219822, Tracy Wittman, The Danberry Company - Temperance. MiRealSource
 - $415,0004 bd3 ba2.2k sqft11650 Wells Rd, Petersburg, MI 49270For SaleMLS ID #50219882, Kysha Monahan, Real Estate One Monroe. MiRealSource
