Welcome to 4828 High Oaks Blvd., a spacious traditional two-story home in the highly sought-after High Oaks Place subdivision of Sylvania Township. This quiet neighborhood of approximately 27 homes is known for its park-like setting, mature trees, frequent deer sightings, and abundant birdlife. Offering 4 bedrooms, 3 full baths, 2 half baths, and approximately 4,420 sq. ft. of finished living space, this home features generous living areas, a family room with gas fireplace, main-level laundry, walk-in closets, a finished flex room completed in 2025, and a partially finished basement. Situated on nearly half an acre with a deck, hot tub, sprinkler system, fenced yard, side-load 3-car garage, and new roof in 2022. Located in the highly regarded Sylvania School District.
For sale
$639,000
4828 High Oaks Blvd, Toledo, OH 43623
4beds
4,420sqft
:
Get pre-qualified$4,588/mo
Single Family Residence
Built in 1989
0.48 Acres Lot
$-- Zestimate®
$145/sqft
$3/mo HOA
What's special
Fenced yardPark-like settingPartially finished basementHot tubSprinkler systemSpacious traditional two-story homeMature trees
- 56 days |
- 1,029 |
- 46 |
Zillow last checked:
Listing updated:
Listed by:
Steven Koleno 804-656-5007,
Beycome Brokerage Realty LLC
Source: NORIS,MLS#: 10008489
Facts & features
Interior
Bedrooms & bathrooms
- Bedrooms: 4
- Bathrooms: 5
- Full bathrooms: 3
- 1/2 bathrooms: 2
Bedroom 2
- Level: Upper
- Dimensions: 12 x 13
Bedroom 3
- Level: Upper
- Dimensions: 15 x 11
Bedroom 4
- Level: Upper
- Dimensions: 15 x 13
Other
- Level: Upper
- Dimensions: 17 x 16
Bonus room
- Level: Upper
- Dimensions: 48 x 6
Breakfast room
- Level: Main
- Dimensions: 13 x 14
Dining room
- Level: Main
- Dimensions: 16 x 14
Other
- Level: Main
- Dimensions: 16 x 12
Family room
- Level: Main
- Dimensions: 22 x 19
Kitchen
- Level: Main
- Dimensions: 19 x 14
Living room
- Level: Main
- Dimensions: 17 x 17
Office
- Level: Main
- Dimensions: 11 x 12
Heating
- Forced Air, Natural Gas
Cooling
- Central Air
Appliances
- Included: Dishwasher, Dryer, Other
- Laundry: Other
Features
- Built-in Features, Cathedral Ceiling(s), Ceiling Fan(s), Crown Molding, Double Vanity, Entrance Foyer, Pantry, Primary Bathroom, Separate Shower, Storage, Tray Ceiling(s), Walk-In Closet(s)
- Flooring: Carpet, Ceramic Tile, Engineered Hardwood, Porcelain Tile
- Basement: Full,Sump Pump
- Number of fireplaces: 1
- Fireplace features: Family Room, Gas, Other
- Common walls with other units/homes: No Common Walls
Interior area
- Total structure area: 4,420
- Total interior livable area: 4,420 sqft
Video & virtual tour
Property
Parking
- Total spaces: 3
- Parking features: Asphalt, Attached Garage, Driveway, Garage Door Opener
- Garage spaces: 3
- Has uncovered spaces: Yes
Features
- Has spa: Yes
- Spa features: Spa/Hot Tub
Lot
- Size: 0.48 Acres
- Dimensions: 102X199
Details
- Parcel number: 7903554
Construction
Type & style
- Home type: SingleFamily
- Property subtype: Single Family Residence
Materials
- Brick, Fiber Cement
- Foundation: Combination
- Roof: Other
Condition
- New construction: No
- Year built: 1989
Utilities & green energy
- Sewer: Sanitary Sewer
- Water: Public
- Utilities for property: Cable Connected, Electricity Connected, Natural Gas Connected, Sewer Connected, Underground Utilities
Community & HOA
Community
- Subdivision: High Oaks Place
HOA
- Has HOA: Yes
- Services included: Maintenance Grounds, Other
- HOA fee: $33 annually
Location
- Region: Toledo
Financial & listing details
- Price per square foot: $145/sqft
- Tax assessed value: $531,400
- Annual tax amount: $12,244
- Date on market: 6/1/2026
- Listing terms: Cash,Conventional,FHA,Other,VA Loan
- Electric utility on property: Yes
Estimated market value
Not available
Estimated sales range
Not available
Not available
Price history
| Date | Event | Price |
|---|---|---|
| 6/1/2026 | Listed for sale | $639,000+33.2%$145/sqft |
Source: NORIS #10008489 Report a problem | ||
| 9/15/2022 | Sold | $479,900-2%$109/sqft |
Source: NORIS #6090611 Report a problem | ||
| 9/15/2022 | Pending sale | $489,900$111/sqft |
Source: NORIS #6090611 Report a problem | ||
| 8/5/2022 | Contingent | $489,900$111/sqft |
Source: NORIS #6090611 Report a problem | ||
| 7/25/2022 | Listed for sale | $489,900+27.6%$111/sqft |
Source: NORIS #6090611 Report a problem | ||
| 9/1/1999 | Sold | $384,000$87/sqft |
Source: Public Record Report a problem | ||
Public tax history
| Year | Property taxes | Tax assessment |
|---|---|---|
| 2025 | $12,244 +2.7% | $185,990 |
| 2024 | $11,919 +9.1% | $185,990 +27.2% |
| 2023 | $10,921 -0.1% | $146,195 |
| 2022 | $10,930 +3.8% | $146,195 |
| 2021 | $10,532 -1.6% | $146,195 +10.4% |
| 2020 | $10,699 +107.7% | $132,405 |
| 2019 | $5,152 -49.9% | $132,405 |
| 2018 | $10,285 -4.8% | $132,405 +4.4% |
| 2017 | $10,802 +2% | $126,840 -65% |
| 2016 | $10,595 +6.1% | $362,400 |
| 2015 | $9,988 +4.9% | $362,400 +197.2% |
| 2014 | $9,519 | $121,940 |
| 2013 | $9,519 +3% | $121,940 |
| 2012 | $9,241 +5.4% | $121,940 -2.5% |
| 2011 | $8,768 +7.2% | $125,030 |
| 2010 | $8,181 +1.5% | $125,030 |
| 2009 | $8,059 -4.6% | $125,030 -11% |
| 2008 | $8,449 +10.3% | $140,490 |
| 2007 | $7,662 -4.9% | $140,490 |
| 2006 | $8,059 -16.6% | $140,490 -12.4% |
| 2004 | $9,663 +12% | $160,310 |
| 2003 | $8,629 +1.3% | $160,310 +10% |
| 2002 | $8,520 +9.2% | $145,740 |
| 2001 | $7,801 -48.3% | $145,740 |
| 2000 | $15,087 | $145,740 |
Find assessor info on the county website
Monthly payment
Est. payment
Payment breakdown
Explore the cost of this home by adjusting the details. Changes won't be saved.Climate risks
Neighborhood: 43623
Nearby schools
GreatSchools rating
- 7/10Hill View Elementary SchoolGrades: K-5Distance: 0.4 mi
- 5/10Sylvania Arbor Hills Junior High SchoolGrades: 6-8Distance: 0.3 mi
- 9/10Sylvania Northview High SchoolGrades: 9-12Distance: 2.7 mi
Schools provided by the listing agent
- Elementary: Hill View
- High: Northview
Source: NORIS. This data may not be complete. We recommend contacting the local school district to confirm school assignments for this home.
- $524,7004 bd4 ba4k sqft4818 High Oaks Blvd, Toledo, OH 43623Off Market
- $558,5004 bd2 ba4.1k sqft4836 High Oaks Blvd, Toledo, OH 43623Off Market
- $324,3003 bd3 ba2.4k sqft4815 Far Hills Rd, Toledo, OH 43623Off Market
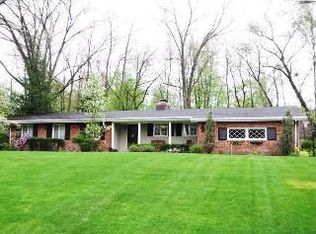
- $257,4003 bd2 ba1.4k sqft4827 Far Hills Rd, Toledo, OH 43623Off Market
- $574,6004 bd5 ba4.2k sqft4848 High Oaks Blvd, Toledo, OH 43623Off Market
- $470,7004 bd2 ba2.8k sqft4806 High Oaks Blvd, Toledo, OH 43623Off Market
- $599,0005 bd4 ba3.8k sqft5257 N Oak Ct, Toledo, OH 43623Sold
- $305,1003 bd2 ba2.2k sqft4801 Far Hills Rd, Toledo, OH 43623Off Market
A local agent can set up tours, give advice and negotiate with sellers.
A local lender can help you make sure your offer is ready when you are.
Similar homes
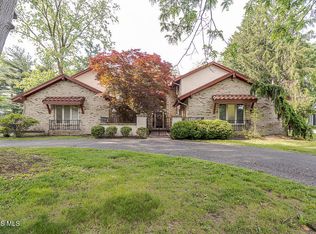
- $719,0005 bd7 ba5.2k sqft4722 High Oaks Blvd, Toledo, OH 43623For Sale
 MLS ID #10009638, Elisabeth Huard, EXP Realty, LLC. NORIS
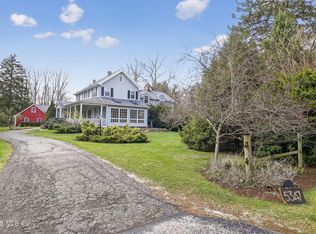
 - $695,0003 bd3 ba4k sqft5347 Flanders Rd, Toledo, OH 43623For Sale
 MLS ID #10006220, Joseph D. Mathias, RE/MAX Preferred Associates. NORIS
 - $778,0006 bd6 ba5k sqft4763 High Oaks Blvd, Toledo, OH 43623For Sale
 MLS ID #10009484, Nicholas Huscroft, Chosen Real Estate Group. NORIS
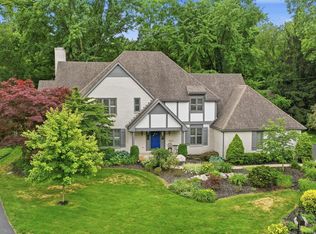
 - $475,0004 bd3 ba3.1k sqft4819 Sunwood Dr, Toledo, OH 43623For Sale
 MLS ID #10009508, Allyson France, The Danberry Co. NORIS
 - $675,0005 bd5 ba4.3k sqft5303 Spring Creek Ln, Sylvania, OH 43560For SaleMLS ID #10008687, Emily Haddad, The Danberry Co. NORIS
- $640,0004 bd5 ba3.4k sqft2367 Willow Pond Blvd, Sylvania, OH 43560For SaleMLS ID #10009395, Michael A Smith, Key Realty LTD. NORIS
- $689,9004 bd4 ba4.5k sqft2953 Westchester Rd, Toledo, OH 43615For SaleMLS ID #10008347, Christopher Binkowski, LPG Realty. NORIS
- $349,9005 bd4 ba3.4k sqft5021 Rudgate Blvd, Toledo, OH 43623For SaleMLS ID #10009123, Rachel Latta, The Danberry Co.. NORIS
- $534,9004 bd3 ba3.9k sqft4819 Whitebirch Ct, Sylvania, OH 43560For SaleMLS ID #10006226, Joseph D. Mathias, RE/MAX Preferred Associates. NORIS
- $600,0004 bd5 ba2.7k sqft3986 W Bancroft St, Toledo, OH 43606For SaleMLS ID #10010083, Jim Trampevski, The Real T Company. NORIS
- $660,0004 bd4 ba3.4k sqft8957 Royal Oak Dr, Holland, OH 43528For SaleMLS ID #10010163, Joseph D. Mathias, RE/MAX Preferred Associates. NORIS
- $749,9003 bd5 ba4k sqft15 Stableside Rd N, Toledo, OH 43615For SaleMLS ID #10009889, Daniel H Effler, Effler Schmitt Co. NORIS
- $579,9004 bd4 ba3.1k sqft2228 Orchard Rd, Toledo, OH 43606For SaleMLS ID #10009733, Daniel H Effler, Effler Schmitt Co. NORIS
- $624,9004 bd5 ba4k sqft26281 Seminary Rd, Perrysburg, OH 43551For SaleMLS ID #10005073, Victoria D. Valle, The Danberry Co.. NORIS
- $499,9004 bd3 ba2.9k sqft7231 Whispering Oak Dr, Sylvania, OH 43560For SaleMLS ID #10010100, Debbie Lin Katich, The Danberry Co. NORIS
- $599,9004 bd3 ba3.2k sqft5836 Walnut Springs Blvd, Sylvania, OH 43560For SaleMLS ID #10008874, Angela S. Maxwell, The Danberry Co. NORIS
- $495,0004 bd4 ba3k sqft3001 Secretariat Rd, Toledo, OH 43615For SaleMLS ID #10007336, Jim Loss, Loss Realty Group. NORIS
- $749,9005 bd4 ba4.3k sqft3537 Brookside Rd, Toledo, OH 43606For SaleMLS ID #10008504, Tony J. Bassett, The Danberry Co. NORIS
- $799,9004 bd5 ba4.2k sqft4536 Dovewood Ln, Sylvania, OH 43560For SaleMLS ID #10007471, Pamela S. Hanley, Effler Schmitt Co. NORIS
- $545,0004 bd3 ba3.9k sqft2630 Edgehill Rd, Toledo, OH 43615For SaleMLS ID #10006177, Edward Goldblatt, Keller Williams Citywide. NORIS
