Architectural Digest-style home overlooking Arrowhead Park! Eye-catching molding and dentil details! Quality built and flooded with light. French and atrium doors lead to multiple outdoor living areas. 2 fireplaces. Large living and family rooms. Gourmet island kitchen with custom cabinets and high-end appliances. Dramatic, expansive primary suite with beamed ceiling and balcony, exceptionally tiled double shower and tub area + multiple built-ins and closets. 2nd primary up. 3 full bathrooms on 2nd level. Beautiful gardens and pool plus Koi pond. Fenced and walled. Walk-up attic for additional storage. Sidewalks to one of Ohio's top rated school districts. Conveniently located near Westgate shopping and restaurants, Costco, University of Toledo, Wildwood Metropark, local hospitals and major expressways. A wonderful opportunity in the heart of the Village!
For sale
$564,900
2228 Orchard Rd, Toledo, OH 43606
4beds
3,168sqft
Single Family Residence
Built in 1936
0.26 Acres Lot
$544,800 Zestimate®
$178/sqft
$-- HOA
What's special
- 54 days
- 1,019
- 81
Zillow last checked:
Listing updated:
Listed by:
Daniel H Effler 419-537-1113,
Effler Schmitt Co,
David J. Effler 419-509-3216,
Effler Schmitt Co
Source: NORIS,MLS#: 10011187
Facts & features
Interior
Bedrooms & bathrooms
- Bedrooms: 4
- Bathrooms: 4
- Full bathrooms: 3
- 1/2 bathrooms: 1
Bedroom 2
- Description: Carpet Flooring
- Level: Upper
- Dimensions: 13 x 10
Bedroom 3
- Description: Carpet Flooring
- Level: Upper
- Dimensions: 19 x 13
Bedroom 4
- Description: Hardwood Flooring
- Level: Upper
- Dimensions: 13 x 9
Other
- Description: Hardwood Flooring
- Features: Vaulted Ceiling(s)
- Level: Upper
- Dimensions: 25 x 20
Dining room
- Description: Hardwood Flooring
- Features: Formal Dining Room
- Level: Main
- Dimensions: 14 x 12
Family room
- Description: Tile Flooring
- Features: Fireplace
- Level: Main
- Dimensions: 23 x 14
Kitchen
- Description: Tile Flooring
- Level: Main
- Dimensions: 16 x 15
Living room
- Description: Hardwood Flooring
- Features: Crown Molding, Fireplace
- Level: Main
- Dimensions: 24 x 15
Heating
- Forced Air, Natural Gas
Cooling
- Central Air
Appliances
- Included: Dishwasher, Microwave, Water Heater, Disposal, Dryer, Refrigerator, Washer
- Laundry: Main Level
Features
- Built-in Features, Cathedral Ceiling(s), Crown Molding, Eat-in Kitchen, Primary Bathroom, Separate Shower, Storage
- Flooring: Carpet, Tile, Wood
- Doors: French Doors
- Windows: Garden Window(s), Window Treatments
- Has basement: No
- Has fireplace: Yes
- Fireplace features: Family Room, Living Room
- Common walls with other units/homes: No Common Walls
Interior area
- Total structure area: 3,168
- Total interior livable area: 3,168 sqft
Video & virtual tour
Property
Parking
- Total spaces: 2
- Parking features: Concrete, Attached Garage, Driveway
- Garage spaces: 2
- Has uncovered spaces: Yes
Features
- Patio & porch: Side Patio, Rear Patio
- Exterior features: Private Yard, Storage
- Has private pool: Yes
- Pool features: In Ground
- Fencing: Full
Lot
- Size: 0.26 Acres
- Dimensions: 78X170
- Features: Landscaped
Details
- Additional structures: Shed(s)
- Parcel number: 8803291
- Zoning: Residnetial
Construction
Type & style
- Home type: SingleFamily
- Architectural style: Country French
- Property subtype: Single Family Residence
Materials
- Brick
- Foundation: Slab
- Roof: Shingle
Condition
- New construction: No
- Year built: 1936
Utilities & green energy
- Electric: Circuit Breakers
- Sewer: Sanitary Sewer
- Water: Public
- Utilities for property: Cable Connected, Electricity Connected, Natural Gas Connected, Sewer Connected, Water Connected
Community & HOA
Community
- Security: Smoke Detector(s)
- Subdivision: Ottawa Hills
HOA
- Has HOA: No
Location
- Region: Toledo
Financial & listing details
- Price per square foot: $178/sqft
- Tax assessed value: $525,000
- Annual tax amount: $16,538
- Date on market: 7/29/2026
- Listing terms: Cash,Conventional
- Electric utility on property: Yes
Estimated market value
$544,800
$518,000 - $572,000
$3,278/mo
Price history
| Date | Event | Price |
|---|---|---|
| 7/29/2026 | Listed for sale | $564,900-2.6%$178/sqft |
Source: NORIS #10011187 Report a problem | ||
| 7/29/2026 | Listing removed | $579,900$183/sqft |
Source: NORIS #10009733 Report a problem | ||
| 6/27/2026 | Listed for sale | $579,900+10.5%$183/sqft |
Source: NORIS #10009733 Report a problem | ||
| 9/18/2024 | Sold | $525,000-0.9%$166/sqft |
Source: NORIS #6118193 Report a problem | ||
| 8/27/2024 | Pending sale | $530,000$167/sqft |
Source: NORIS #6118193 Report a problem | ||
| 8/9/2024 | Contingent | $530,000$167/sqft |
Source: NORIS #6118193 Report a problem | ||
| 8/7/2024 | Listed for sale | $530,000+55%$167/sqft |
Source: NORIS #6118193 Report a problem | ||
| 5/7/2018 | Sold | $342,000-2%$108/sqft |
Source: NORIS #6022516 Report a problem | ||
| 3/26/2018 | Listed for sale | $349,000$110/sqft |
Source: The Danberry Co #6022516 Report a problem | ||
| 3/26/2018 | Pending sale | $349,000$110/sqft |
Source: The Danberry Co #6022516 Report a problem | ||
| 3/21/2018 | Listed for sale | $349,000-5.4%$110/sqft |
Source: The Danberry Co #6022516 Report a problem | ||
| 1/12/2018 | Listing removed | $369,000$116/sqft |
Source: The Danberry Co. #5103800 Report a problem | ||
| 6/15/2017 | Price change | $369,000-4%$116/sqft |
Source: Danberry Customer Service #5103800 Report a problem | ||
| 5/18/2017 | Price change | $384,500-3.6%$121/sqft |
Source: Danberry Customer Service #5103800 Report a problem | ||
| 2/22/2017 | Price change | $399,000-2.4%$126/sqft |
Source: Danberry Customer Service #5103800 Report a problem | ||
| 10/8/2016 | Price change | $409,000-3.7%$129/sqft |
Source: Danberry Customer Service #5103800 Report a problem | ||
| 6/1/2016 | Listed for sale | $424,500+14.4%$134/sqft |
Source: Danberry Realtors #5103800 Report a problem | ||
| 5/22/2013 | Sold | $371,000+7.8%$117/sqft |
Source: Public Record Report a problem | ||
| 9/5/2007 | Sold | $344,000-27.6%$109/sqft |
Source: Public Record Report a problem | ||
| 6/22/2005 | Sold | $475,000+24.3%$150/sqft |
Source: Public Record Report a problem | ||
| 5/24/1999 | Sold | $382,000$121/sqft |
Source: Public Record Report a problem | ||
Public tax history
| Year | Property taxes | Tax assessment |
|---|---|---|
| 2025 | $16,538 -6.5% | $183,750 -9.1% |
| 2024 | $17,680 +51.3% | $202,090 +66% |
| 2023 | $11,686 -1% | $121,730 |
| 2022 | $11,801 -1.3% | $121,730 |
| 2021 | $11,958 +0.7% | $121,730 +11.9% |
| 2020 | $11,878 +120.1% | $108,780 |
| 2019 | $5,397 -49.8% | $108,780 |
| 2018 | $10,759 -7.4% | $108,780 -0.7% |
| 2017 | $11,617 +0.9% | $109,585 -65% |
| 2016 | $11,511 -0.4% | $313,100 |
| 2015 | $11,555 +2.8% | $313,100 +185.7% |
| 2014 | $11,245 | $109,590 |
| 2013 | $11,245 +10.3% | $109,590 |
| 2012 | $10,199 -31.3% | $109,590 |
| 2011 | $14,841 +3.8% | $109,590 |
| 2010 | $14,293 +64% | $109,590 |
| 2009 | $8,715 -35.3% | $109,590 -9% |
| 2008 | $13,465 +48.7% | $120,410 -4.6% |
| 2007 | $9,053 -22.6% | $126,150 |
| 2006 | $11,697 +79.3% | $126,150 +30.5% |
| 2004 | $6,523 +8.2% | $96,640 |
| 2003 | $6,030 +0.2% | $96,640 +6% |
| 2002 | $6,015 +1.6% | $91,150 |
| 2001 | $5,921 -52.8% | $91,150 |
| 2000 | $12,533 | $91,150 |
Find assessor info on the county website
Monthly payment
Est. payment
Payment breakdown
Explore the cost of this home by adjusting the details. Changes won't be saved.Climate risks
Neighborhood: 43606
Nearby schools
Schools provided by the listing agent
- Elementary: Ottawa Hills
- High: Ottawa Hills
Source: NORIS. This data may not be complete. We recommend contacting the local school district to confirm school assignments for this home.
Similar homes
- $549,9004 bd5 ba4.1k sqft3986 W Bancroft St, Toledo, OH 43606For Sale
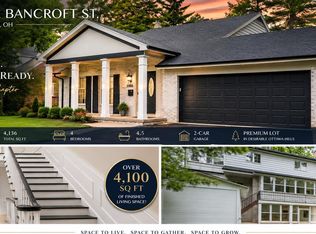 MLS ID #10010083, Jim Trampevski, The Real T Company. NORIS
 - $359,9004 bd3 ba2.6k sqft2204 Orchard Rd, Toledo, OH 43606For Sale
 MLS ID #10013226, Daniel H Effler, Effler Schmitt Co. NORIS
 - $569,9004 bd4 ba3.1k sqft4545 Indian Rd, Toledo, OH 43615For Sale
 MLS ID #10011272, Daniel H Effler, Effler Schmitt Co. NORIS
 - $349,9004 bd4 ba4k sqft3700 W Bancroft St, Toledo, OH 43606For Sale
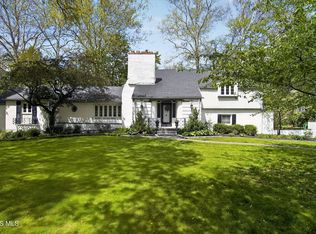 MLS ID #10012426, Daniel H Effler, Effler Schmitt Co. NORIS
 - $549,9005 bd3 ba3.8k sqft14974 Ida Center Rd, Petersburg, MI 49270For Sale
 MLS ID #50221567, Greg Kelley, The Danberry Company - Temperance. MiRealSource
