Welcome to this meticulously maintained and thoughtfully updated 4-bedroom, 2.5-bath home in Perrysburg. With approximately 2,596 square feet above grade, a finished basement, deep fenced backyard and 2-car garage, this home provides versatile living space and abundant natural light. The spacious two-story living room showcases large windows, while the kitchen features granite countertops, a coffee bar and dedicated mail station. An adjoining mudroom provides benches, hooks and storage. The home has been freshly painted, with flooring replaced throughout except for the kitchen tile, along with updated light fixtures, ceiling fans and custom exterior lighting. The primary suite includes a large walk-in closet with custom organizers and an en-suite bath with a walk-in shower and separate deep soaking tub. Three additional upstairs bedrooms provide flexible space. The finished basement adds valuable living and entertaining space with a granite bar, functional bar taps and keg hookup. A functional toilet and pedestal sink are also present, with capped rough plumbing for a future tub/shower. Additional unfinished storage provides practical space for seasonal items. Outside, enjoy a deep fully fenced backyard with patio. Appliances convey, including a gas range, refrigerator, dishwasher (2024), microwave (2023), washer and electric dryer (2024). Conveniently located near Perrysburg schools, shopping, dining, Levis Commons and major interstates.
For sale
$559,900
2861 Woods Edge Rd, Perrysburg, OH 43551
4beds
2,596sqft
Single Family Residence
Built in 2015
0.31 Acres Lot
$-- Zestimate®
$216/sqft
$17/mo HOA
What's special
Finished basementVersatile living spaceLarge windowsDedicated mail stationCustom exterior lightingDeep fenced backyardFreshly painted
- 19 days
- 835
- 42
Likely to sell faster than
Zillow last checked:
Listing updated:
Listed by:
Steven Koleno 804-656-5007,
Beycome Brokerage Realty LLC
Source: NORIS,MLS#: 10013657
Facts & features
Interior
Bedrooms & bathrooms
- Bedrooms: 4
- Bathrooms: 3
- Full bathrooms: 2
- 1/2 bathrooms: 1
Bedroom 2
- Level: Upper
- Dimensions: 13 x 11
Bedroom 3
- Level: Upper
- Dimensions: 11 x 11
Bedroom 4
- Level: Upper
- Dimensions: 11 x 11
Other
- Level: Upper
- Dimensions: 17 x 13
Dining room
- Level: Main
- Dimensions: 11 x 12
Kitchen
- Level: Main
- Dimensions: 24 x 14
Living room
- Level: Main
- Dimensions: 19 x 16
Heating
- Forced Air, Natural Gas
Cooling
- Central Air
Appliances
- Laundry: Electric Dryer Hookup, Gas Dryer Hookup, In Unit, Inside, Main Level, Sink, Washer Hookup
Features
- Breakfast Bar, Built-in Features, Ceiling Fan(s), Double Vanity, Entrance Foyer, Primary Bathroom, Separate Shower, Storage, Walk-In Closet(s), Wet Bar
- Flooring: Carpet, Luxury Vinyl, Tile
- Basement: Full
- Number of fireplaces: 1
- Fireplace features: Gas, Gas Log, Glass Doors
- Common walls with other units/homes: No Common Walls
Interior area
- Total structure area: 2,596
- Total interior livable area: 2,596 sqft
Video & virtual tour
Property
Parking
- Total spaces: 2
- Parking features: Attached Garage, Driveway, Garage Door Opener
- Garage spaces: 2
- Has uncovered spaces: Yes
Features
- Exterior features: Private Yard
Lot
- Size: 0.31 Acres
- Dimensions: 77 x 174
- Features: Level
Details
- Parcel number: Q61100130008027.000
Construction
Type & style
- Home type: SingleFamily
- Architectural style: Traditional
- Property subtype: Single Family Residence
Materials
- Brick, Vinyl Siding
- Foundation: Block
- Roof: Asphalt,Shingle
Condition
- New construction: No
- Year built: 2015
Utilities & green energy
- Electric: Circuit Breakers
- Sewer: Public Sewer, Sanitary Sewer
- Water: Public
- Utilities for property: Cable Connected, Electricity Connected, Natural Gas Connected, Sewer Connected, Water Connected, Underground Utilities
Community & HOA
Community
- Subdivision: Hawthorne
HOA
- Has HOA: Yes
- Services included: Maintenance Grounds
- HOA fee: $200 annually
Location
- Region: Perrysburg
Financial & listing details
- Price per square foot: $216/sqft
- Tax assessed value: $478,800
- Annual tax amount: $9,245
- Date on market: 9/19/2026
- Listing terms: Cash,Conventional,FHA,VA Loan
- Electric utility on property: Yes
Estimated market value
Not available
Estimated sales range
Not available
Not available
Price history
| Date | Event | Price |
|---|---|---|
| 9/19/2026 | Listed for sale | $559,900+21.7%$216/sqft |
Source: NORIS #10013657 Report a problem | ||
| 3/15/2022 | Sold | $460,000+2.2%$177/sqft |
Source: NORIS #6082525 Report a problem | ||
| 3/15/2022 | Pending sale | $449,900+15.4%$173/sqft |
Source: NORIS #6082525 Report a problem | ||
| 6/7/2019 | Sold | $390,000-2.5%$150/sqft |
Source: NORIS #6038833 Report a problem | ||
| 6/5/2019 | Listed for sale | $399,850$154/sqft |
Source: The Danberry Co #6038833 Report a problem | ||
| 6/5/2019 | Pending sale | $399,850$154/sqft |
Source: The Danberry Co #6038833 Report a problem | ||
| 6/1/2019 | Listed for sale | $399,850$154/sqft |
Source: The Danberry Co #6038833 Report a problem | ||
| 5/8/2019 | Pending sale | $399,850$154/sqft |
Source: The Danberry Company, Realtors #6038833 Report a problem | ||
| 5/1/2019 | Listed for sale | $399,850+24%$154/sqft |
Source: The Danberry Co #6038833 Report a problem | ||
| 10/21/2015 | Sold | $322,500+616.7%$124/sqft |
Source: Public Record Report a problem | ||
| 4/3/2015 | Sold | $45,000$17/sqft |
Source: Public Record Report a problem | ||
Public tax history
| Year | Property taxes | Tax assessment |
|---|---|---|
| 2025 | $9,245 +14.1% | $167,580 |
| 2024 | $8,103 -16.4% | $167,580 |
| 2023 | $9,696 +24.4% | $167,580 +37.5% |
| 2022 | $7,795 +1.7% | $121,880 |
| 2021 | $7,661 +0.5% | $121,880 |
| 2020 | $7,621 +9.2% | $121,880 +12.5% |
| 2019 | $6,978 +12.7% | $108,300 |
| 2018 | $6,194 +3.8% | $108,300 |
| 2017 | $5,967 +16.7% | $108,300 +25.8% |
| 2016 | $5,114 +423.1% | $86,070 +451.4% |
| 2015 | $978 +1066.6% | $15,610 +1039.4% |
| 2014 | $84 | $1,370 |
Find assessor info on the county website
Monthly payment
Est. payment
Payment breakdown
Explore the cost of this home by adjusting the details. Changes won't be saved.Climate risks
Neighborhood: 43551
Nearby schools
Schools provided by the listing agent
- Elementary: Fort Meigs
- High: Perrysburg
Source: NORIS. This data may not be complete. We recommend contacting the local school district to confirm school assignments for this home.
Similar homes
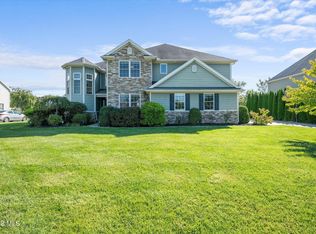
- $559,9004 bd3 ba2.6k sqft4498 Turtle Creek Dr, Perrysburg, OH 43551For Sale
 MLS ID #10014439, Ryia Braish, Century 21 Bolte Real Estate. NORIS
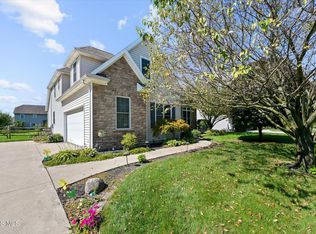
 - $550,0005 bd5 ba3.1k sqft2334 Sunflower Ct, Perrysburg, OH 43551For Sale
 MLS ID #10014275, Jim Trampevski, The Real T Company. NORIS
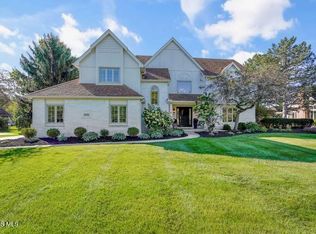
 - $619,9004 bd4 ba3.4k sqft26501 Carrington Blvd, Perrysburg, OH 43551For Sale
 MLS ID #10014381, Stephen L Toon, The Danberry Co. NORIS
 - $559,9004 bd3 ba3.1k sqft14740 Lake Meadows Dr, Perrysburg, OH 43551For Sale
 MLS ID #10009869, Daniel Degnan, Key Realty LTD. NORIS
