This brand new Tahoe floor plan built by Buckeye on a .40 acre, open cul-de-sac lot, is a stunning home that features a two-story grand foyer leading to a magnificent two-story living room with a stone surround fireplace and an elegant overlook from the second floor. The kitchen impresses with tile backsplash, range hood vent, bright window over the sink, island with built-in appliances, and modern finishes. The first floor includes a glass door leading to your home office. Relax outside and enjoy family time under your covered patio! Upstairs, find 4 spacious bedrooms, including the owners ensuite with a tiled, glass enclosed shower and large walk-in closet. 2nd Floor Laundry! The perfect blend of style & function! Walking distance to Levis Commons!
New construction
$554,900
504 Boody Ct, Perrysburg, OH 43551
4beds
2,493sqft
:
Get pre-qualified$3,782/mo
Single Family Residence
Built in 2026
0.4 Acres Lot
$554,000 Zestimate®
$223/sqft
$21/mo HOA
What's special
Modern finishesRange hood ventTwo-story grand foyerCovered patioStone surround fireplaceIsland with built-in appliancesLarge walk-in closet
- 107 days |
- 108 |
- 9 |
Zillow last checked:
Listing updated:
Listed by:
Arman Singh 567-277-2402,
Howard Hanna
Source: NORIS,MLS#: 10007042
Facts & features
Interior
Bedrooms & bathrooms
- Bedrooms: 4
- Bathrooms: 3
- Full bathrooms: 2
- 1/2 bathrooms: 1
Bedroom 2
- Level: Upper
- Dimensions: 11 x 12
Bedroom 3
- Level: Upper
- Dimensions: 11 x 11
Bedroom 4
- Level: Main
- Dimensions: 10 x 12
Other
- Level: Upper
- Dimensions: 16 x 14
Dining room
- Features: Kitchen Island
- Level: Main
- Dimensions: 12 x 14
Kitchen
- Level: Main
- Dimensions: 11 x 15
Laundry
- Level: Upper
- Dimensions: 6 x 8
Living room
- Level: Main
- Dimensions: 15 x 20
Mud room
- Level: Main
- Dimensions: 10 x 7
Office
- Features: Ceiling Fan(s)
- Level: Main
- Dimensions: 13 x 11
Heating
- Central, ENERGY STAR Qualified Equipment, Forced Air, Natural Gas
Cooling
- Central Air, ENERGY STAR Qualified Equipment
Appliances
- Included: Dishwasher, ENERGY STAR Qualified Appliances, Ice Maker, Microwave, Convection Oven, Disposal, Exhaust Fan, Gas Range, Gas Range Connection, Humidifier, Range Hood, Refrigerator
- Laundry: Electric Dryer Hookup, Sink, Upper Level
Features
- Ceiling Fan(s), Double Vanity, Entrance Foyer, Open Floorplan, Pan Ceiling(s), Pantry, Primary Bathroom, Tray Ceiling(s), Vaulted Ceiling(s), Walk-In Closet(s)
- Flooring: Carpet, Luxury Vinyl
- Doors: Door Screen(s)
- Basement: Bath/Stubbed,Concrete,Sump Pump
- Number of fireplaces: 1
- Fireplace features: Living Room
- Common walls with other units/homes: No Common Walls
Interior area
- Total structure area: 2,493
- Total interior livable area: 2,493 sqft
Video & virtual tour
Property
Parking
- Total spaces: 2
- Parking features: Additional Parking, Driveway
- Garage spaces: 2
- Has uncovered spaces: Yes
Features
- Patio & porch: Covered Patio
- Exterior features: Lighting, Private Yard
Lot
- Size: 0.4 Acres
- Features: Cul-De-Sac
Details
- Parcel number: Q61100240004131000
- Other equipment: DC Well Pump
Construction
Type & style
- Home type: SingleFamily
- Architectural style: Modern,Traditional
- Property subtype: Single Family Residence
Materials
- Stone, Vinyl Siding
- Roof: Shingle
Condition
- New Construction
- New construction: Yes
- Year built: 2026
Utilities & green energy
- Electric: 200+ Amp Service
- Sewer: Public Sewer
- Water: Public
- Utilities for property: Cable Available, Electricity Connected, Natural Gas Connected, Sewer Connected, Water Connected
Community & HOA
Community
- Security: Smoke Detector(s)
- Subdivision: Summerfield
HOA
- Has HOA: Yes
- Services included: Other
- HOA fee: $250 annually
Location
- Region: Perrysburg
Financial & listing details
- Price per square foot: $223/sqft
- Date on market: 4/29/2026
- Listing terms: Cash,Conventional,FHA,VA Loan
- Electric utility on property: Yes
Estimated market value
$554,000
$526,000 - $582,000
$3,263/mo
Price history
| Date | Event | Price |
|---|---|---|
| 4/29/2026 | Listed for sale | $554,900$223/sqft |
Source: NORIS #10007042 Report a problem | ||
Public tax history
Tax history is unavailable.
Monthly payment
Est. payment
Payment breakdown
Explore the cost of this home by adjusting the details. Changes won't be saved.Climate risks
Neighborhood: 43551
Nearby schools
GreatSchools rating
- 9/10Hull Prairie Intermediate SchoolGrades: 5-6Distance: 1.6 mi
- 9/10Perrysburg Junior High SchoolGrades: 7-8Distance: 3.1 mi
- 9/10Perrysburg High SchoolGrades: 9-12Distance: 0.5 mi
Schools provided by the listing agent
- Elementary: Toth
- Middle: Perrysburg
- High: Perrysburg
Source: NORIS. This data may not be complete. We recommend contacting the local school district to confirm school assignments for this home.
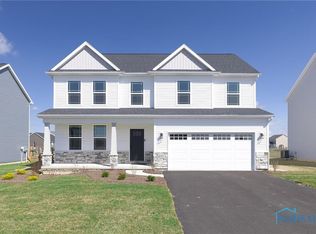
- $517,3504 bd3 ba2.2k sqft502 Boody Court Dr, Perrysburg, OH 43551Sold
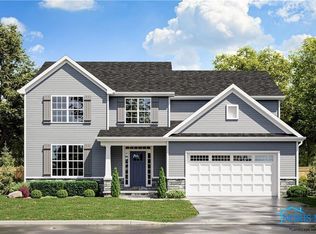
- $509,9004 bd3 ba2.3k sqft506 Boody Ct, Perrysburg, OH 43551Sold
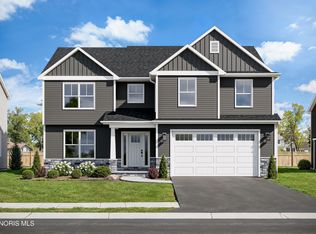
- $554,9004 bd3 ba2.4k sqft501 Boody Ct, Perrysburg, OH 43551New Construction

- $552,2754 bd3 ba2.4k sqft160 Bentley Dr, Perrysburg, OH 43551Sold
- $529,4004 bd3 ba2.4k sqft158 Bentley Dr, Perrysburg, OH 43551Sold
- $524,9004 bd3 ba2.4k sqft156 Bentley Dr, Perrysburg, OH 43551Sold
- $537,9004 bd3 ba2.4k sqft163 Bentley Dr, Perrysburg, OH 43551Sold
- $485,5004 bd3 ba2.2k sqft2707 Cross Ridge Way, Perrysburg, OH 43551Sold
A local agent can set up tours, give advice and negotiate with sellers.
A local lender can help you make sure your offer is ready when you are.
Similar homes
- $539,9005 bd3 ba2.4k sqft1038 Stoneleigh Rd, Perrysburg, OH 43551For Sale
 MLS ID #10008370, Holly Orman, Orman Real Estate. NORIS
 - $495,0004 bd3 ba2.3k sqft199 Valley Hall Dr, Perrysburg, OH 43551For Sale
 MLS ID #10008926, Eileen Riffer, The Danberry Co. NORIS
 - $589,9003 bd3 ba2.2k sqft14780 Prairie Lake Dr, Perrysburg, OH 43551For Sale
 MLS ID #10011673, Debra Cole, RE/MAX Unlimited Results Rlty. NORIS
 - $644,9005 bd4 ba2.8k sqft978 Stoneleigh Rd, Perrysburg, OH 43551New Construction
 MLS ID #10010841, Arman Singh, Howard Hanna. NORIS
 - $499,9004 bd3 ba2.6k sqft26413 Catawba Dr, Perrysburg, OH 43551For SaleMLS ID #10010951, Mona Qaimari, The Danberry Co.. NORIS
- $629,9004 bd4 ba2.8k sqft115 Kinloch Dr, Perrysburg, OH 43551New ConstructionNORIS
- $674,9004 bd4 ba2.9k sqft980 Stoneleigh Rd, Perrysburg, OH 43551New ConstructionNORIS
- from $620,0005 bd4 ba2.8k sqftPinnacle Plan, Coventry Pointe, Perrysburg, OH 43551New ConstructionBuckeye Real Estate Group
- from $500,0004 bd3 ba2.4k sqftTahoe Plan, Summerfield, Perrysburg, OH 43551New ConstructionBuckeye Real Estate Group
- $469,9004 bd3 ba2.2k sqft197 Valley Hall Dr, Perrysburg, OH 43551New ConstructionMLS ID #10003187, Arman Singh, Howard Hanna. NORIS
- from $460,0004 bd3 ba2.1k sqftFlorence Plan, Summerfield, Perrysburg, OH 43551New ConstructionBuckeye Real Estate Group
- $494,9005 bd4 ba2.4k sqft28970 Simmons Rd, Perrysburg, OH 43551For SaleMLS ID #10008270, Joseph D. Mathias, RE/MAX Preferred Associates. NORIS
- from $650,0005 bd4 ba2.9k sqftThe Dublin Plan, Coventry Pointe, Perrysburg, OH 43551New ConstructionBuckeye Real Estate Group
- $829,0004 bd4 ba3.2k sqft112 Grey Bridge Ct, Perrysburg, OH 43551For SaleMLS ID #10009932, Richard T. Prokup, The Danberry Co. NORIS
- from $475,0003 bd3 ba2.1k sqftMilan Plan, Summerfield, Perrysburg, OH 43551New ConstructionBuckeye Real Estate Group
- $423,0003 bd2 ba2k sqft15207 Sunset Maple Dr, Perrysburg, OH 43551For SaleMLS ID #10009725, Todd D Schenkenberger, The Danberry Co. NORIS
- $549,9003 bd3 ba2.1k sqft7850 Trestle Bend Rd, Monclova, OH 43542New ConstructionMLS ID #10005577, Douglas Miller, Key Realty LTD. NORIS
- $513,1004 bd3 ba2.2k sqft8409 Schadel Rd, Waterville, OH 43566Off Market
- $749,9004 bd4 ba3.2k sqft17 Hawthorne Xing, Perrysburg, OH 43551For SaleMLS ID #10005747, Jill M. Perry, Howard Hanna. NORIS
- $559,9003 bd3 ba1.9k sqft6258 Pimlico Rd, Whitehouse, OH 43571For SaleMLS ID #10010896, Denise Reinhart, Key Realty LTD. NORIS
