This brand new Florence Plan built by Buckeye is filled with natural light from its abundance of windows on nearly every wall. The kitchen shines with a luxurious tile backsplash, an accented island, quartz countertops and modern finishes. The living room features a striking stone fireplace framed by an accent painted wall, creating a sleek and contemporary vibe. Relax on the covered patio, perfect for outdoor gatherings. The owners' suite boasts a grand bathroom and an expansive walk-in closet, offering the ultimate in comfort and luxury. Second floor laundry and additional walk-in closets for ultimate convenience! Schedule your showing today!
New construction
$469,900
197 Valley Hall Dr, Perrysburg, OH 43551
4beds
2,283sqft
Single Family Residence
Built in 2025
9,583 Square Feet Lot
$469,100 Zestimate®
$206/sqft
$21/mo HOA
What's special
Accented islandModern finishesAccent painted wallSecond floor laundryStriking stone fireplaceAdditional walk-in closetsExpansive walk-in closet
- 210 days |
- 421 |
- 25 |
Zillow last checked:
Listing updated:
Listed by:
Arman Singh 567-277-2402,
Howard Hanna
Source: NORIS,MLS#: 10003187
Facts & features
Interior
Bedrooms & bathrooms
- Bedrooms: 4
- Bathrooms: 3
- Full bathrooms: 2
- 1/2 bathrooms: 1
Bedroom 2
- Level: Upper
- Dimensions: 12 x 14
Bedroom 3
- Level: Upper
- Dimensions: 12 x 12
Bedroom 4
- Level: Upper
- Dimensions: 11 x 11
Other
- Level: Upper
- Dimensions: 19 x 14
Den
- Level: Main
- Dimensions: 12 x 10
Dining room
- Level: Main
- Dimensions: 10 x 14
Kitchen
- Level: Main
- Dimensions: 10 x 14
Living room
- Level: Main
- Dimensions: 12 x 20
Heating
- Central, ENERGY STAR Qualified Equipment, Forced Air, Natural Gas
Cooling
- Central Air, ENERGY STAR Qualified Equipment
Appliances
- Included: Dishwasher, Microwave, Water Heater, Disposal, Electric Oven, Exhaust Fan, Gas Oven, Gas Range, Gas Range Connection, Humidifier, Refrigerator
- Laundry: Electric Dryer Hookup, Upper Level, Washer Hookup
Features
- Ceiling Fan(s), Double Vanity, Eat-in Kitchen, Open Floorplan, Pantry, Primary Bathroom, Walk-In Closet(s)
- Flooring: Carpet, Luxury Vinyl
- Doors: Door Screen(s)
- Windows: Double Pane Windows
- Basement: Concrete,Full
- Number of fireplaces: 1
- Fireplace features: Gas, Living Room, Stone
- Common walls with other units/homes: No Common Walls
Interior area
- Total structure area: 2,283
- Total interior livable area: 2,283 sqft
Video & virtual tour
Property
Parking
- Total spaces: 2
- Parking features: Asphalt, Attached Garage, Driveway, Garage Door Opener
- Garage spaces: 2
- Has uncovered spaces: Yes
Features
- Patio & porch: Rear Patio, Covered Porch, Covered Patio
- Exterior features: Private Yard
- Has view: Yes
- View description: Water
- Has water view: Yes
- Water view: Water
- Waterfront features: Pond
Lot
- Size: 9,583 Square Feet
- Dimensions: 65x155
Details
- Parcel number: Q61100240004021000
- Other equipment: DC Well Pump
Construction
Type & style
- Home type: SingleFamily
- Architectural style: Modern,Traditional
- Property subtype: Single Family Residence
Materials
- Stone, Vinyl Siding
- Foundation: Other
- Roof: Shingle
Condition
- New Construction
- New construction: Yes
- Year built: 2025
Utilities & green energy
- Electric: 200+ Amp Service, Circuit Breakers
- Sewer: Public Sewer, Sanitary Sewer
- Water: Public
- Utilities for property: Cable Available, Natural Gas Connected, Sewer Connected, Water Connected
Community & HOA
Community
- Security: Carbon Monoxide Detector(s), Smoke Detector(s)
- Subdivision: Summerfield
HOA
- Has HOA: Yes
- Services included: None
- HOA fee: $250 annually
Location
- Region: Perrysburg
Financial & listing details
- Price per square foot: $206/sqft
- Tax assessed value: $404,500
- Annual tax amount: $7,970
- Date on market: 1/16/2026
- Listing terms: Cash,Conventional,FHA,VA Loan
Estimated market value
$469,100
$446,000 - $493,000
$3,095/mo
Price history
| Date | Event | Price |
|---|---|---|
| 1/16/2026 | Price change | $469,900+2.2%$206/sqft |
Source: NORIS #10003187 Report a problem | ||
| 1/24/2025 | Listed for sale | $459,900+786.1%$201/sqft |
Source: NORIS #6125027 Report a problem | ||
| 8/1/2024 | Sold | $51,900$23/sqft |
Source: Public Record Report a problem | ||
Public tax history
| Year | Property taxes | Tax assessment |
|---|---|---|
| 2025 | $7,970 +847.7% | $141,575 +734% |
| 2024 | $841 -16.3% | $16,975 0% |
| 2023 | $1,005 -1.6% | $16,980 +8.8% |
| 2022 | $1,021 +1.7% | $15,610 |
| 2021 | $1,004 +0.5% | $15,610 |
| 2020 | $999 -3% | $15,610 |
| 2019 | $1,030 +849.6% | $15,610 +739.2% |
| 2018 | $109 | $1,860 |
Find assessor info on the county website
Monthly payment
Est. payment
Payment breakdown
Explore the cost of this home by adjusting the details. Changes won't be saved.Climate risks
Neighborhood: 43551
Nearby schools
GreatSchools rating
- 9/10Hull Prairie Intermediate SchoolGrades: 5-6Distance: 1.8 mi
- 9/10Perrysburg Junior High SchoolGrades: 7-8Distance: 3.4 mi
- 9/10Perrysburg High SchoolGrades: 9-12Distance: 0.8 mi
Schools provided by the listing agent
- Elementary: Woodland
- Middle: Perrysburg
- High: Perrysburg
Source: NORIS. This data may not be complete. We recommend contacting the local school district to confirm school assignments for this home.
- $495,0004 bd3 ba2.3k sqft199 Valley Hall Dr, Perrysburg, OH 43551For Sale

- $434,0003 bd3 ba2.1k sqft195 Valley Hall Dr, Perrysburg, OH 43551Off Market
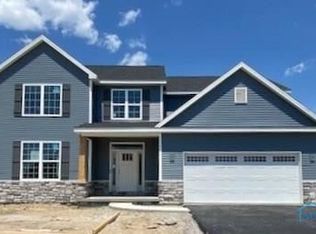
- $435,0004 bd3 ba2.1k sqft100 Bentley Dr, Perrysburg, OH 43551Sold
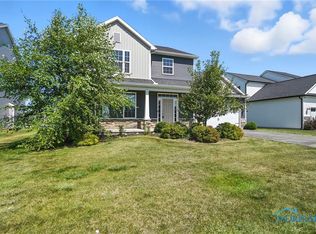
- $380,5003 bd2 ba1.8k sqft1010 Somerset Dr, Perrysburg, OH 43551Off Market
- $381,5004 bd2 ba2.1k sqft1006 Somerset Dr, Perrysburg, OH 43551Off Market
- $463,3004 bd2 ba2.1k sqft193 Valley Hall Dr, Perrysburg, OH 43551Off Market
- $390,9003 bd2 ba1.5k sqft181 Valley Hall Dr, Perrysburg, OH 43551Off Market
- $486,8004 bd2 ba2.4k sqft102 Bentley Dr, Perrysburg, OH 43551Off Market
A local agent can set up tours, give advice and negotiate with sellers.
A local lender can help you make sure your offer is ready when you are.
Similar homes
- $495,0004 bd3 ba2.3k sqft199 Valley Hall Dr, Perrysburg, OH 43551For SaleMLS ID #10008926, Eileen Riffer, The Danberry Co. NORIS
- from $460,0004 bd3 ba2.1k sqftFlorence Plan, Summerfield, Perrysburg, OH 43551New Construction
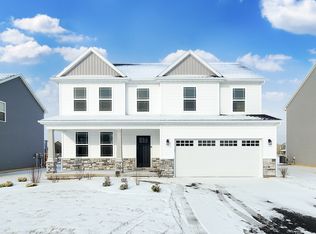 Buckeye Real Estate Group
 - from $500,0004 bd3 ba2.4k sqftTahoe Plan, Summerfield, Perrysburg, OH 43551New Construction
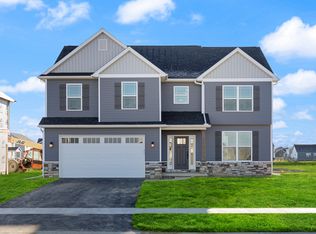 Buckeye Real Estate Group
 - $499,9004 bd3 ba2.6k sqft26413 Catawba Dr, Perrysburg, OH 43551For Sale
 MLS ID #10010951, Mona Qaimari, The Danberry Co.. NORIS
 - from $475,0003 bd3 ba2.1k sqftMilan Plan, Summerfield, Perrysburg, OH 43551New ConstructionBuckeye Real Estate Group
- $539,9005 bd3 ba2.4k sqft1038 Stoneleigh Rd, Perrysburg, OH 43551For SaleMLS ID #10008370, Holly Orman, Orman Real Estate. NORIS
- $435,0004 bd2 ba2.1k sqft15193 Cypress Dr, Perrysburg, OH 43551For SaleMLS ID #10008811, Crystal Saylor, Key Realty LTD. NORIS
- $494,9005 bd4 ba2.4k sqft28970 Simmons Rd, Perrysburg, OH 43551For SaleMLS ID #10008270, Joseph D. Mathias, RE/MAX Preferred Associates. NORIS
- $423,0003 bd2 ba2k sqft15207 Sunset Maple Dr, Perrysburg, OH 43551For SaleMLS ID #10009725, Todd D Schenkenberger, The Danberry Co. NORIS
- $481,5833 bd3 ba2.2k sqft15114 Sugar Maple Dr, Perrysburg, OH 43551New ConstructionMLS ID #6122199, Shannon Saggese, Serenity Realty LLC. NORIS
- from $620,0005 bd4 ba2.8k sqftPinnacle Plan, Coventry Pointe, Perrysburg, OH 43551New ConstructionBuckeye Real Estate Group
- $449,9004 bd3 ba2.2k sqft8248 Kacie Ln, Waterville, OH 43566New ConstructionNORIS
- $499,9004 bd3 ba2.3k sqft8254 Kacie Ln, Waterville, OH 43566New ConstructionNORIS
- $414,6923 bd2 ba2.1k sqft15100 Sugar Maple Dr, Perrysburg, OH 43551New ConstructionMLS ID #6118328, Shannon Saggese, Serenity Realty LLC. NORIS
- $500,0004 bd4 ba2.3k sqft10711 Shayni Ln, Whitehouse, OH 43571For SaleMLS ID #10008543, William Fuhr, RE/MAX Preferred Associates. NORIS
- $470,0004 bd3 ba2.4k sqft8306 Water Park Dr, Holland, OH 43528For SaleMLS ID #10011137, Kim Zimmerman, The Danberry Co. NORIS
- $499,9004 bd3 ba2.7k sqft7710 Pilgrims Lndg, Maumee, OH 43537For SaleMLS ID #10010304, Denise Reinhart, Key Realty LTD. NORIS
- $439,9004 bd3 ba2.4k sqft8360 Doulton Ct, Lambertville, MI 48144For Sale
 MLS ID #50217875, Melanie Wiens, Wiens And Roth Real Estate - Lambertville. MiRealSource
 - $429,9004 bd3 ba2.2k sqft8447 Misty Gorge Rd, Waterville, OH 43566New ConstructionNORIS
- $513,1004 bd3 ba2.2k sqft8409 Schadel Rd, Waterville, OH 43566Off Market
