Beautiful 4-bedroom, 4-bath Josh Doyle home located in the highly sought-after Whitehouse Valley subdivision. Offering 2,304 sq. ft. plus a finished basement with half bath, this home features granite countertops, stainless steel appliances, 10-ft ceilings, and quality finishes throughout. The widened driveway and whole-home generator add everyday convenience, while the backyard is built for entertaining with a covered patio, custom stone fireplace, firepit, hot tub, and storage shed. Move-in ready and packed with upgrades. This one checks the boxes.
For sale
Price cut: $15K (8/13)
$500,000
10711 Shayni Ln, Whitehouse, OH 43571
4beds
2,304sqft
Single Family Residence
Built in 2013
0.35 Acres Lot
$491,100 Zestimate®
$217/sqft
$-- HOA
What's special
- 90 days
- 823
- 42
Zillow last checked:
Listing updated:
Listed by:
William Fuhr 419-250-9032,
RE/MAX Preferred Associates
Source: NORIS,MLS#: 10008543
Facts & features
Interior
Bedrooms & bathrooms
- Bedrooms: 4
- Bathrooms: 4
- Full bathrooms: 2
- 1/2 bathrooms: 2
Bedroom 2
- Level: Upper
- Dimensions: 11 x 11
Bedroom 3
- Level: Upper
- Dimensions: 16 x 10
Bedroom 4
- Level: Upper
- Dimensions: 12 x 11
Other
- Level: Upper
- Dimensions: 18 x 12
Breakfast room
- Level: Main
- Dimensions: 11 x 10
Den
- Level: Main
- Dimensions: 11 x 11
Dining room
- Level: Main
- Dimensions: 12 x 11
Kitchen
- Level: Main
- Dimensions: 21 x 14
Living room
- Features: Fireplace
- Level: Main
- Dimensions: 18 x 16
Heating
- Forced Air
Cooling
- Central Air
Appliances
- Included: Dishwasher, Microwave, Water Heater, Convection Oven, Disposal, Dryer, Exhaust Fan, Gas Oven, Gas Range, Refrigerator, Washer
- Laundry: Gas Dryer Hookup, Main Level
Features
- Breakfast Bar, Ceiling Fan(s), Eat-in Kitchen, Entrance Foyer, Open Floorplan, Pantry, Primary Bathroom
- Flooring: Carpet, Tile, Laminate
- Basement: Bath/Stubbed,Finished,Full,Sump Pump
- Number of fireplaces: 2
- Fireplace features: Free Standing, Gas, Living Room, Stone, Wood Burning
- Common walls with other units/homes: No Common Walls
Interior area
- Total structure area: 2,304
- Total interior livable area: 2,304 sqft
- Finished area below ground: 1
Video & virtual tour
Property
Parking
- Total spaces: 3
- Parking features: Other, Additional Parking, Attached Garage, Driveway, Garage Door Opener
- Garage spaces: 2
- Has uncovered spaces: Yes
- Details: Widened Driveway
Features
- Patio & porch: Rear Patio, Covered Patio
- Exterior features: Fire Pit, Storage
- Has spa: Yes
- Spa features: Spa/Hot Tub
- Fencing: Partial,Split Rail
Lot
- Size: 0.35 Acres
- Dimensions: 90X167
- Features: Landscaped
Details
- Additional structures: Shed(s)
- Parcel number: 9840786
- Other equipment: DC Well Pump
Construction
Type & style
- Home type: SingleFamily
- Architectural style: Traditional
- Property subtype: Single Family Residence
Materials
- Brick, Vinyl Siding
- Foundation: Other
- Roof: Shingle
Condition
- New construction: No
- Year built: 2013
Utilities & green energy
- Electric: 200+ Amp Service
- Sewer: Public Sewer
- Water: Public
- Utilities for property: Cable Connected, Electricity Connected, Natural Gas Connected, Sewer Connected, Underground Utilities
Community & HOA
Community
- Subdivision: Whitehouse Valley
HOA
- Has HOA: No
Location
- Region: Whitehouse
Financial & listing details
- Price per square foot: $217/sqft
- Tax assessed value: $355,900
- Annual tax amount: $6,288
- Date on market: 6/12/2026
- Listing terms: Cash,Conventional,FHA,VA Loan
- Electric utility on property: Yes
Estimated market value
$491,100
$467,000 - $516,000
$2,832/mo
Price history
| Date | Event | Price |
|---|---|---|
| 8/13/2026 | Price change | $500,000-2.9%$217/sqft |
Source: NORIS #10008543 Report a problem | ||
| 8/3/2026 | Price change | $515,000-2.8%$224/sqft |
Source: NORIS #10008543 Report a problem | ||
| 6/12/2026 | Listed for sale | $530,000+65.7%$230/sqft |
Source: NORIS #10008543 Report a problem | ||
| 8/2/2019 | Sold | $319,900$139/sqft |
Source: NORIS #6041241 Report a problem | ||
| 7/15/2019 | Pending sale | $319,900$139/sqft |
Source: Howard Hanna - Maumee West #6041241 Report a problem | ||
| 6/30/2019 | Price change | $319,900-3%$139/sqft |
Source: Howard Hanna - Maumee West #6041241 Report a problem | ||
| 6/14/2019 | Price change | $329,900-1.5%$143/sqft |
Source: Howard Hanna #6041241 Report a problem | ||
| 6/5/2019 | Listed for sale | $335,000+26.5%$145/sqft |
Source: Owner Report a problem | ||
| 6/12/2014 | Sold | $264,900+656.9%$115/sqft |
Source: NORIS #5067171 Report a problem | ||
| 5/2/2014 | Sold | $35,000$15/sqft |
Source: Public Record Report a problem | ||
Public tax history
| Year | Property taxes | Tax assessment |
|---|---|---|
| 2025 | $6,288 +2.8% | $124,565 |
| 2024 | $6,117 +11.3% | $124,565 +23.3% |
| 2023 | $5,494 -1% | $101,045 |
| 2022 | $5,546 -0.8% | $101,045 |
| 2021 | $5,590 +6.2% | $101,045 +18.7% |
| 2020 | $5,263 +117.8% | $85,120 |
| 2019 | $2,416 -49.5% | $85,120 |
| 2018 | $4,785 +8.7% | $85,120 +17.7% |
| 2017 | $4,401 +1.1% | $72,345 -65% |
| 2016 | $4,354 +4.7% | $206,700 |
| 2015 | $4,158 +4102.9% | $206,700 +12427.3% |
| 2014 | $99 | $1,650 |
| 2013 | $99 -79.3% | $1,650 -81.7% |
| 2012 | $478 -78.8% | $9,030 -24.1% |
| 2011 | $2,253 +66.1% | $11,900 |
| 2010 | $1,357 +133.8% | $11,900 |
| 2009 | $580 -6.2% | $11,900 -11% |
| 2008 | $619 +4.8% | $13,370 |
| 2007 | $590 | $13,370 |
Find assessor info on the county website
Monthly payment
Est. payment
Payment breakdown
Explore the cost of this home by adjusting the details. Changes won't be saved.Climate risks
Neighborhood: 43571
Nearby schools
Schools provided by the listing agent
- Elementary: Whitehouse
- Middle: Fallen Timbers
- High: Anthony Wayne
Source: NORIS. This data may not be complete. We recommend contacting the local school district to confirm school assignments for this home.


Similar homes
- $435,0003 bd3 ba1.6k sqft7013 Big Buck Trl, Whitehouse, OH 43571For Sale
 MLS ID #10011825, Judith Miller, The Danberry Co. NORIS
 - $465,0004 bd3 ba2.6k sqft1492 Eastridge Dr, Waterville, OH 43566For Sale
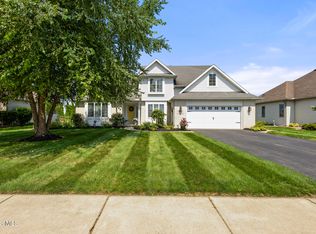 MLS ID #10012363, Allison Gebhart-Lindke, The Danberry Co. NORIS
 - $499,9004 bd3 ba2.6k sqft26413 Catawba Dr, Perrysburg, OH 43551For Sale
 MLS ID #10010951, Mona Qaimari, The Danberry Co.. NORIS
 - $655,0004 bd4 ba3.1k sqft6316 Pimlico Rd, Whitehouse, OH 43571New Construction
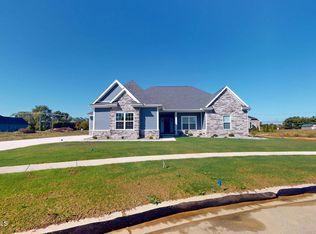 MLS ID #10008845, Daniel Novotny, The Danberry Co. NORIS
