You don't want to miss this spacious 4-bedroom ranch nestled off the road on approximately 1.4 acres, surrounded by woods for added privacy. The property features a fenced backyard and a 30' x 35' barn with 14-foot ceilings, providing plenty of space for storage, hobbies, recreation, or other uses. The ranch-style layout offers convenient single-level living with plenty of room to make the space your own. Agent is related to owner.
Under contract
$355,900
10705 Maumee Western Rd, Swanton, OH 43558
4beds
1,847sqft
Single Family Residence
Built in 1973
1.42 Acres Lot
$362,600 Zestimate®
$193/sqft
$-- HOA
What's special
- 37 days
- 873
- 69
Likely to sell faster than
Zillow last checked:
Listing updated:
Listed by:
Candie Pitzen 419-787-8476,
Howard Hanna
Source: NORIS,MLS#: 10012380
Facts & features
Interior
Bedrooms & bathrooms
- Bedrooms: 4
- Bathrooms: 2
- Full bathrooms: 2
Bedroom 2
- Level: Main
- Dimensions: 14 x 10
Bedroom 3
- Level: Main
- Dimensions: 10 x 10
Bedroom 4
- Level: Main
- Dimensions: 10 x 9
Other
- Level: Main
- Dimensions: 14 x 12
Family room
- Features: Fireplace
- Level: Main
- Dimensions: 23 x 14
Kitchen
- Level: Main
- Dimensions: 13 x 13
Living room
- Features: Ceiling Fan(s)
- Level: Main
- Dimensions: 21 x 14
Heating
- Central, Forced Air
Cooling
- Ceiling Fan(s), Central Air, Whole House Fan
Appliances
- Included: Dishwasher, Water Heater, Dryer, Electric Range, Refrigerator, Washer
- Laundry: Electric Dryer Hookup
Features
- Ceiling Fan(s), Eat-in Kitchen, No Interior Steps, Primary Bathroom
- Flooring: Carpet, Ceramic Tile, Laminate
- Doors: Sliding Doors
- Has basement: No
- Has fireplace: Yes
- Fireplace features: Family Room, Wood Burning
- Common walls with other units/homes: No Common Walls
Interior area
- Total structure area: 1,847
- Total interior livable area: 1,847 sqft
Video & virtual tour
Property
Parking
- Total spaces: 2.5
- Parking features: Concrete, Gravel, Additional Parking, Driveway, Private
- Garage spaces: 2.5
- Has uncovered spaces: Yes
Features
- Levels: One
- Patio & porch: Rear Patio
- Exterior features: Fire Pit
- Fencing: Partial,Split Rail
- Has view: Yes
- View description: Trees/Woods
Lot
- Size: 1.42 Acres
- Dimensions: 190 x irregular
- Features: Irregular Lot, Wooded
Details
- Additional structures: Barn(s)
- Parcel number: 3831747
- Other equipment: DC Well Pump
Construction
Type & style
- Home type: SingleFamily
- Architectural style: Ranch
- Property subtype: Single Family Residence
Materials
- Brick, Wood Siding
- Foundation: Crawl Space
- Roof: Asphalt
Condition
- New construction: No
- Year built: 1973
Details
- Warranty included: Yes
Utilities & green energy
- Electric: 100 Amp Service, Circuit Breakers
- Sewer: Septic Tank
- Water: Well
- Utilities for property: Electricity Connected, Water Connected
Community & HOA
Community
- Subdivision: None
HOA
- Has HOA: No
Location
- Region: Swanton
Financial & listing details
- Price per square foot: $193/sqft
- Tax assessed value: $307,200
- Annual tax amount: $5,837
- Date on market: 8/26/2026
- Listing terms: Cash,Conventional
- Electric utility on property: Yes
Estimated market value
$362,600
$344,000 - $381,000
$2,054/mo
Price history
| Date | Event | Price |
|---|---|---|
| 9/14/2026 | Contingent | $355,900$193/sqft |
Source: NORIS #10012380 Report a problem | ||
| 8/26/2026 | Listed for sale | $355,900-1.1%$193/sqft |
Source: NORIS #10012380 Report a problem | ||
| 7/30/2024 | Listing removed | -- |
Source: NORIS #6116944 Report a problem | ||
| 6/28/2024 | Listed for sale | $359,900+23.3%$195/sqft |
Source: NORIS #6116944 Report a problem | ||
| 10/6/2021 | Sold | $292,000+2.1%$158/sqft |
Source: NORIS #6074943 Report a problem | ||
| 8/24/2021 | Contingent | $285,900$155/sqft |
Source: NORIS #6074943 Report a problem | ||
| 8/19/2021 | Listed for sale | $285,900$155/sqft |
Source: NORIS #6074943 Report a problem | ||
| 8/9/2021 | Contingent | $285,900$155/sqft |
Source: NORIS #6074943 Report a problem | ||
| 8/3/2021 | Listed for sale | $285,900+97.3%$155/sqft |
Source: NORIS #6074943 Report a problem | ||
| 10/20/2015 | Sold | $144,900$78/sqft |
Source: NORIS #5092308 Report a problem | ||
| 8/20/2015 | Pending sale | $144,900$78/sqft |
Source: Welles Bowen Realtors #5092308 Report a problem | ||
| 8/11/2015 | Listed for sale | $144,900$78/sqft |
Source: Welles Bowen Realtors #5092308 Report a problem | ||
| 7/15/2014 | Listing removed | $144,900$78/sqft |
Source: Welles Bowen #5066840 Report a problem | ||
| 6/18/2014 | Price change | $144,900-3.3%$78/sqft |
Source: Welles Bowen #5066840 Report a problem | ||
| 5/29/2014 | Price change | $149,900-6.3%$81/sqft |
Source: Welles Bowen #5066840 Report a problem | ||
| 2/17/2013 | Listed for sale | $159,900+28%$87/sqft |
Source: RE/MAX Preferred Associates #5052938 Report a problem | ||
| 4/8/2011 | Listing removed | $124,900+13.1%$68/sqft |
Source: RE/MAX Masters #5018897 Report a problem | ||
| 3/18/2011 | Sold | $110,400-11.6%$60/sqft |
Source: Public Record Report a problem | ||
| 9/11/2010 | Price change | $124,900-3.8%$68/sqft |
Source: RE/MAX Masters #5010776 Report a problem | ||
| 9/3/2010 | Listed for sale | $129,900+5.3%$70/sqft |
Source: RE/MAX Masters #5010776 Report a problem | ||
| 4/6/2010 | Sold | $123,334$67/sqft |
Source: Public Record Report a problem | ||
Public tax history
| Year | Property taxes | Tax assessment |
|---|---|---|
| 2025 | $5,837 +5.5% | $107,520 |
| 2024 | $5,532 +48.8% | $107,520 +68.9% |
| 2023 | $3,717 -0.3% | $63,665 |
| 2022 | $3,729 +2.1% | $63,665 |
| 2021 | $3,654 +7.8% | $63,665 +20.5% |
| 2020 | $3,389 +105.8% | $52,850 |
| 2019 | $1,647 -49.8% | $52,850 |
| 2018 | $3,279 +7.6% | $52,850 +13% |
| 2017 | $3,049 -1.2% | $46,760 -65% |
| 2016 | $3,087 +4.3% | $133,600 |
| 2015 | $2,960 +5.4% | $133,600 +194.3% |
| 2014 | $2,810 | $45,400 |
| 2013 | $2,810 +12.7% | $45,400 |
| 2012 | $2,492 +10.8% | $45,400 +3.7% |
| 2011 | $2,250 -32.3% | $43,760 -34.2% |
| 2010 | $3,322 +2.8% | $66,470 |
| 2009 | $3,233 -4.1% | $66,470 -9.1% |
| 2008 | $3,370 +4.7% | $73,090 |
| 2007 | $3,219 -0.2% | $73,090 |
| 2006 | $3,226 +14.4% | $73,090 +15.1% |
| 2004 | $2,820 +1.6% | $63,500 |
| 2003 | $2,775 +19.5% | $63,500 +9% |
| 2002 | $2,322 +1.4% | $58,250 |
| 2001 | $2,290 -55.8% | $58,250 |
| 2000 | $5,178 | $58,250 |
Find assessor info on the county website
Monthly payment
Est. payment
Payment breakdown
Explore the cost of this home by adjusting the details. Changes won't be saved.Climate risks
Neighborhood: 43558
Nearby schools
Schools provided by the listing agent
- Elementary: Monclova
- Middle: Fallen Timbers
- High: Anthony Wayne
Source: NORIS. This data may not be complete. We recommend contacting the local school district to confirm school assignments for this home.
- $298,4004 bd2 ba1.8k sqft10705 Maumee Western Rd #R, Swanton, OH 43558Off Market
- $300,6003 bd2 ba1.5k sqft10647 Maumee Western Rd, Swanton, OH 43558Off Market
- $470,6004 bd3 ba3k sqft10725 Maumee Western Rd, Swanton, OH 43558Off Market
- $237,5003 bd1 ba1.2k sqft10635 Maumee Western Rd, Swanton, OH 43558Off Market
Similar homes
- $359,9005 bd3 ba2k sqft4919 S Fulton Lucas Rd, Swanton, OH 43558For Sale
 MLS ID #10013271, Griffin Jones, The Danberry Co. NORIS
 - $279,9006 bd4 ba2.2k sqft8806 State Highway 64, Swanton, OH 43558For Sale
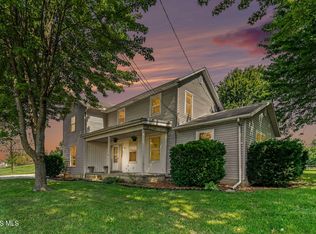 MLS ID #10012786, Tracy Vincent, RE/MAX Preferred Associates. NORIS
 - $319,9004 bd3 ba2k sqft401 Orchard View Dr, Maumee, OH 43537For Sale
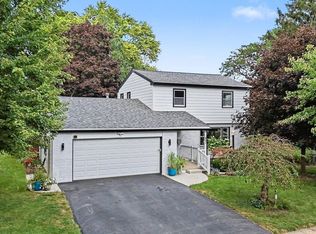 MLS ID #10013434, Eddie J Campos, RE/MAX Preferred Associates. NORIS
 - $389,9004 bd3 ba2k sqft807 Whisperwood Pkwy, Holland, OH 43528For Sale
 MLS ID #10012662, Tyler Tresize, Blacktree Realty LLC. NORIS
