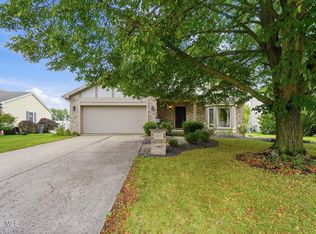
Turnkey Perrysburg living with rare dual-garage capacity! Welcome to 150 Birchdale Road, offering 4 bedrooms, 2 full bathrooms, and 1,764 sq. ft. of thoughtfully updated space. The kitchen features solid granite countertops, an updated faucet, refreshed backsplash grout, and stays fully equipped with all appliances included—plus a newer dishwasher and dryer. Enjoy major peace of mind with extensive high-value updates throughout, including fresh paint across the lower-level living area, stairwell, and doors, alongside new lighting fixtures, updated outlets/switches, and newly installed vanities and faucets in both bathrooms. Outside, relax on the rear patio or take advantage of the additional standalone rear garage, featuring a newly updated roof, siding, gutters, and framing. A brand-new rubber roof over the addition, newer central A/C, updated front concrete steps, and a flexible 4th lower-level bedroom complete this move-in-ready property. Situated close to Historic Downtown Perrysburg, and Levis Commons all while sitting under 15 minutes from downtown Toledo!
Coming soon
$312,900
150 Birchdale Rd, Perrysburg, OH 43551
4beds
1,764sqft
Single Family Residence
Built in 1977
9,583 Square Feet Lot
$285,000 Zestimate®
$177/sqft
$-- HOA
What's special
- 18 hours |
- 166 |
- 21 |
Zillow last checked:
Listing updated:
Listed by:
Amy Garcia 419-514-6194,
EXP Realty, LLC
Source: NORIS,MLS#: 10012457
Facts & features
Interior
Bedrooms & bathrooms
- Bedrooms: 4
- Bathrooms: 2
- Full bathrooms: 1
- 1/2 bathrooms: 1
Bedroom 2
- Level: Upper
- Dimensions: 11 x 10
Bedroom 3
- Level: Upper
- Dimensions: 13 x 11
Bedroom 4
- Level: Lower
- Dimensions: 12 x 13
Other
- Level: Upper
- Dimensions: 14 x 20
Den
- Level: Lower
- Dimensions: 11 x 10
Dining room
- Level: Upper
- Dimensions: 11 x 10
Family room
- Level: Lower
- Dimensions: 14 x 13
Kitchen
- Level: Upper
- Dimensions: 11 x 10
Living room
- Level: Upper
- Dimensions: 15 x 13
Heating
- Forced Air
Cooling
- Ceiling Fan(s), Central Air
Appliances
- Included: Dishwasher, Microwave, Dryer, Gas Range, Refrigerator, Washer
- Laundry: Electric Dryer Hookup, In Basement, Washer Hookup
Features
- Ceiling Fan(s), Eat-in Kitchen, Open Floorplan
- Flooring: Carpet, Tile, Plank
- Doors: Sliding Doors
- Basement: Exterior Entry,Finished,Interior Entry,Walk-Out Access
- Number of fireplaces: 1
- Fireplace features: Basement, Electric
- Common walls with other units/homes: No Common Walls
Interior area
- Total structure area: 1,764
- Total interior livable area: 1,764 sqft
- Finished area below ground: 736
Property
Parking
- Total spaces: 5
- Parking features: Concrete, Additional Parking, Attached Garage, Detached Garage, Driveway, Garage Door Opener, Storage
- Garage spaces: 5
- Has uncovered spaces: Yes
Features
- Levels: Bi-Level
- Patio & porch: Rear Patio
- Exterior features: Private Yard
- Fencing: Privacy
Lot
- Size: 9,583 Square Feet
- Dimensions: 70X135
- Features: Cul-De-Sac, Landscaped
Details
- Additional structures: Garage(s)
- Parcel number: Q61400080402038.000
Construction
Type & style
- Home type: SingleFamily
- Architectural style: Traditional
- Property subtype: Single Family Residence
Materials
- Vinyl Siding
- Foundation: Crawl Space
- Roof: Shingle,Other
Condition
- New construction: No
- Year built: 1977
Utilities & green energy
- Sewer: Sanitary Sewer
- Water: Public
- Utilities for property: Cable Available, Electricity Connected, Natural Gas Connected, Sewer Connected, Water Connected
Community & HOA
Community
- Features: Curbs, Sidewalks
- Subdivision: Perry Commons
HOA
- Has HOA: No
Location
- Region: Perrysburg
Financial & listing details
- Price per square foot: $177/sqft
- Tax assessed value: $205,200
- Annual tax amount: $3,403
- Date on market: 8/25/2026
- Listing terms: Cash,Conventional,FHA,VA Loan
- Electric utility on property: Yes
Estimated market value
$285,000
$265,000 - $302,000
$2,475/mo
Price history
| Date | Event | Price |
|---|---|---|
| 1/24/2012 | Listing removed | $159,900$91/sqft |
Source: Key Realty #5012796 Report a problem | ||
| 10/3/2010 | Listed for sale | $159,900$91/sqft |
Source: Key Realty #5012796 Report a problem | ||
Public tax history
| Year | Property taxes | Tax assessment |
|---|---|---|
| 2025 | $3,403 +13.4% | $71,820 |
| 2024 | $2,999 -17.6% | $71,820 0% |
| 2023 | $3,639 +9.3% | $71,830 +18.6% |
| 2022 | $3,330 +1.7% | $60,590 |
| 2021 | $3,273 +0.6% | $60,590 |
| 2020 | $3,255 +16.6% | $60,590 +16.8% |
| 2019 | $2,792 -6.2% | $51,870 |
| 2018 | $2,977 +3.8% | $51,870 |
| 2017 | $2,868 +1.9% | $51,870 +9.8% |
| 2016 | $2,815 -2.7% | $47,220 |
| 2015 | $2,894 +1.9% | $47,220 |
| 2014 | $2,839 -2.2% | $47,220 |
| 2013 | $2,905 +7.9% | $47,220 |
| 2012 | $2,693 +2.8% | $47,220 -9.2% |
| 2010 | $2,620 -0.7% | $52,010 |
| 2009 | $2,639 +6.2% | $52,010 |
| 2008 | $2,484 | $52,010 |
| 2007 | $2,484 +1.2% | $52,010 |
| 2006 | $2,455 +1.1% | $52,010 |
| 2005 | $2,429 +12.8% | $52,010 |
| 2004 | $2,154 -0.6% | -- |
| 2003 | $2,166 +1.3% | -- |
| 2002 | $2,137 +10.8% | -- |
| 2001 | $1,928 +3.5% | -- |
| 2000 | $1,862 +4.8% | -- |
| 1999 | $1,777 | -- |
Find assessor info on the county website
Monthly payment
Est. payment
Payment breakdown
Explore the cost of this home by adjusting the details. Changes won't be saved.Climate risks
Neighborhood: 43551
Nearby schools
GreatSchools rating
- 10/10Toth Elementary SchoolGrades: PK-4Distance: 1 mi
- 9/10Perrysburg Junior High SchoolGrades: 7-8Distance: 0.6 mi
- 9/10Perrysburg High SchoolGrades: 9-12Distance: 2.4 mi
Schools provided by the listing agent
- Elementary: Toth
- High: Perrysburg
Source: NORIS. This data may not be complete. We recommend contacting the local school district to confirm school assignments for this home.

- $337,6004 bd2 ba2.1k sqft140 Birchdale Rd, Perrysburg, OH 43551Off Market
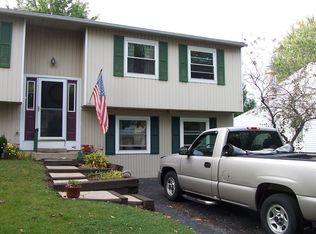
- $272,3004 bd1 ba1.7k sqft160 Birchdale Rd, Perrysburg, OH 43551Off Market
- $255,5003 bd1 ba1.9k sqft130 Birchdale Rd, Perrysburg, OH 43551Off Market
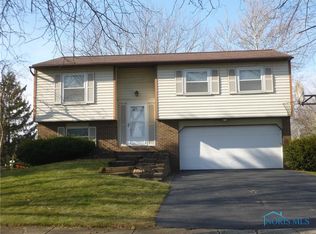
- $266,5003 bd2 ba1.4k sqft170 Birchdale Rd, Perrysburg, OH 43551Off Market
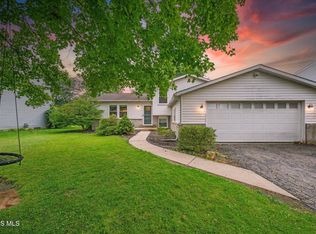
- $255,6003 bd2 ba1.5k sqft191 Foxhill Ln, Perrysburg, OH 43551Off Market
- $267,4003 bd2 ba1.6k sqft159 Birchdale Rd, Perrysburg, OH 43551Off Market
- $286,9004 bd2 ba1.5k sqft120 Birchdale Rd, Perrysburg, OH 43551Off Market
- $214,7003 bd1 ba1.2k sqft161 Birchdale Rd, Perrysburg, OH 43551Off Market
A local agent can set up tours, give advice and negotiate with sellers.
A local lender can help you make sure your offer is ready when you are.
Similar homes
- $255,0004 bd2 ba1.6k sqft379 Birchdale Rd, Perrysburg, OH 43551For Sale
 MLS ID #10011554, Stephanie Harp, Key Realty LTD. NORIS
 - $299,9004 bd2 ba1.5k sqft28570 Simmons Rd, Perrysburg, OH 43551For Sale
 MLS ID #10009997, Connie Sexton, The Vandergrift Company. NORIS
 - $349,0004 bd2 ba1.8k sqft587 Rutledge Ct, Perrysburg, OH 43551For Sale
 MLS ID #10011824, Cortney Rager, Howard Hanna. NORIS
 - $349,9004 bd3 ba1.6k sqft683 Indian Wells Ln, Perrysburg, OH 43551For Sale
 MLS ID #10011034, Betsy Noonan, Key Realty LTD. NORIS
 - $410,0004 bd3 ba2.4k sqft25095 Belmont Ct, Perrysburg, OH 43551For SaleMLS ID #10012389, Allison Luce, Howard Hanna. NORIS
- $285,0002 bd2 ba1.3k sqft10919 S Lakes Dr, Perrysburg, OH 43551For SaleMLS ID #10011639, Darla I. Fry, The Danberry Co. NORIS
- $309,9004 bd3 ba1.8k sqft528 Fairfield Park Dr, Maumee, OH 43537For SaleMLS ID #10012025, Austin James Cleghorn, LPG Realty. NORIS
- $--4 bd2 ba1.9k sqft4850 Laurentide Ln, Toledo, OH 43614AuctionAuction.com 2
- $359,0004 bd3 ba1.9k sqft1067 Hunters Run, Perrysburg, OH 43551For SaleMLS ID #10011305, Glen Whitten, Ohio Property Group, LLC. NORIS
- $360,0003 bd3 ba2k sqft29160 Hufford Rd, Perrysburg, OH 43551For SaleMLS ID #10010733, Beth A. Rose, Beth Rose Real Estate & Auctio. NORIS
- $414,9994 bd3 ba2.6k sqft1967 Hamilton Dr, Perrysburg, OH 43551For SaleMLS ID #10009337, Paul Kutscher, The Danberry Co. NORIS
- $199,0003 bd2 ba1.5k sqft1037 Westbrook Dr, Perrysburg, OH 43551For SaleMLS ID #10011854, Jack A. Amlin, The Danberry Co.. NORIS
- $329,9003 bd2 ba1.6k sqft219 E Dudley St, Maumee, OH 43537For SaleMLS ID #10012215, Gina Michele Graf, RE/MAX Preferred Associates. NORIS
- $444,9003 bd3 ba1.9k sqft14733 Lake Meadows Dr, Perrysburg, OH 43551For SaleMLS ID #10012286, Hayden Potter, Key Realty LTD. NORIS
- $319,9004 bd3 ba1.5k sqft642 Stacey Ln, Maumee, OH 43537For SaleMLS ID #10011415, Katrina Trombley, Serenity Realty LLC. NORIS
- $415,0004 bd3 ba2.5k sqft27262 Fort Meigs Rd, Perrysburg, OH 43551For SaleMLS ID #10011578, Kam Warner, Keller Williams Citywide. NORIS
- $374,9004 bd3 ba2k sqft2083 Coe Ct, Perrysburg, OH 43551For SaleMLS ID #10007766, Christopher Baroncini, RE/MAX Executives. NORIS
- $305,9003 bd2 ba1.7k sqft26434 E Wexford Dr, Perrysburg, OH 43551For SaleMLS ID #10009277, Deborah Hafner, A.A. Green Realty, Inc.. NORIS
- $315,0003 bd3 ba1.8k sqft2214 Willowtree Ln, Maumee, OH 43537For SaleMLS ID #10011570, Colleen LaChapelle, The Danberry Co. NORIS
- $389,9004 bd3 ba2.3k sqft1369 Austin Ct, Perrysburg, OH 43551For SaleMLS ID #10009618, Dolores Keating, The Danberry Co.. NORIS
